
115 Driftwood Drive, Port Clinton, OH 43452
Local realty services provided by:ERA Geyer Noakes Realty Group
115 Driftwood Drive,Port Clinton, OH 43452
$84,500
- 2 Beds
- 1 Baths
- 696 sq. ft.
- Mobile / Manufactured
- Active
Listed by: kyle m recker
Office: howard hanna - port clinton
MLS#:20263102
Source:OH_FMLS
Price summary
- Price:$84,500
- Price per sq. ft.:$121.41
About this home
Welcome to 115 Driftwood - The Fountains on the pond! Stunning pond views, new rear 12x12 deck and patio door! Public beach down the street, downtown Port Clinton and nearby restaurants. Relax year round in your updated, spacious 2-bedroom, 1 full bath home with an open concept living space with neutral paint and floor coverings throughout. Front bedroom nice size window. Second bedroom is spacious and is adjacent to the ample sized bathroom. Huge living room opens into eat-in kitchen with newer appliances, plenty of counter space and storage. Stackable washer and dryer. Enjoy the covered patio. HOA includes: trash, water, sewer, snow. No weekly rentals. Buyers must be park approved. Updates include new double hung windows, laminate flooring throughout, closet systems in bedrooms, new patio roof on front deck, front entrance of home.
Contact an agent
Home facts
- Year built:1971
- Listing ID #:20263102
- Added:14 day(s) ago
- Updated:August 22, 2026 at 03:37 PM
Rooms and interior
- Bedrooms:2
- Total bathrooms:1
- Full bathrooms:1
- Rooms Total:5
- Dining Description:Kitchen
- Living area:696 sq. ft.
Heating and cooling
- Cooling:Central Air
- Heating:Electric, Forced Air
Structure and exterior
- Roof:Asphalt
- Year built:1971
- Building area:696 sq. ft.
- Architectural Style:Manufactured
- Construction Materials:Vinyl Siding
- Foundation Description:Crawl Space
Utilities
- Water:Public
- Sewer:Public Sewer
Finances and disclosures
- Price:$84,500
- Price per sq. ft.:$121.41
- Tax amount:$410 (2023)
Parking
- Parking description:Off Street, Paved Drive
New listings near 115 Driftwood Drive
- Coming SoonOpen Thu, 4:30 to 6pm
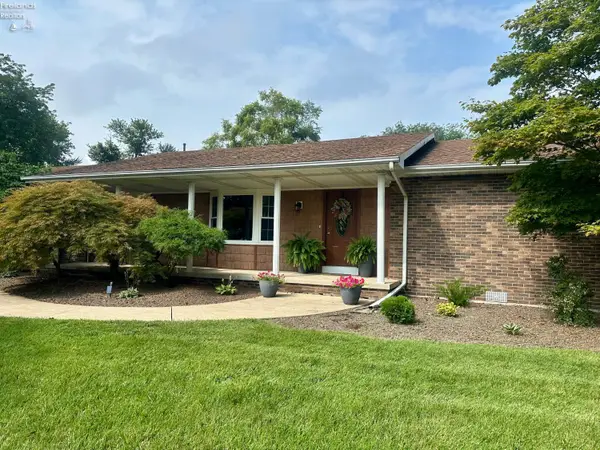 $389,000Coming Soon3 beds 3 baths2,162 sq. ft.
642 Glendale, Port Clinton, OH 43452
MLS# 20263217Listed by: NORTH BAY REALTY, LLC - Coming Soon
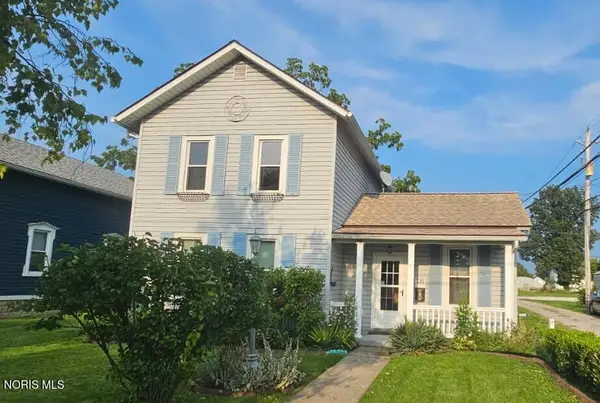 $169,900Coming Soon2 beds 2 baths1,276 sq. ft.
215 Fulton Street, Port Clinton, OH 43452
MLS# 10012056Listed by: RE/MAX PREFERRED ASSOCIATES - New
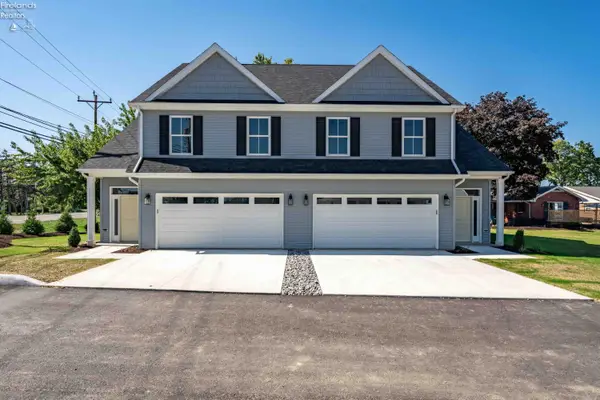 $529,000Active3 beds 3 baths2,218 sq. ft.
12 N Beach Street, Port Clinton, OH 43452
MLS# 20263308Listed by: KELLER WILLIAMS CITYWIDE-PC - New
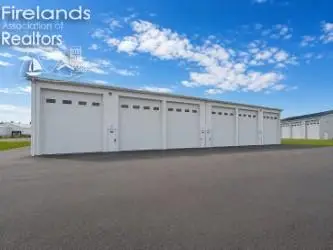 $127,500Active-- beds -- baths1,050 sq. ft.
764 SE Catawba Road #92, Port Clinton, OH 43452
MLS# 20263324Listed by: HOWARD HANNA - PORT CLINTON - New
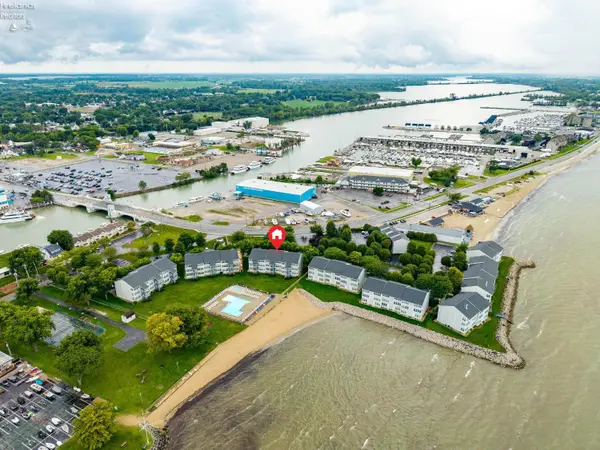 $279,900Active1 beds 1 baths740 sq. ft.
216 W Lakeshore Drive #E, Port Clinton, OH 43452
MLS# 20263286Listed by: TRUTH FIRST REALTY - New
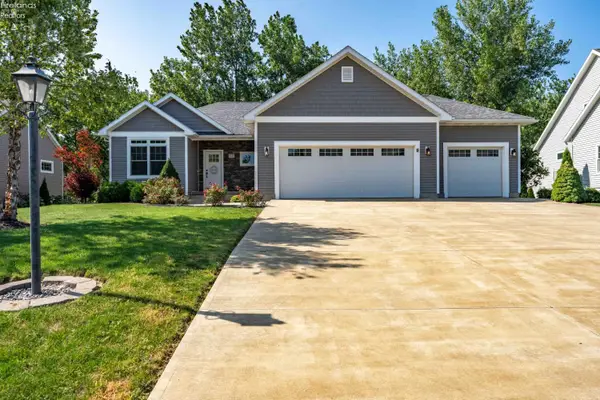 $775,000Active4 beds 3 baths2,620 sq. ft.
5131 E Blue Teal Drive, Port Clinton, OH 43452
MLS# 20263294Listed by: KELLER WILLIAMS CITYWIDE-PC - New
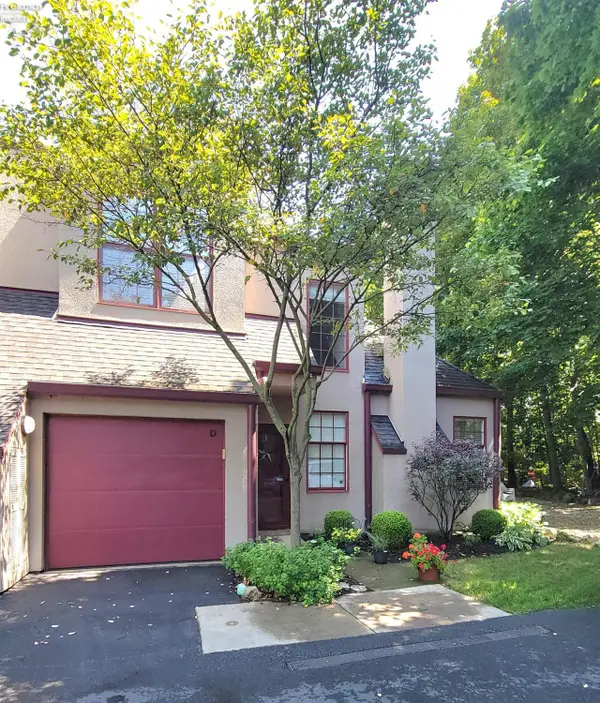 $430,000Active2 beds 4 baths1,533 sq. ft.
4390 Marin Woods #D, Port Clinton, OH 43452
MLS# 20263305Listed by: HOWARD HANNA - PORT CLINTON - New
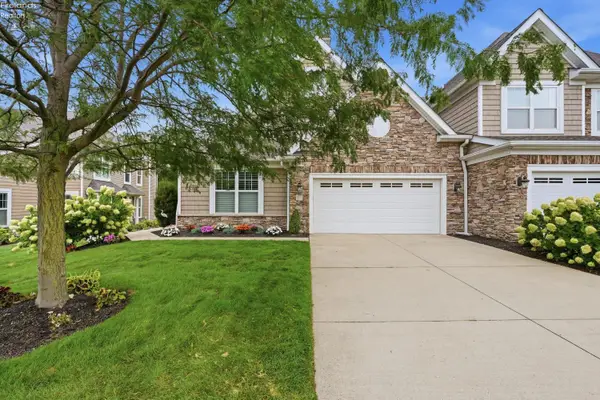 $949,000Active3 beds 3 baths3,052 sq. ft.
4775 Tradewinds Drive, Port Clinton, OH 43452
MLS# 20263272Listed by: HOWARD HANNA - PORT CLINTON - Open Sat, 10:30 to 11:30amNew
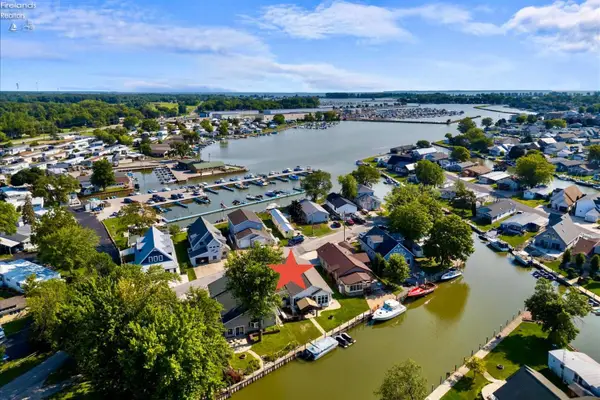 $769,000Active3 beds 2 baths1,883 sq. ft.
4804 Johnson Avenue, Port Clinton, OH 43452
MLS# 20263289Listed by: HOWARD HANNA - PORT CLINTON - New
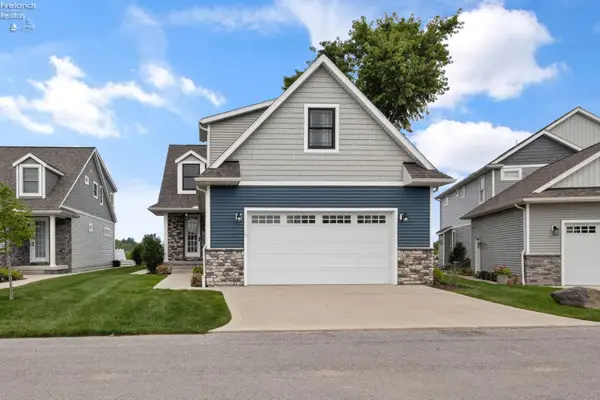 $1,100,000Active5 beds 6 baths2,918 sq. ft.
5415 Walls Channel Drive, Port Clinton, OH 43452
MLS# 20263292Listed by: EXP REALTY, LLC


Protect your home and budget from life's surprises with an Assurant Home Warranty, backed by a partner that supports you through every step of homeownership. Explore Plans.
© 2023 - 2026 ERA Franchise Systems LLC. All rights reserved. ERA Franchise Systems LLC fully supports the principles of the Fair Housing Act and the Equal Opportunity Act. ERA, ERA Real Estate powered, and their respective logos are registered service marks of ERA Franchise Systems LLC. Each office is independently owned and operated.