
2313 E Sand Road, Port Clinton, OH 43452
Local realty services provided by:ERA Geyer Noakes Realty Group
2313 E Sand Road,Port Clinton, OH 43452
$1,900,000
- 4 Beds
- 3 Baths
- 2,559 sq. ft.
- Single family
- Active
Upcoming open houses
- Sun, Aug 2312:00 pm - 02:00 pm
Listed by: james h knight, malory c sykes
Office: keller williams citywide-pc
MLS#:20262617
Source:OH_FMLS
Price summary
- Price:$1,900,000
- Price per sq. ft.:$742.48
About this home
Lakefront living with your own private beach this iconic Sand Rd home on Catawba Island offers 4 bedrooms, 2.5 baths, and panoramic Lake Erie views. Step inside to an open-concept great room with vaulted ceilings and a dramatic wall of windows framing the lake. The gourmet kitchen features an oversized 11-foot island, quartz countertops, a full stainless suite, and a beverage fridge all flowing seamlessly into the dining area and living space, ideal for entertaining. The living room offers a spacious gathering spot for family and guests while a cozy loft overlooks the great room and adds flexible space for any of your needs. The main floor primary suite makes single-level living effortless, with a bay window showcasing the beautiful water views, abundant natural light, and generous closet space. Three additional bedrooms offer comfortable accommodations for everyone, served by beautifully finished full and half baths. Outside, the show-stopping infinity paver patio and new seawall span the width of the home and step down to your private sandy beach perfect for sunset dinners, firepit evenings, or morning coffee with the water at your feet. A bright, glass-enclosed sunroom off the great room extends your living space and captures the lake breeze nearly year-round. Ample parking makes hosting family and friends effortless, and every inch of this home has been thoughtfully utilized and maximized for comfortable lakefront living.Move-in ready with nearly every major system and finish updated, this home feels (and is) practically brand new combining lakefront charm with modern comfort. Whether you're looking for a full-time residence or the ultimate lake getaway, this is truly our happy place waiting for its next owner....
Contact an agent
Home facts
- Year built:2005
- Subdivision & Development:Tillotson A
- Listing ID #:20262617
- Added:44 day(s) ago
- Updated:August 22, 2026 at 03:37 PM
Rooms and interior
- Bedrooms:4
- Total bathrooms:3
- Full bathrooms:2
- Half bathrooms:1
- Rooms Total:8
- Living area:2,559 sq. ft.
Heating and cooling
- Cooling:Central Air
- Heating:Forced Air, Gas
Structure and exterior
- Roof:Asphalt
- Year built:2005
- Building area:2,559 sq. ft.
- Lot area:0.44 Acres
- Construction Materials:Vinyl Siding
- Foundation Description:Crawl Space
- Levels:1 1/2 Story
Utilities
- Water:Public
- Sewer:Public Sewer
Finances and disclosures
- Price:$1,900,000
- Price per sq. ft.:$742.48
- Tax amount:$9,838 (2025)
Parking
- Parking description:Attached, Off Street, Paved Drive
- Garage:Yes
- Garage spaces:2
New listings near 2313 E Sand Road
- Coming SoonOpen Thu, 4:30 to 6pm
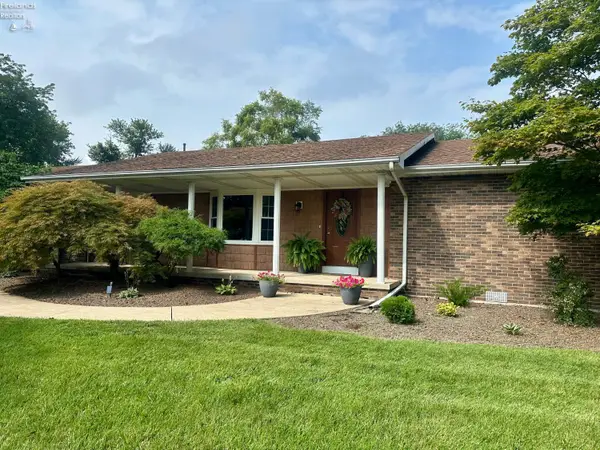 $389,000Coming Soon3 beds 3 baths2,162 sq. ft.
642 Glendale, Port Clinton, OH 43452
MLS# 20263217Listed by: NORTH BAY REALTY, LLC - Coming Soon
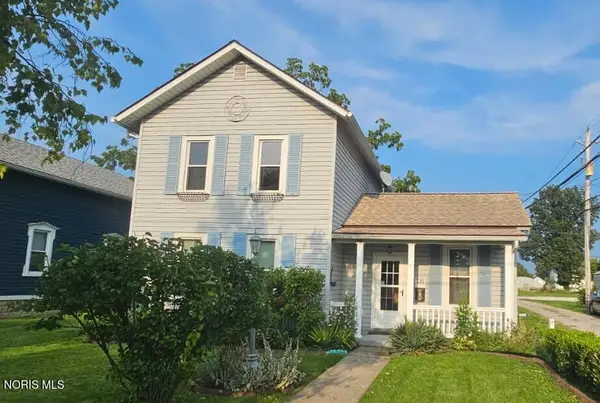 $169,900Coming Soon2 beds 2 baths1,276 sq. ft.
215 Fulton Street, Port Clinton, OH 43452
MLS# 10012056Listed by: RE/MAX PREFERRED ASSOCIATES - New
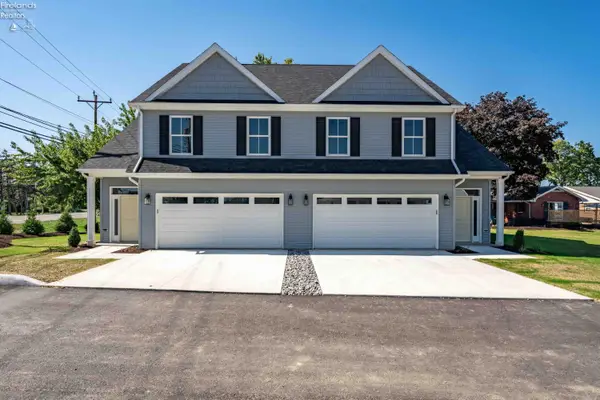 $529,000Active3 beds 3 baths2,218 sq. ft.
12 N Beach Street, Port Clinton, OH 43452
MLS# 20263308Listed by: KELLER WILLIAMS CITYWIDE-PC - New
 $127,500Active-- beds -- baths1,050 sq. ft.
764 SE Catawba Road #92, Port Clinton, OH 43452
MLS# 20263324Listed by: HOWARD HANNA - PORT CLINTON - New
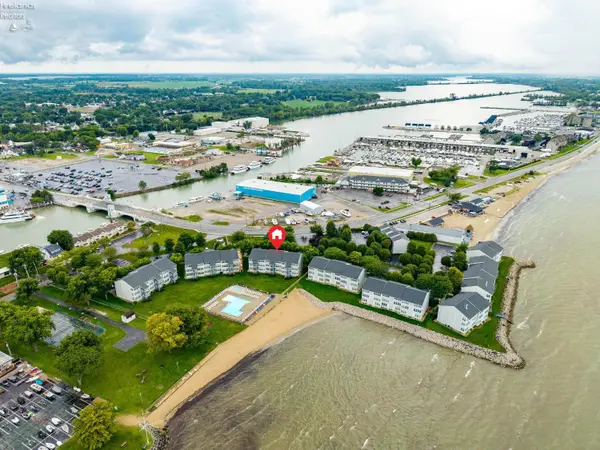 $279,900Active1 beds 1 baths740 sq. ft.
216 W Lakeshore Drive #E, Port Clinton, OH 43452
MLS# 20263286Listed by: TRUTH FIRST REALTY - New
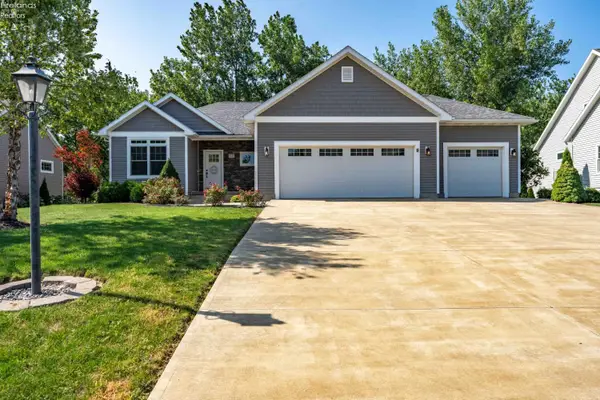 $775,000Active4 beds 3 baths2,620 sq. ft.
5131 E Blue Teal Drive, Port Clinton, OH 43452
MLS# 20263294Listed by: KELLER WILLIAMS CITYWIDE-PC - New
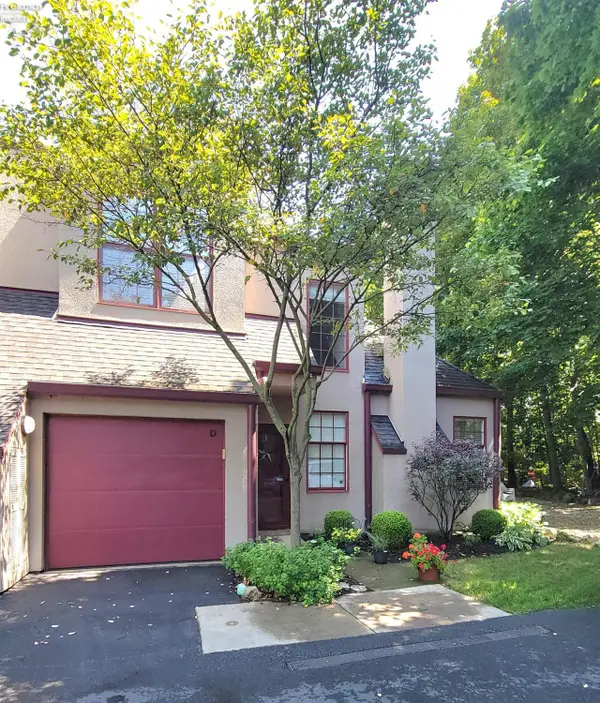 $430,000Active2 beds 4 baths1,533 sq. ft.
4390 Marin Woods #D, Port Clinton, OH 43452
MLS# 20263305Listed by: HOWARD HANNA - PORT CLINTON - New
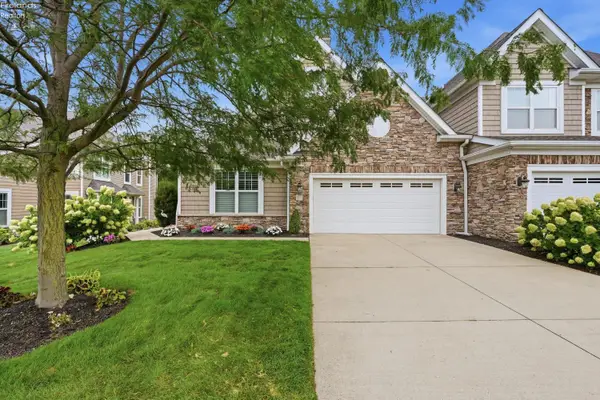 $949,000Active3 beds 3 baths3,052 sq. ft.
4775 Tradewinds Drive, Port Clinton, OH 43452
MLS# 20263272Listed by: HOWARD HANNA - PORT CLINTON - Open Sat, 10:30 to 11:30amNew
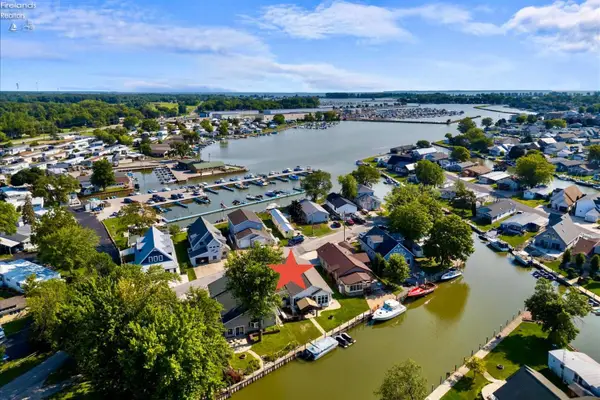 $769,000Active3 beds 2 baths1,883 sq. ft.
4804 Johnson Avenue, Port Clinton, OH 43452
MLS# 20263289Listed by: HOWARD HANNA - PORT CLINTON - New
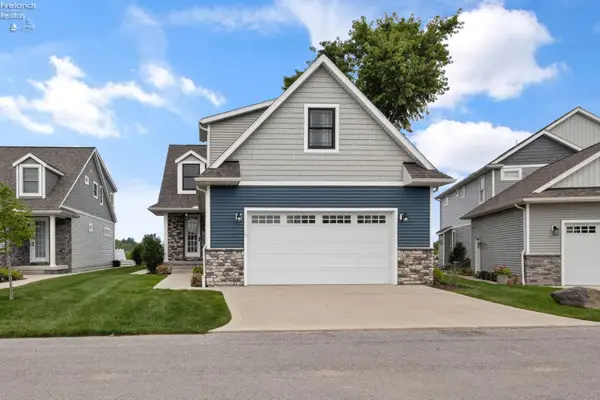 $1,100,000Active5 beds 6 baths2,918 sq. ft.
5415 Walls Channel Drive, Port Clinton, OH 43452
MLS# 20263292Listed by: EXP REALTY, LLC


Protect your home and budget from life's surprises with an Assurant Home Warranty, backed by a partner that supports you through every step of homeownership. Explore Plans.
© 2023 - 2026 ERA Franchise Systems LLC. All rights reserved. ERA Franchise Systems LLC fully supports the principles of the Fair Housing Act and the Equal Opportunity Act. ERA, ERA Real Estate powered, and their respective logos are registered service marks of ERA Franchise Systems LLC. Each office is independently owned and operated.