
4165 E Laurel Ridge Drive, Port Clinton, OH 43452
Local realty services provided by:ERA Geyer Noakes Realty Group
4165 E Laurel Ridge Drive,Port Clinton, OH 43452
$775,000
- 4 Beds
- 3 Baths
- 2,311 sq. ft.
- Single family
- Active
Upcoming open houses
- Sat, Oct 0311:00 am - 12:30 pm
Listed by: kyle m recker
Office: howard hanna - port clinton
MLS#:20264037
Source:OH_FMLS
Price summary
- Price:$775,000
- Price per sq. ft.:$335.35
About this home
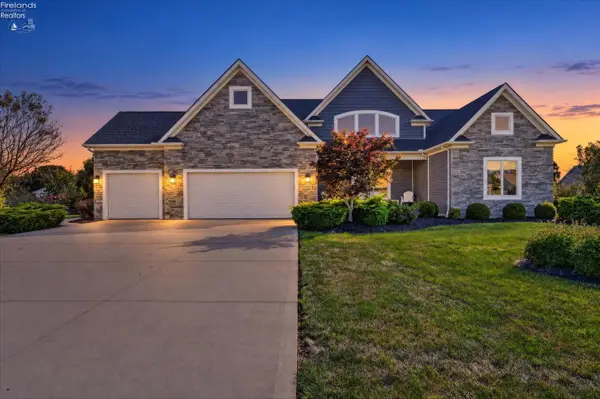
THE DREAM HOME YOU'VE BEEN WAITING FOR! Refreshed, move-in ready, and checking all the boxes, this spacious 4-bedroom, 2.5-bath home offers an incredible entertaining layout and a backyard designed to impress. In the Woodlands, on Catawba Island. Beautiful curb appeal welcomes you into the dramatic two-story foyer, opening to a stunning great room featuring a stone gas fireplace, wood ceiling, built-ins, wall of windows, and impressive open staircase. The gourmet kitchen offers an extended peninsula with bar seating, granite countertops, gas cooktop, new wall oven and built-in microwave, pantry, desk area, and seamless access to the dining area and front living room. The first-floor primary suite enjoys peaceful nature views, an updated ensuite bath, and a new closet organizer system being installed. A newly updated half bath and convenient utility room with new washer and dryer complete the main level. Upstairs features three spacious bedrooms and a beautifully updated full bath. Step outside and discover a backyard you'll absolutely love! A stunning water feature creates the focal point, complemented by a covered deck perfect for relaxing and entertaining, plus additional storage. Recent improvements include professionally installed new carpet throughout the main living areas and bedrooms, fresh interior paint, updated door hardware, and more. A three-car attached garage adds even more convenience. Ideally located just a short distance from CIC Club, local restaurants, recreation, and everything Catawba Island has to offer. With the combination of space, updates, location, and outdoor living - this one is ready to impress!...
Contact an agent
Home facts
- Year built:1993
- Subdivision & Development:Woodlands
- Listing ID #:20264037
- Added:1 day(s) ago
- Updated:October 02, 2026 at 09:01 PM
Rooms and interior
- Bedrooms:4
- Total bathrooms:3
- Full bathrooms:2
- Half bathrooms:1
- Rooms Total:8
- Dining Description:Combo
- Living area:2,311 sq. ft.
Heating and cooling
- Cooling:Central Air
- Heating:Forced Air, Gas
Structure and exterior
- Roof:Asphalt
- Year built:1993
- Building area:2,311 sq. ft.
- Lot area:0.46 Acres
- Construction Materials:Brick, Vinyl Siding
- Foundation Description:Crawl Space
- Levels:1 1/2 Story
Utilities
- Water:Public
- Sewer:Public Sewer
Finances and disclosures
- Price:$775,000
- Price per sq. ft.:$335.35
- Tax amount:$3,248 (2025)
Parking
- Parking description:Attached, Paved Drive
- Garage:Yes
- Garage spaces:3
New listings near 4165 E Laurel Ridge Drive
- Coming Soon
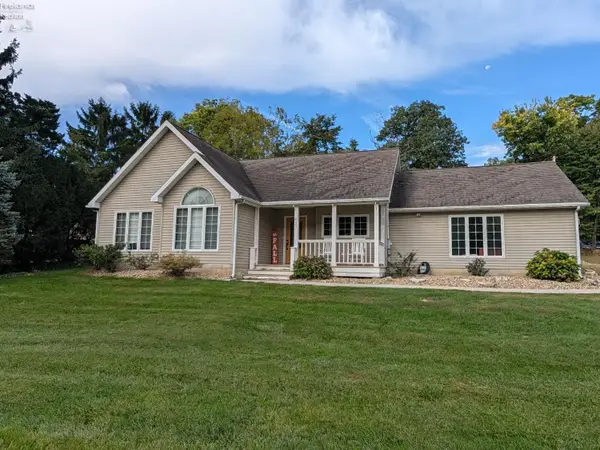 $370,000Coming Soon3 beds 2 baths1,336 sq. ft.
627 NW Catawba Road, Port Clinton, OH 43452
MLS# 20264027Listed by: WEICHERT, REALTORS-MORGAN REALTY GROUP - New
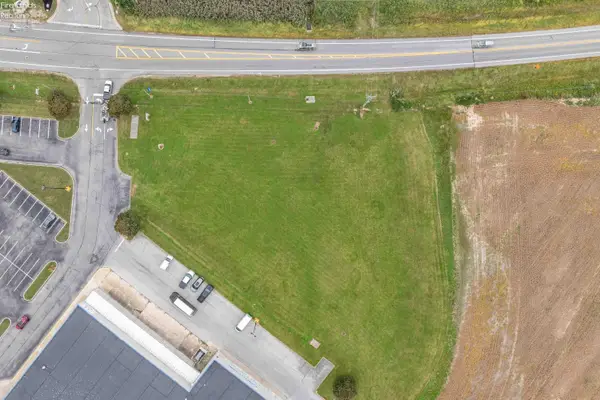 $600,000Active1.26 Acres
0 Sr 163, Port Clinton, OH 43452
MLS# 20264044Listed by: KELLER WILLIAMS CITYWIDE-PC - New
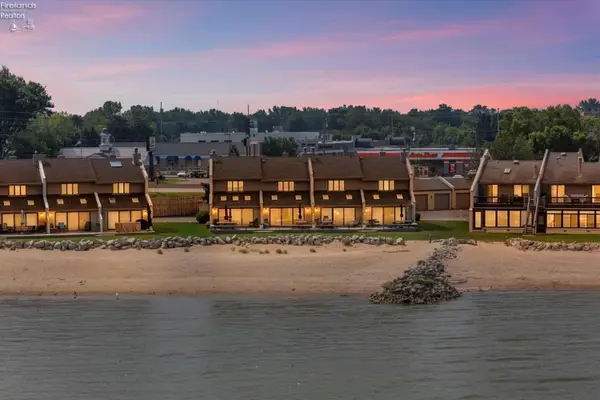 $669,000Active2 beds 2 baths1,300 sq. ft.
35 Grande Lake Drive, Port Clinton, OH 43452
MLS# 20264055Listed by: HOWARD HANNA - PORT CLINTON - New
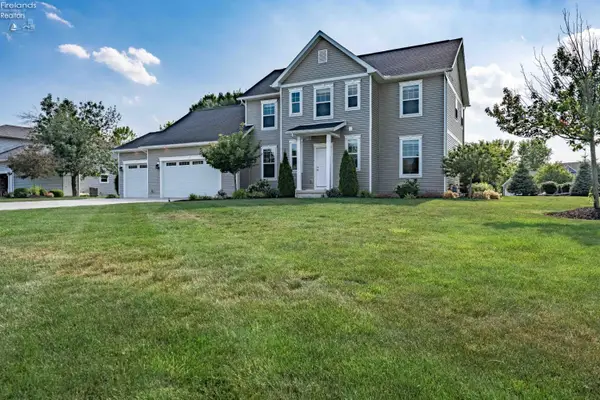 $729,000Active3 beds 3 baths2,146 sq. ft.
1164 Lost Lake Road, Port Clinton, OH 43452
MLS# 20264047Listed by: KELLER WILLIAMS CITYWIDE-PC - New
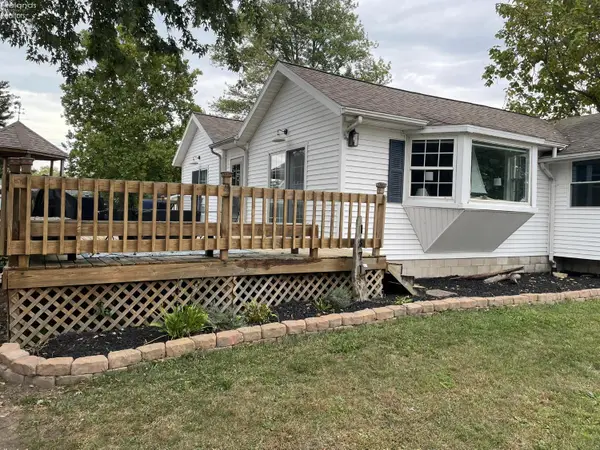 $324,000Active3 beds 2 baths1,318 sq. ft.
1871 N Locust Street, Port Clinton, OH 43452
MLS# 20264028Listed by: WEICHERT, REALTORS-MORGAN REALTY GROUP - New
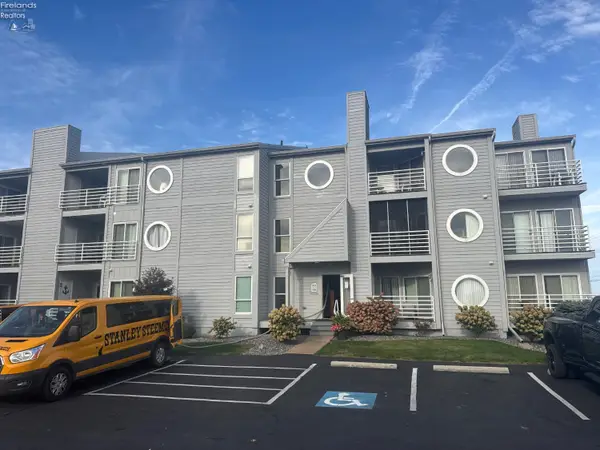 $329,999Active2 beds 2 baths1,080 sq. ft.
328 Clinton Reef Drive, Port Clinton, OH 43452
MLS# 20263968Listed by: KELLER WILLIAMS CITYWIDE-PC - New
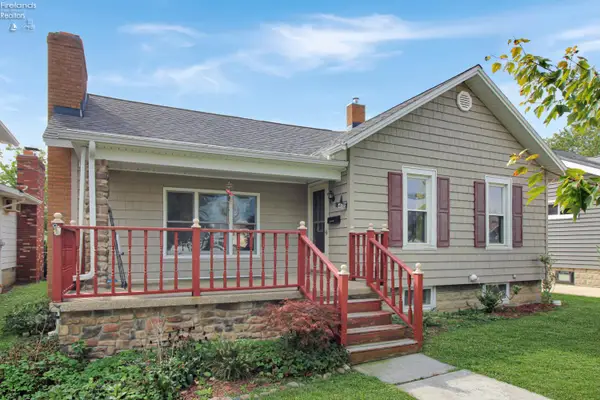 $159,900Active3 beds 1 baths1,300 sq. ft.
410 E 6th Street, Port Clinton, OH 43452
MLS# 20263691Listed by: WEICHERT, REALTORS-MORGAN REALTY GROUP - New
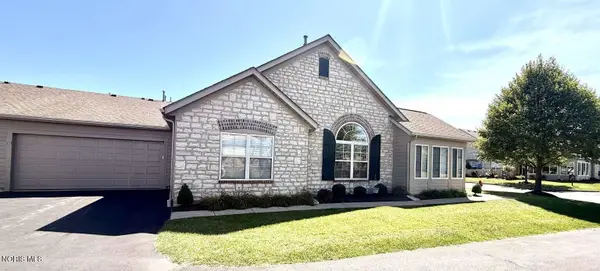 $508,000Active3 beds 2 baths1,752 sq. ft.
2835 N Canterbury Circle #A, Port Clinton, OH 43452
MLS# 10014077Listed by: CHOSEN REAL ESTATE GROUP - Open Sat, 11am to 12:30pmNew
 $1,049,900Active6 beds 5 baths4,246 sq. ft.
5211 E Bay Pointe Circle, Port Clinton, OH 43452
MLS# 20263961Listed by: HOWARD HANNA - PORT CLINTON


Protect your home and budget from life's surprises with an Assurant Home Warranty, backed by a partner that supports you through every step of homeownership. Explore Plans.
© 2023 - 2026 ERA Franchise Systems LLC. All rights reserved. ERA Franchise Systems LLC fully supports the principles of the Fair Housing Act and the Equal Opportunity Act. ERA, ERA Real Estate powered, and their respective logos are registered service marks of ERA Franchise Systems LLC. Each office is independently owned and operated.