
5533 E Bertram Drive, Port Clinton, OH 43452
Local realty services provided by:ERA Geyer Noakes Realty Group
5533 E Bertram Drive,Port Clinton, OH 43452
$675,000
- 5 Beds
- 4 Baths
- 2,784 sq. ft.
- Single family
- Pending
Listed by: patricia a gouker
Office: c21 depiero & assoc. inc.
MLS#:20262735
Source:OH_FMLS
Price summary
- Price:$675,000
- Price per sq. ft.:$242.46
About this home
**Custom home in Catawba Place offering dual primary suites (1st & 2nd floor), 5 bedrooms, 3.5 baths, 2,784 sq. ft. plus a full finished basement, and an oversized 3-car garage!** The open-concept layout is ideal for entertaining, with a spacious great room seamlessly flowing into a gourmet kitchen featuring crisp white cabinetry, elegant granite countertops, under-counter lighting, a large center island, generous storage, and a full suite of appliances—including a beverage refrigerator. Light-filled interiors with bright coastal décor create a warm, inviting atmosphere throughout the home. French doors from both the kitchen and first-floor primary suite open to a generous 34' x 12' deck—perfect for outdoor gatherings and relaxing evenings. Additional highlights include custom bathrooms with tiled showers, a 33' x 24' 3-car garage with built-in cabinets, and a finished lower-level recreation room complete with a wet bar, Skee-Ball game area, and massive storage space. The basement is pre-plumbed for a future bath. **Recent Updates:** Roof (2013), HVAC (2024), Basement fully refinished with new flooring, drywall, insulation & paint (2025), Sump pump & backup (2023/2025), Dishwasher, disposal & microwave (2025), Beverage fridge (2023), Garage refrigerator (2025) **Prime Location & Lifestyle:** Just a quick golf cart ride to Gem Beach Marina for dockage and Lake Erie access, and directly across Nor’Easter Cove from the Catawba Island Club (CIC) Golf Practice Facility. Enjoy the best of Catawba Island living right from your doorstep! Most furniture is negotiable....
Contact an agent
Home facts
- Year built:2003
- Subdivision & Development:Catawba Place
- Listing ID #:20262735
- Added:51 day(s) ago
- Updated:August 22, 2026 at 08:09 AM
Rooms and interior
- Bedrooms:5
- Total bathrooms:4
- Full bathrooms:3
- Half bathrooms:1
- Rooms Total:9
- Dining Description:Formal
- Basement Description:Full, Part-Finished
- Living area:2,784 sq. ft.
Heating and cooling
- Cooling:Central Air
- Heating:Forced Air, Gas
Structure and exterior
- Roof:Asphalt, Fiberglass
- Year built:2003
- Building area:2,784 sq. ft.
- Lot area:0.26 Acres
- Construction Materials:Aluminum, Stone
- Foundation Description:Basement, Full, Part-Finished
- Levels:2 Story
Utilities
- Water:Public
- Sewer:Public Sewer
Finances and disclosures
- Price:$675,000
- Price per sq. ft.:$242.46
- Tax amount:$4,734 (2025)
Parking
- Parking description:Access from Unit, Attached, Garage Door Opener, Heated, Paved Drive
- Garage:Yes
- Garage spaces:3
New listings near 5533 E Bertram Drive
- Coming Soon
 $139,900Coming Soon3 beds 1 baths1,274 sq. ft.
406 E 3rd Street, Port Clinton, OH 43452
MLS# 10013037Listed by: HOWARD HANNA - Coming SoonOpen Sat, 10am to 1pm
 $319,900Coming Soon3 beds 1 baths1,152 sq. ft.
1412 N Orchard Beach Drive, Port Clinton, OH 43452
MLS# 10012912Listed by: RE/MAX PREFERRED ASSOCIATES - Coming Soon
 $240,000Coming Soon3 beds 1 baths1,334 sq. ft.
609 Clinton Street, Port Clinton, OH 43452
MLS# 20263456Listed by: CENTURY 21 BOLTE REAL ESTATE - CATAWBA - Open Sun, 10:30am to 12pmNew
 $649,000Active3 beds 2 baths1,640 sq. ft.
3296 N Stonehouse Drive, Port Clinton, OH 43452
MLS# 20263562Listed by: HOWARD HANNA - PORT CLINTON - New
 $189,900Active3 beds 1 baths929 sq. ft.
117 E 6th Street, Port Clinton, OH 43452
MLS# 20263482Listed by: KELLER WILLIAMS CITYWIDE-PC - New
 $259,900Active2 beds 1 baths888 sq. ft.
172 Clinton Reef Drive, Port Clinton, OH 43452
MLS# 20263484Listed by: KELLER WILLIAMS CITYWIDE-PC - New
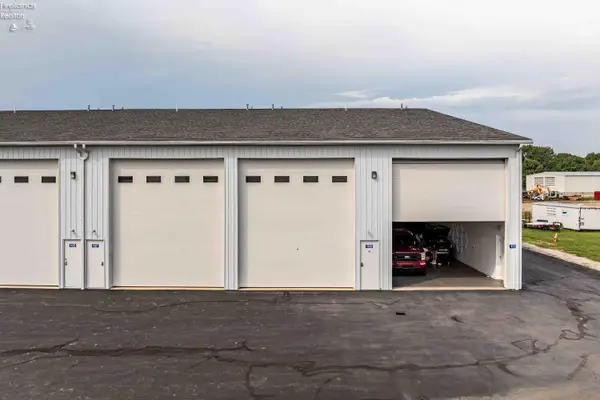 $145,000Active-- beds 1 baths1,370 sq. ft.
780 SE Catawba Road #9, Port Clinton, OH 43452
MLS# 20263515Listed by: KELLER WILLIAMS CITYWIDE-PC - New
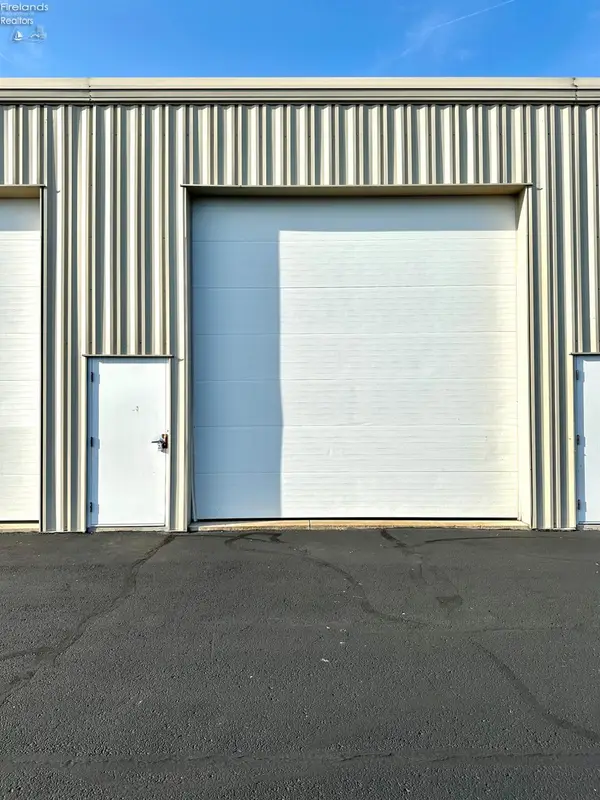 $115,000Active-- beds -- baths1,000 sq. ft.
680 S Plasterbed Road #2-7, Port Clinton, OH 43452
MLS# 20263377Listed by: HOWARD HANNA- OAK HARBOR - New
 $549,000Active3 beds 4 baths2,048 sq. ft.
2648 S Amherst, Port Clinton, OH 43452
MLS# 20263483Listed by: KELLER WILLIAMS CITYWIDE-PC - New
 $3,500,000Active4.08 Acres
1923 E Harbor Road, Port Clinton, OH 43452
MLS# 20263548Listed by: HOWARD HANNA - PORT CLINTON


Protect your home and budget from life's surprises with an Assurant Home Warranty, backed by a partner that supports you through every step of homeownership. Explore Plans.
© 2023 - 2026 ERA Franchise Systems LLC. All rights reserved. ERA Franchise Systems LLC fully supports the principles of the Fair Housing Act and the Equal Opportunity Act. ERA, ERA Real Estate powered, and their respective logos are registered service marks of ERA Franchise Systems LLC. Each office is independently owned and operated.