
600 S Timber Lane, Port Clinton, OH 43452
Local realty services provided by:ERA Geyer Noakes Realty Group
600 S Timber Lane,Port Clinton, OH 43452
$799,000
- 4 Beds
- 3 Baths
- 2,425 sq. ft.
- Single family
- Coming Soon
Upcoming open houses
- Sun, Nov 2912:00 pm - 02:00 pm
Listed by: betsy kelsey
Office: re/max preferred associates
MLS#:10016069
Source:OH_TBR
Price summary
- Price:$799,000
- Price per sq. ft.:$329.48
- Monthly HOA dues:$25
About this home
Luxury country living on 3.1 acres in the Port Clinton, Catawba, Lakeside & Marblehead area (Danbury schools). Minutes from E Harbor State Park, Lake Erie & downtown Port Clinton, this geothermal-heated, open-concept home features a vaulted great room w/a wood-burning fireplace-ceiling tall enough for a 12-ft. holiday tree. The chef's kitchen boasts huge island, sleek appliances, ample storage, walk-in pantry & full laundry room. Main level offers primary suite, 3 additional bedrooms (one could be an office) & 3 full baths. Upstairs includes space for entertainment/media rm and bonus rm. Enjoy excellent views from 2 patios (one covered) in a fenced yard. Huge bonus is the new 30x40 Pole Barn w/ 10x40 lean-to overlooking the woods.
Contact an agent
Home facts
- Year built:2014
- Subdivision & Development:None
- Listing ID #:10016069
- Updated:November 18, 2026 at 08:27 PM
Rooms and interior
- Bedrooms:4
- Total bathrooms:3
- Full bathrooms:3
- Rooms Total:8
- Flooring:Carpet, Ceramic Tile, Engineered Hardwood
- Dining Description:Breakfast Bar, Eat-in Kitchen
- Bathrooms Description:Double Vanity, Primary Bathroom, Separate Shower
- Kitchen Description:Convection Oven, Dishwasher, Disposal, Double Oven, Eat-in Kitchen, Electric Cooktop, Electric Oven, Exhaust Fan, Microwave, Range Hood, Refrigerator
- Basement:Yes
- Basement Description:Concrete, Full
- Living area:2,425 sq. ft.
Heating and cooling
- Cooling:Central Air
- Heating:Geothermal
Structure and exterior
- Roof:Shingle
- Year built:2014
- Building area:2,425 sq. ft.
- Lot area:3.15 Acres
- Construction Materials:Shingle Siding, Stone
- Exterior Features:Awning(s), Covered Patio, Covered Porch, Fire Pit, Front Porch, Lighting, Private Yard, Rear Patio, Spa/Hot Tub, Storage
- Levels:One and One Half
Schools
- High school:Danbury
- Middle school:Danbury
- Elementary school:Danbury
Utilities
- Water:Public, Water Connected
- Sewer:Septic Tank
Finances and disclosures
- Price:$799,000
- Price per sq. ft.:$329.48
Features and amenities
- Appliances:Convection Oven, Dishwasher, Disposal, Double Oven, Dryer, Electric Cooktop, Electric Oven, Exhaust Fan, Microwave, Range Hood, Refrigerator, Sump Pump, Washer, Washer/Dryer Stacked, Water Heater
- Laundry features:Accessible Utilities or Laundry, Dryer, Electric Dryer Hookup, Main Level, Sink, Washer, Washer Hookup, Washer/Dryer Stacked
- Amenities:Carbon Monoxide Detector(s), Ceiling Fan(s), Double Pane Windows, Entrance Foyer, Open Floorplan, Pantry, Security Lights, Skylight(s), Smoke Detector(s), Storage, Vaulted Ceiling(s), Walk-In Closet(s)
Parking
- Parking description:Attached Garage, Driveway, Gravel
- Garage:Yes
- Garage spaces:3
New listings near 600 S Timber Lane
- New
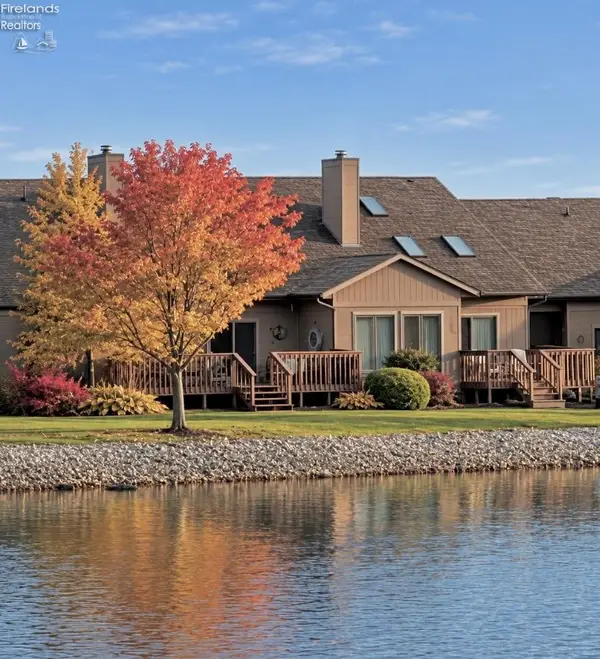 $335,000Active2 beds 2 baths1,488 sq. ft.
50 N Harbors End Drive, Port Clinton, OH 43452
MLS# 20264832Listed by: CENTURY 21 BOLTE REAL ESTATE - CATAWBA - New
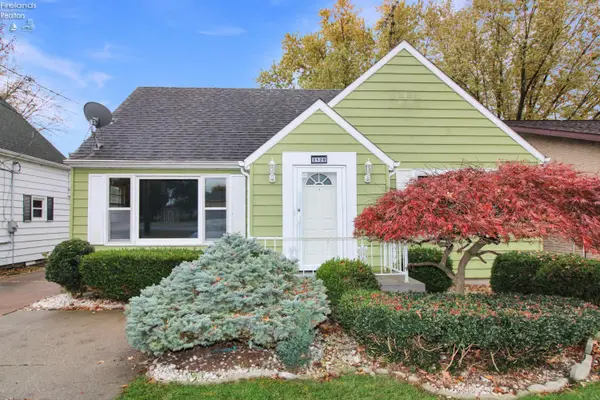 $249,900Active2 beds 1 baths923 sq. ft.
2120 E State Road, Port Clinton, OH 43452
MLS# 20264793Listed by: WEICHERT, REALTORS-MORGAN REALTY GROUP  $115,000Active-- beds -- baths800 sq. ft.
764 SE Catawba #166, Port Clinton, OH 43452
MLS# 20262548Listed by: HOWARD HANNA - PORT CLINTON- New
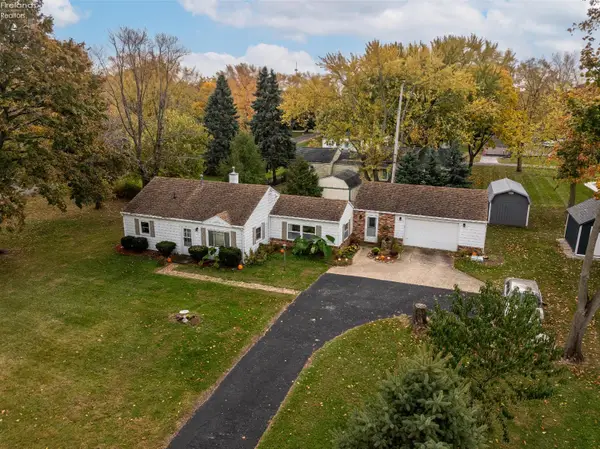 $439,000Active3 beds 1 baths1,358 sq. ft.
4382 E Link Street, Port Clinton, OH 43452
MLS# 20264773Listed by: KELLER WILLIAMS CITYWIDE-PC - New
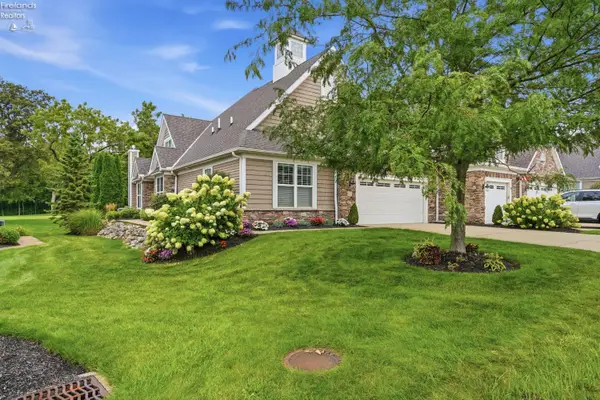 $929,000Active3 beds 3 baths3,052 sq. ft.
4775 Tradewinds Drive, Port Clinton, OH 43452
MLS# 20264786Listed by: HOWARD HANNA - PORT CLINTON - New
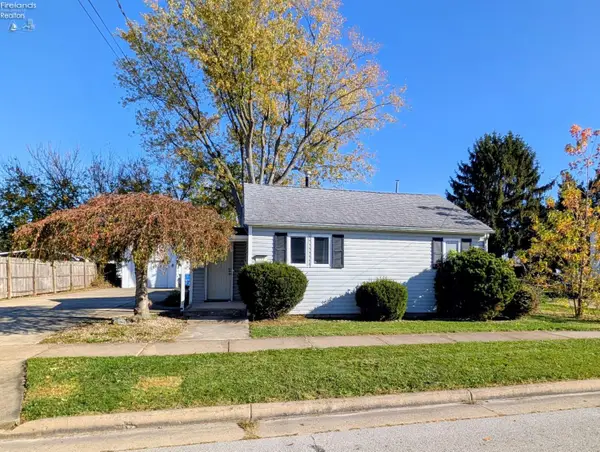 $149,000Active2 beds 1 baths770 sq. ft.
217 Beech Street, Port Clinton, OH 43452
MLS# 20264783Listed by: KELLER WILLIAMS CITYWIDE - New
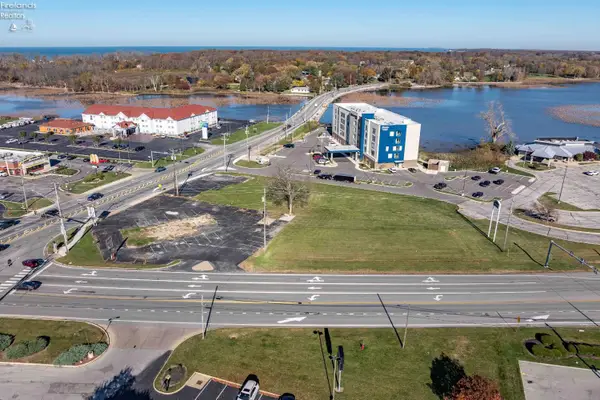 $1,249,000Active2.09 Acres
3929 E Harbor Road, Port Clinton, OH 43452
MLS# 20264767Listed by: KELLER WILLIAMS CITYWIDE-PC - New
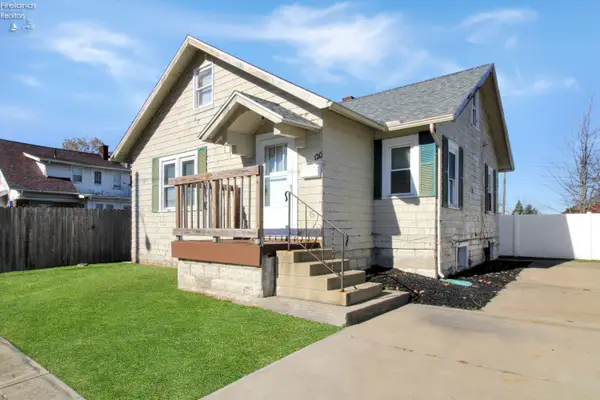 $145,000Active2 beds 1 baths1,000 sq. ft.
120 W 5th Street, Port Clinton, OH 43452
MLS# 20264761Listed by: WEICHERT, REALTORS-MORGAN REALTY GROUP - New
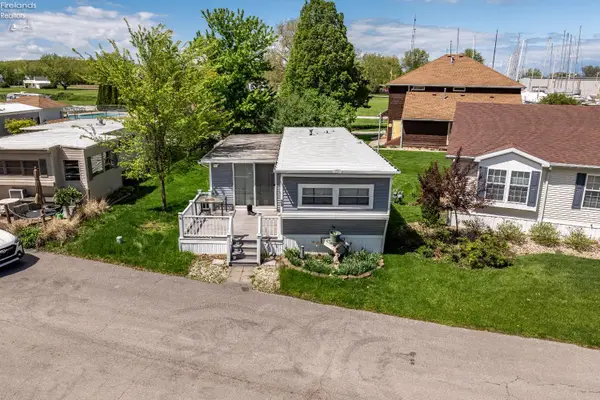 $99,900Active2 beds 1 baths800 sq. ft.
2175 NE Catawba Road #24, Port Clinton, OH 43452
MLS# 20264651Listed by: KELLER WILLIAMS CITYWIDE-PC - New
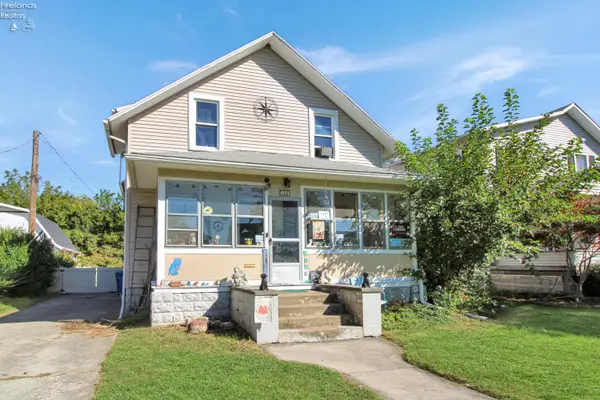 $349,900Active-- beds -- baths1,456 sq. ft.
411 E 4th Street, Port Clinton, OH 43452
MLS# 20264649Listed by: WEICHERT, REALTORS-MORGAN REALTY GROUP


Protect your home and budget from life's surprises with an Assurant Home Warranty, backed by a partner that supports you through every step of homeownership. Explore Plans.
© 2023 - 2026 ERA Franchise Systems LLC. All rights reserved. ERA Franchise Systems LLC fully supports the principles of the Fair Housing Act and the Equal Opportunity Act. ERA, ERA Real Estate powered, and their respective logos are registered service marks of ERA Franchise Systems LLC. Each office is independently owned and operated.