
627 NW Catawba Road, Port Clinton, OH 43452
Local realty services provided by:ERA Geyer Noakes Realty Group
627 NW Catawba Road,Port Clinton, OH 43452
$370,000
- 3 Beds
- 2 Baths
- 1,336 sq. ft.
- Single family
- Coming Soon
Listed by: alex m johnson
Office: weichert, realtors-morgan realty group
MLS#:20264027
Source:OH_FMLS
Price summary
- Price:$370,000
- Price per sq. ft.:$276.95
About this home
Move-in ready on Catawba Island! This inviting 3-bedroom, 2-full-bath ranch features vaulted ceilings and a cozy gas fireplace, creating a bright, welcoming living space. French doors lead to a backyard gathering area perfect for entertaining or unwinding. The primary bathroom offers a jetted tub for added relaxation. Ownership includes rights to use the waterfront areas of Byrneal Beach Subdivision. Short drive to Catawba Island Club, downtown Port Clinton's local restaurants and island ferry service, this home offers a wonderful opportunity to enjoy Lake Erie living. Schedule your showing today!
Contact an agent
Home facts
- Year built:1998
- Subdivision & Development:Byrneal Beach
- Listing ID #:20264027
- Updated:October 01, 2026 at 10:02 PM
Rooms and interior
- Bedrooms:3
- Total bathrooms:2
- Full bathrooms:2
- Rooms Total:5
- Living area:1,336 sq. ft.
Heating and cooling
- Cooling:Central Air
- Heating:Forced Air, Gas
Structure and exterior
- Roof:Asphalt
- Year built:1998
- Building area:1,336 sq. ft.
- Lot area:0.27 Acres
- Construction Materials:Aluminum, Vinyl Siding
- Foundation Description:Crawl Space
- Levels:1 Story
Utilities
- Water:Public
- Sewer:Public Sewer
Finances and disclosures
- Price:$370,000
- Price per sq. ft.:$276.95
- Tax amount:$2,600 (2026)
Parking
- Parking description:Access from Unit, Attached
- Garage:Yes
- Garage spaces:2
New listings near 627 NW Catawba Road
- Coming Soon
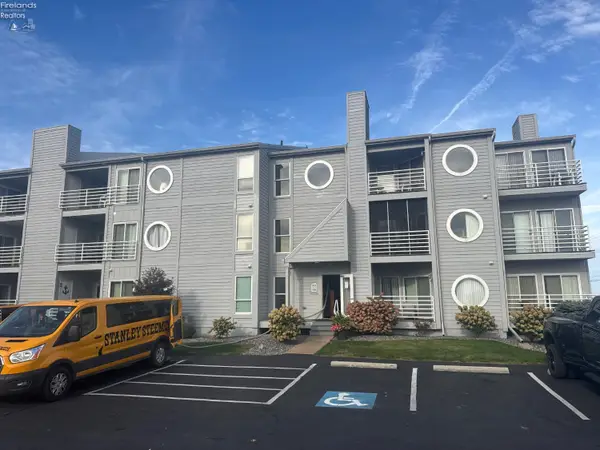 $329,999Coming Soon2 beds 2 baths1,080 sq. ft.
328 Clinton Reef Drive, Port Clinton, OH 43452
MLS# 20263968Listed by: KELLER WILLIAMS CITYWIDE-PC - New
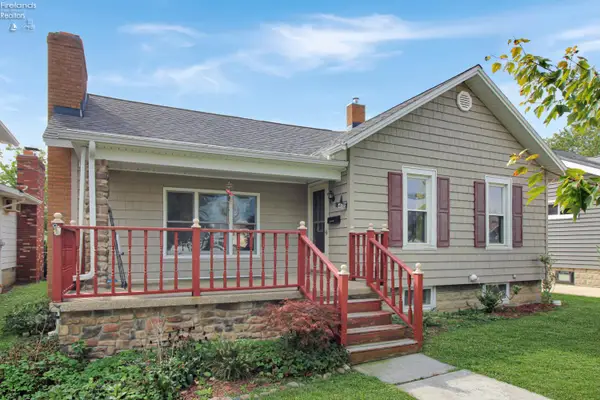 $159,900Active3 beds 1 baths1,300 sq. ft.
410 E 6th Street, Port Clinton, OH 43452
MLS# 20263691Listed by: WEICHERT, REALTORS-MORGAN REALTY GROUP - New
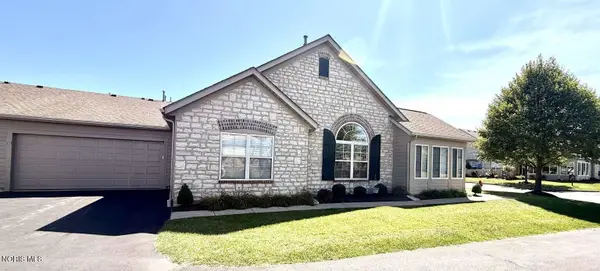 $508,000Active3 beds 2 baths1,752 sq. ft.
2835 N Canterbury Circle #A, Port Clinton, OH 43452
MLS# 10014077Listed by: CHOSEN REAL ESTATE GROUP - Open Sat, 11am to 12:30pmNew
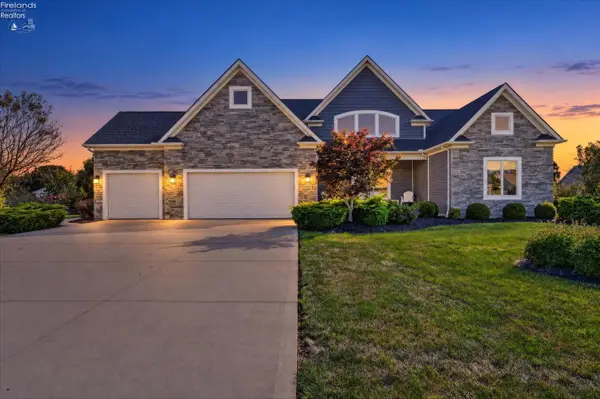 $1,049,900Active6 beds 5 baths4,246 sq. ft.
5211 E Bay Pointe Circle, Port Clinton, OH 43452
MLS# 20263961Listed by: HOWARD HANNA - PORT CLINTON - New
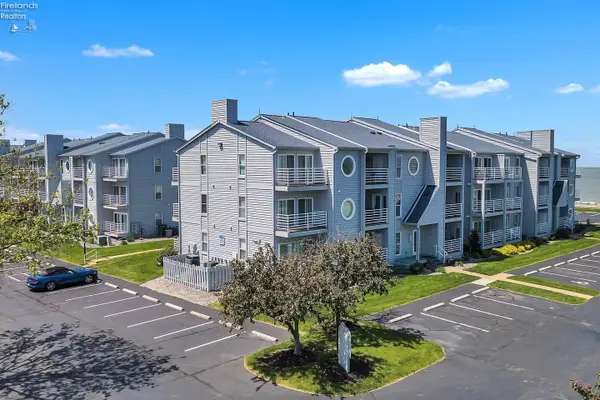 $299,900Active2 beds 1 baths888 sq. ft.
128 Clinton Reef Drive #128, Port Clinton, OH 43452
MLS# 20263953Listed by: OHIO BROKER DIRECT - New
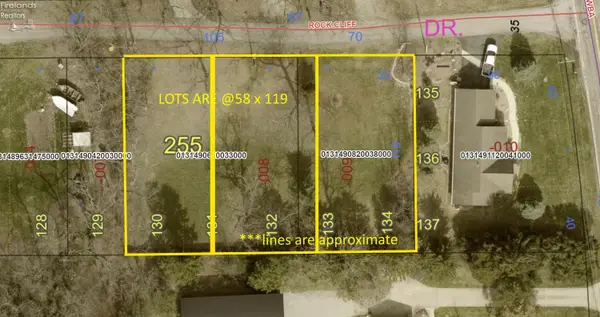 $70,000Active0.16 Acres
0 E Rock Cliff Drive, Port Clinton, OH 43452
MLS# 20263958Listed by: WEICHERT, REALTORS-MORGAN REALTY GROUP - New
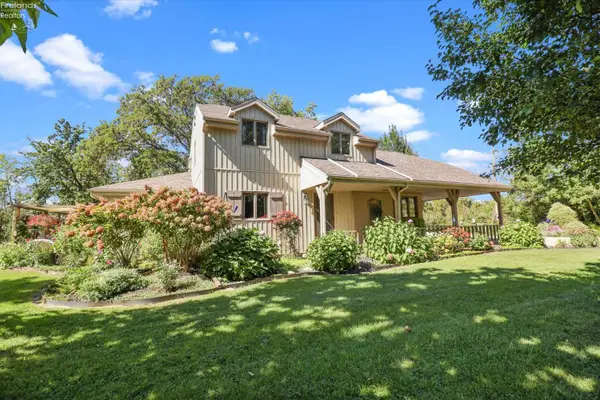 $599,900Active3 beds 2 baths2,163 sq. ft.
144 W Wilcox Road, Port Clinton, OH 43452
MLS# 20263889Listed by: HOWARD HANNA- OAK HARBOR - New
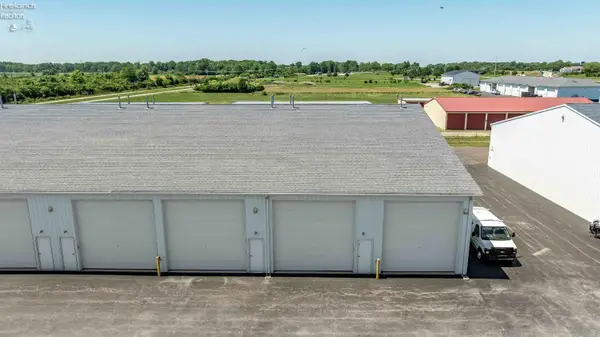 $110,000Active-- beds -- baths900 sq. ft.
4125 E Kirk Road #215, Port Clinton, OH 43452
MLS# 20263879Listed by: KELLER WILLIAMS CITYWIDE-PC - New
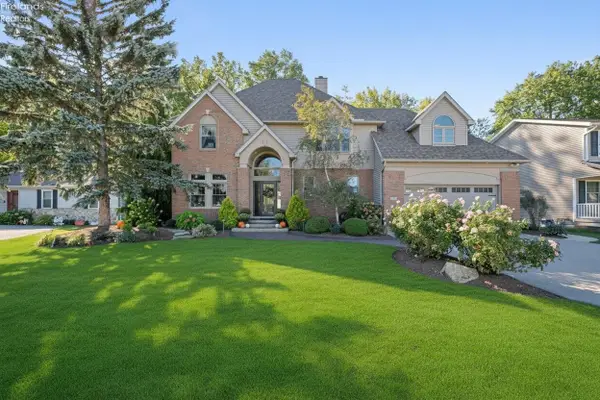 $649,900Active4 beds 3 baths2,969 sq. ft.
908 Glendale Drive, Port Clinton, OH 43452
MLS# 20263864Listed by: KEY REALTY


Protect your home and budget from life's surprises with an Assurant Home Warranty, backed by a partner that supports you through every step of homeownership. Explore Plans.
© 2023 - 2026 ERA Franchise Systems LLC. All rights reserved. ERA Franchise Systems LLC fully supports the principles of the Fair Housing Act and the Equal Opportunity Act. ERA, ERA Real Estate powered, and their respective logos are registered service marks of ERA Franchise Systems LLC. Each office is independently owned and operated.