
746 Clinton Street, Port Clinton, OH 43452
Local realty services provided by:ERA Geyer Noakes Realty Group
746 Clinton Street,Port Clinton, OH 43452
$292,000
- 3 Beds
- 1 Baths
- - sq. ft.
- Single family
- Sold
Listed by: kyle m recker
Office: howard hanna - port clinton
MLS#:20262626
Source:OH_FMLS
Sorry, we are unable to map this address
Price summary
- Price:$292,000
About this home
THIS ONE IS A 10/10!! Move-in ready, this 3-bedroom, 1-bath ranch offers 1,318 square feet of open-concept living on an oversized lot near downtown Port Clinton, Lake Erie, parks, restaurants, shopping, and schools. Spacious open living space from living room, dining-room, kitchen combo. Remodeled kitchen features quartz countertops, soft-close cabinetry, porcelain tile flooring, stainless steel appliances, and ample workspace. Porcelain tile extends into the laundry room and bath, while laminate flooring runs throughout the main living areas and bedrooms. Three bedrooms and full bath room off hall.Numerous updates provide peace of mind, including exterior drainage tied to the city storm system (2018), roof, siding, gutters, exterior doors, front and rear garage doors, concrete front porch, and custom shutters (2019), rear patio and landscaping (2021), furnace, central air, and hot water tank (2023), and Sunrise Collection replacement windows throughout (2025). Two car attached garage. Spacious backyard with an amazing patio offers room for recreation, gardening, or future fencing and is enhanced by mature trees and established landscaping. Ready for its next owner to enjoy....
Contact an agent
Home facts
- Year built:1960
- Subdivision & Development:Portage Park
- Listing ID #:20262626
- Added:43 day(s) ago
- Updated:August 23, 2026 at 06:26 AM
Rooms and interior
- Bedrooms:3
- Total bathrooms:1
- Full bathrooms:1
- Rooms Total:7
- Dining Description:Formal
Heating and cooling
- Cooling:Central Air
- Heating:Forced Air, Gas
Structure and exterior
- Roof:Asphalt
- Year built:1960
- Construction Materials:Vinyl Siding
- Foundation Description:Slab
- Levels:1 Story
Utilities
- Water:Public
- Sewer:Public Sewer
Finances and disclosures
- Price:$292,000
- Tax amount:$1,704 (2025)
Parking
- Parking description:Attached
- Garage:Yes
- Garage spaces:2
New listings near 746 Clinton Street
- Coming SoonOpen Thu, 4:30 to 6pm
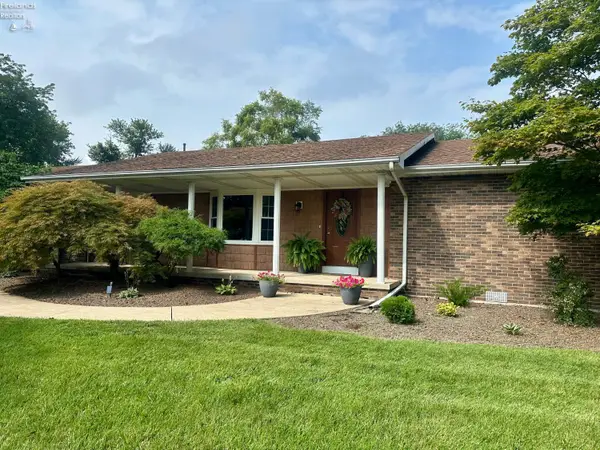 $389,000Coming Soon3 beds 3 baths2,162 sq. ft.
642 Glendale, Port Clinton, OH 43452
MLS# 20263217Listed by: NORTH BAY REALTY, LLC - Coming Soon
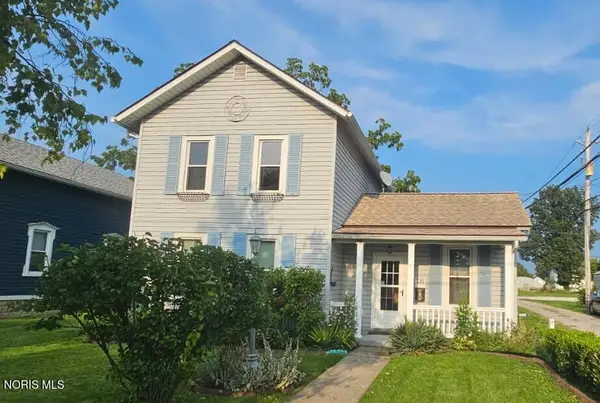 $169,900Coming Soon2 beds 2 baths1,276 sq. ft.
215 Fulton Street, Port Clinton, OH 43452
MLS# 10012056Listed by: RE/MAX PREFERRED ASSOCIATES - New
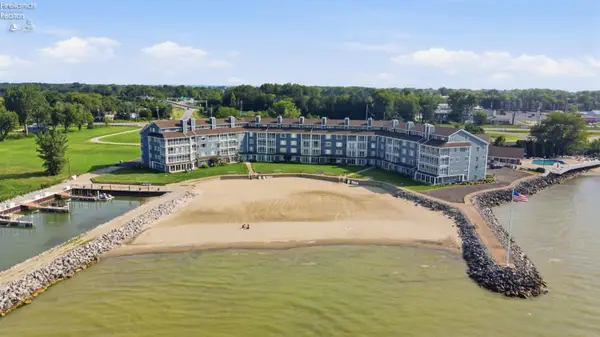 $427,900Active2 beds 2 baths1,148 sq. ft.
1909 E Harbor Road #302 W, Port Clinton, OH 43452
MLS# 20263318Listed by: HOWARD HANNA - PORT CLINTON - New
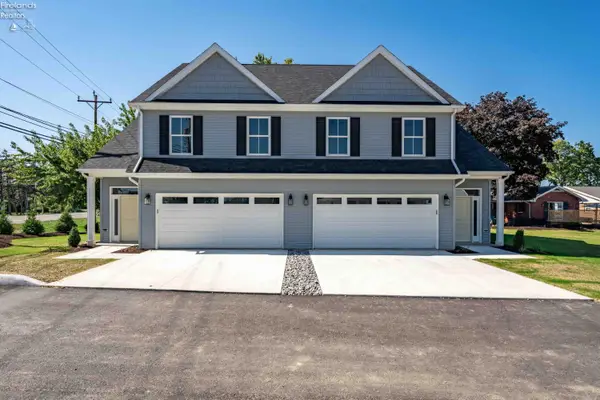 $529,000Active3 beds 3 baths2,218 sq. ft.
12 N Beach Street, Port Clinton, OH 43452
MLS# 20263308Listed by: KELLER WILLIAMS CITYWIDE-PC - New
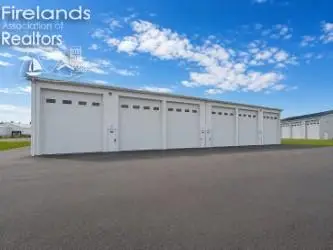 $127,500Active-- beds -- baths1,050 sq. ft.
764 SE Catawba Road #92, Port Clinton, OH 43452
MLS# 20263324Listed by: HOWARD HANNA - PORT CLINTON - New
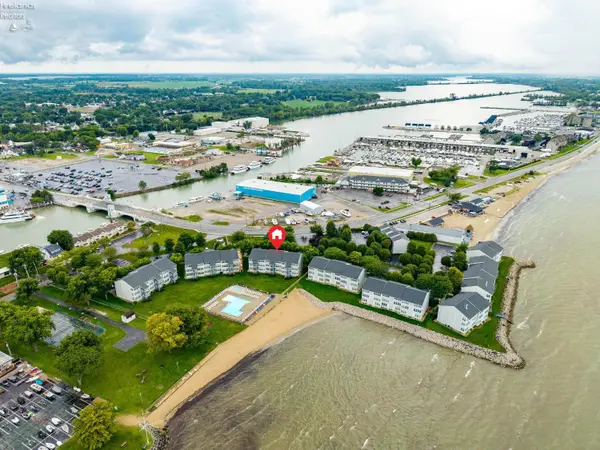 $279,900Active1 beds 1 baths740 sq. ft.
216 W Lakeshore Drive #E, Port Clinton, OH 43452
MLS# 20263286Listed by: TRUTH FIRST REALTY - New
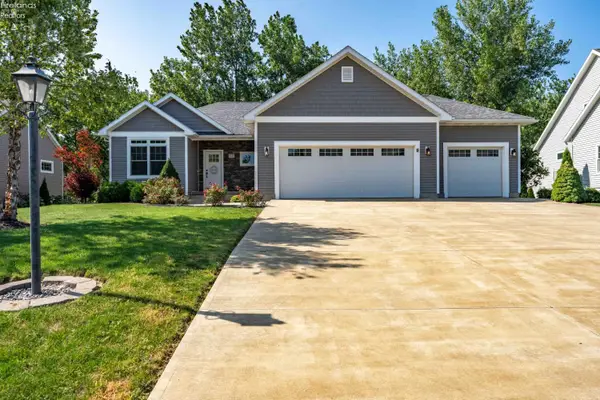 $775,000Active4 beds 3 baths2,620 sq. ft.
5131 E Blue Teal Drive, Port Clinton, OH 43452
MLS# 20263294Listed by: KELLER WILLIAMS CITYWIDE-PC - New
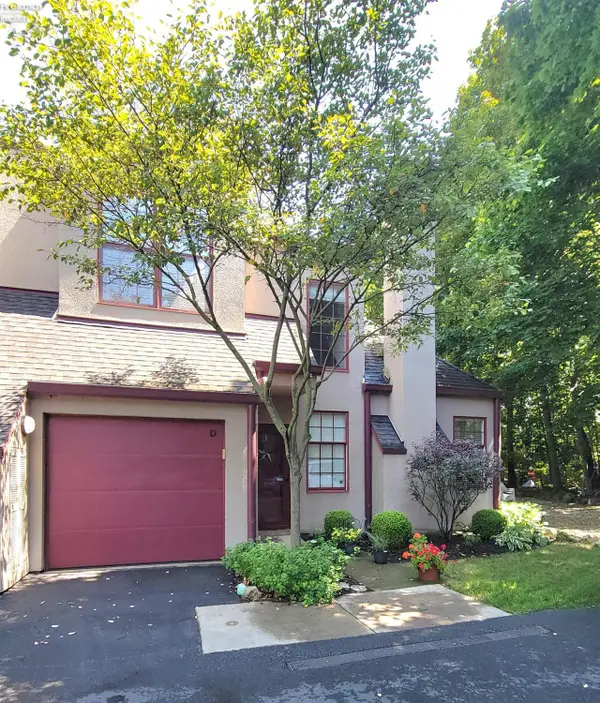 $430,000Active2 beds 4 baths1,533 sq. ft.
4390 Marin Woods #D, Port Clinton, OH 43452
MLS# 20263305Listed by: HOWARD HANNA - PORT CLINTON - New
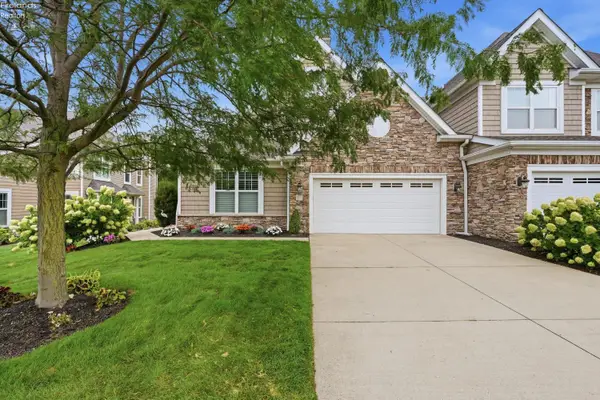 $949,000Active3 beds 3 baths3,052 sq. ft.
4775 Tradewinds Drive, Port Clinton, OH 43452
MLS# 20263272Listed by: HOWARD HANNA - PORT CLINTON - New
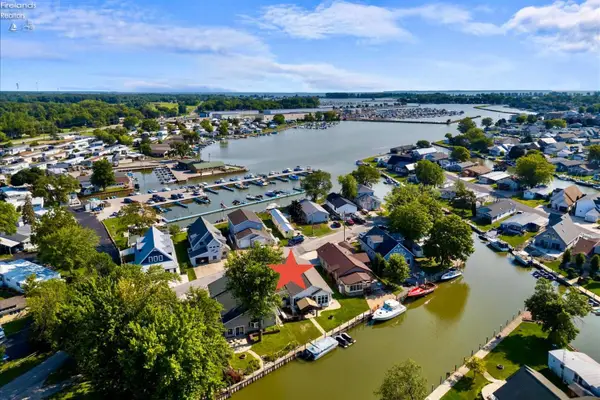 $769,000Active3 beds 2 baths1,883 sq. ft.
4804 Johnson Avenue, Port Clinton, OH 43452
MLS# 20263289Listed by: HOWARD HANNA - PORT CLINTON


Protect your home and budget from life's surprises with an Assurant Home Warranty, backed by a partner that supports you through every step of homeownership. Explore Plans.
© 2023 - 2026 ERA Franchise Systems LLC. All rights reserved. ERA Franchise Systems LLC fully supports the principles of the Fair Housing Act and the Equal Opportunity Act. ERA, ERA Real Estate powered, and their respective logos are registered service marks of ERA Franchise Systems LLC. Each office is independently owned and operated.