
10493 Forest Glen Place, Powell, OH 43065
Local realty services provided by:ERA Martin & Associates
10493 Forest Glen Place,Powell, OH 43065
$1,250,000
- 4 Beds
- 5 Baths
- 5,544 sq. ft.
- Single family
- Active
Upcoming open houses
- Sat, Oct 1002:00 pm - 04:00 pm
Listed by: timothy c reil
Office: keller williams consultants614-932-2000
MLS#:226038340
Source:OH_CBR
Price summary
- Price:$1,250,000
- Price per sq. ft.:$316.94
About this home
Open contemporary floor plan on wooded, golf course lot, cul-de-sac location. Two story entry with two staircases. XXL kitchen dinette area with new cooktop & dishwasher, and oven/microwave unit. 'Wall Of Windows' in great room overlooks golf course. Four Season room with dedicated HVAC system. First floor den with built ins. Huge first floor primary suite with custom shower & oversized tub. 3/4 hardwood floors, over-sized trim. Great finished lower level with beverage center and full bath. List of updates include: 700 SQFT Trex Deck ( 2026 ), New Roof ( 2021 ) & Second floor HVAC ( 2018 )
Contact an agent
Home facts
- Year built:1998
- Subdivision & Development:Wedgewood
- Listing ID #:226038340
- Added:1 day(s) ago
- Updated:October 10, 2026 at 05:03 PM
Rooms and interior
- Bedrooms:4
- Total bathrooms:5
- Full bathrooms:4
- Half bathrooms:1
- Flooring:Carpet, Ceramic/Porcelain
- Bathrooms Description:Garden/Soak Tub
- Basement:Yes
- Basement Description:Full
- Living area:5,544 sq. ft.
Heating and cooling
- Heating:Forced Air, Heating
- Central air:Yes
Structure and exterior
- Year built:1998
- Building area:5,544 sq. ft.
- Lot area:0.8 Acres
- Lot Features:Golf CRS Lot, Wooded
Finances and disclosures
- Price:$1,250,000
- Price per sq. ft.:$316.94
- Tax amount:$18,087
Parking
- Parking description:Attached Garage, Side Load
- Garage:Yes
New listings near 10493 Forest Glen Place
- Coming Soon
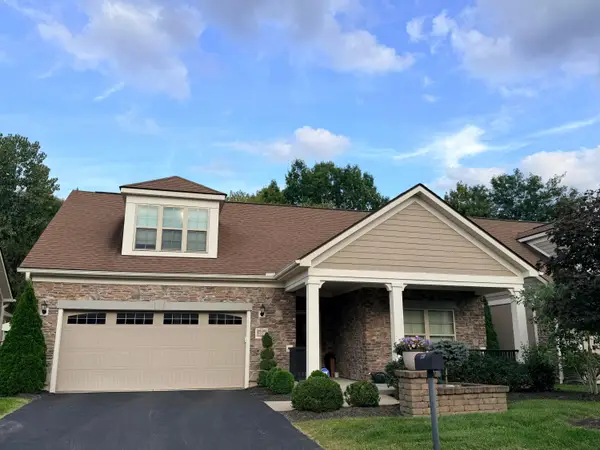
 $574,900Coming Soon4 beds 4 baths3,200 sq. ft.
3704 Mantle Drive, Powell, OH 43065
MLS# 226036367Listed by: RED 1 REALTY - Coming Soon
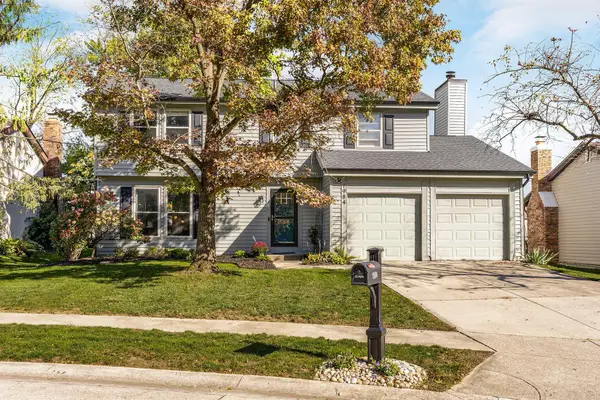
 $635,000Coming Soon3 beds 3 baths2,364 sq. ft.
220 Wellspring Lane, Powell, OH 43065
MLS# 226036178Listed by: NATIONAL INVESTMENT REALTY INC - Open Sat, 1 to 3pmNew
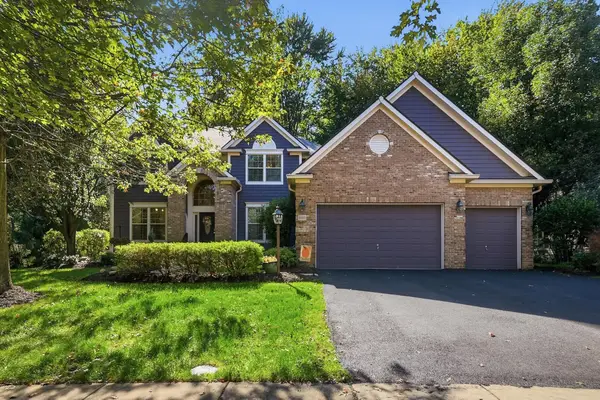
 $392,000Active4 beds 3 baths2,140 sq. ft.
1984 Edmunds Court, Powell, OH 43065
MLS# 226038514Listed by: KELLER WILLIAMS CAPITAL PTNRS - Open Sun, 1 to 3pmNew
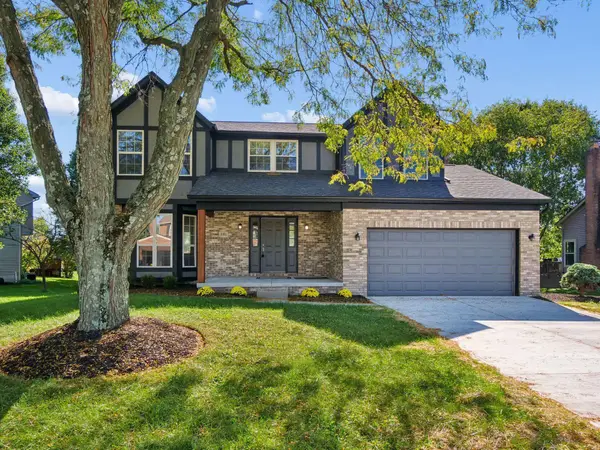
 $799,900Active4 beds 4 baths4,232 sq. ft.
8460 Trail Lake Drive, Powell, OH 43065
MLS# 226038524Listed by: RE/MAX REVEALTY - New
 $469,900Active4 beds 3 baths2,201 sq. ft.
391 Glenside Lane, Powell, OH 43065
MLS# 226038307Listed by: MINISTER REALTY, INC. - New
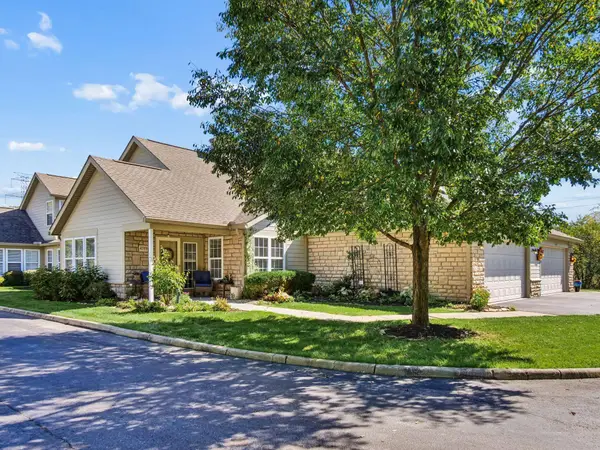 $375,000Active3 beds 3 baths1,824 sq. ft.
4793 Turning Leaf Place, Powell, OH 43065
MLS# 226038309Listed by: COLDWELL BANKER REALTY - New
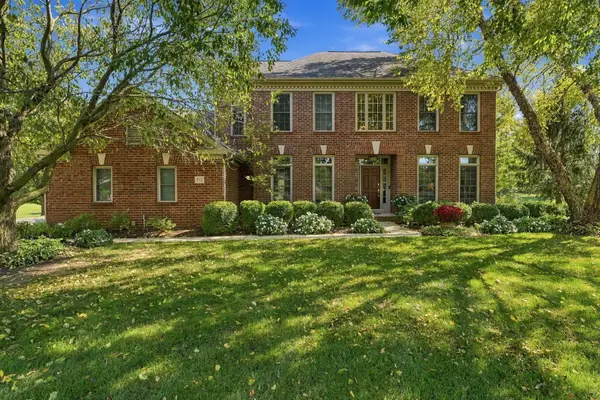 $784,750Active4 beds 4 baths4,129 sq. ft.
372 Ashmoore Circle E, Powell, OH 43065
MLS# 226038310Listed by: KELLER WILLIAMS CONSULTANTS - New
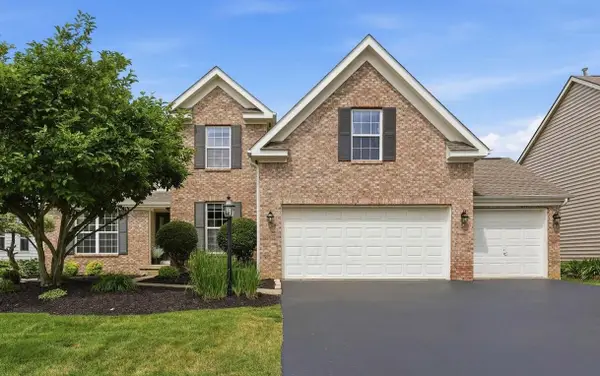 $569,000Active4 beds 3 baths2,349 sq. ft.
8164 Glenmore Drive, Powell, OH 43065
MLS# 226038282Listed by: KELLER WILLIAMS CONSULTANTS - New
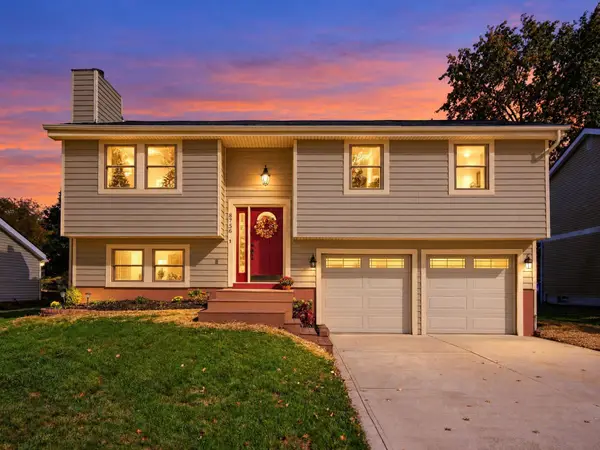 $395,000Active3 beds 2 baths1,428 sq. ft.
8756 Winnetka Court, Powell, OH 43065
MLS# 226038213Listed by: RE/MAX PARTNERS


Protect your home and budget from life's surprises with an Assurant Home Warranty, backed by a partner that supports you through every step of homeownership. Explore Plans.
© 2023 - 2026 ERA Franchise Systems LLC. All rights reserved. ERA Franchise Systems LLC fully supports the principles of the Fair Housing Act and the Equal Opportunity Act. ERA, ERA Real Estate powered, and their respective logos are registered service marks of ERA Franchise Systems LLC. Each office is independently owned and operated.