
8460 Trail Lake Drive, Powell, OH 43065
Local realty services provided by:ERA Real Solutions Realty
Upcoming open houses
- Sun, Oct 1101:00 pm - 03:00 pm
Listed by: todd a strayer
Office: re/max revealty614-505-7438
MLS#:226038524
Source:OH_CBR
Price summary
- Price:$799,900
- Price per sq. ft.:$250.91
About this home
Beautifully situated on the 5th green of Kinsale Golf & Fitness Club, this impressive traditional 4-bedroom, 3.5-bath home offers 4232' of finished living space with an exceptional blend of timeless elegance, thoughtful updates, and a private, picturesque setting. Located in the desirable Golf Village community and served by Olentangy Schools, the home rests on a mature, wooded, nearly half-acre homesite providing amazing privacy. Inside, soaring ceilings in the foyer and great room, anchored with a beautiful masonry fireplace, create a dramatic first impression. The 1st floor owner's suite features a newly renovated master bath, while a 1st floor study offers the perfect space for working from home. Upstairs, a loft overlooks the great room, enhancing the home's open feel and architectural appeal, plus the second bedroom connects to the full bath creating an en-suite. All bedrooms include walk-in closets providing ample storage.
The finished lower level expands the home's versatility with a kitchen, full bath, and a flexible office or guest room--ideal for entertaining, extended stays, or additional living space. A spacious 3-car garage adds convenience and functionality. Outdoor living is equally impressive, with an approximately 800' custom, two-tier stamped concrete patio overlooking the beautifully wooded rear yard. An irrigation system services the lawn and landscaping, while numerous updates throughout the home include a new driveway and a new top-of-the-line K-Guard gutter system. Enjoy the privacy of a generous homesite, the beauty of golf course living, and the convenience of a sought-after community. With its classic style, numerous updates, flexible living spaces, and exceptional setting, this Golf Village home is a must-see!...
Contact an agent
Home facts
- Year built:2003
- Subdivision & Development:Golf Village
- Listing ID #:226038524
- Added:1 day(s) ago
- Updated:October 10, 2026 at 04:47 AM
Rooms and interior
- Bedrooms:4
- Total bathrooms:4
- Full bathrooms:3
- Half bathrooms:1
- Flooring:Carpet, Ceramic/Porcelain
- Basement:Yes
- Basement Description:Partial
- Living area:4,232 sq. ft.
Heating and cooling
- Heating:Forced Air, Heating
- Central air:Yes
Structure and exterior
- Year built:2003
- Building area:4,232 sq. ft.
- Lot area:0.43 Acres
- Lot Features:Golf CRS Lot, Wooded
Finances and disclosures
- Price:$799,900
- Price per sq. ft.:$250.91
- Tax amount:$12,826
Parking
- Parking description:Attached Garage
- Garage:Yes
New listings near 8460 Trail Lake Drive
- Coming SoonOpen Sun, 2 to 4pm
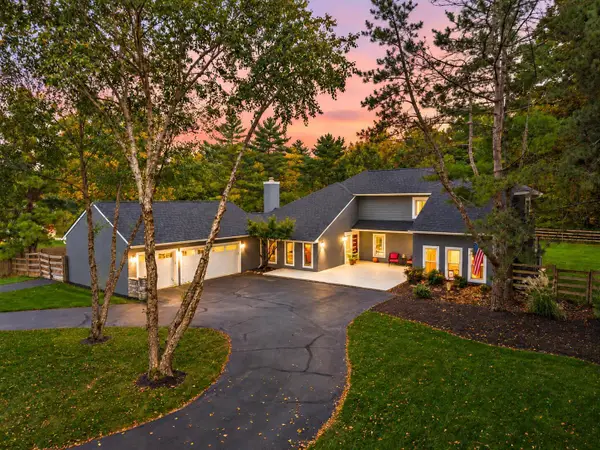 $779,000Coming Soon4 beds 3 baths3,169 sq. ft.
7140 Cook Road, Powell, OH 43065
MLS# 226038154Listed by: HOWARD HANNA REAL ESTATE SVCS - Coming SoonOpen Sat, 1 to 3pm
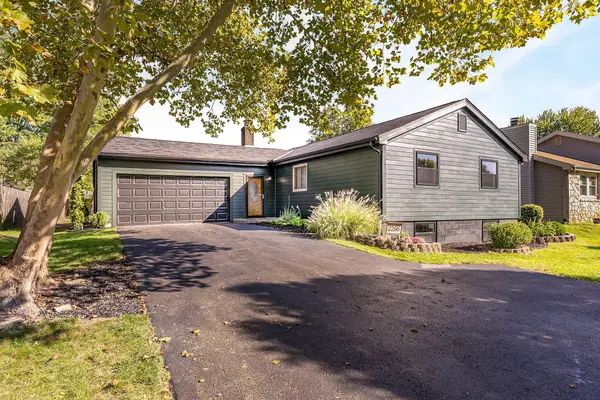 $380,000Coming Soon3 beds 2 baths1,840 sq. ft.
2296 Summit View Road, Powell, OH 43065
MLS# 226038111Listed by: KELLER WILLIAMS CAPITAL PTNRS - Coming SoonOpen Sat, 11am to 1pm
 $1,350,000Coming Soon4 beds 5 baths6,377 sq. ft.
10541 Wellington Boulevard, Powell, OH 43065
MLS# 226037740Listed by: KELLER WILLIAMS CONSULTANTS - Coming Soon
 $574,900Coming Soon4 beds 4 baths3,200 sq. ft.
3704 Mantle Drive, Powell, OH 43065
MLS# 226036367Listed by: RED 1 REALTY - Coming Soon
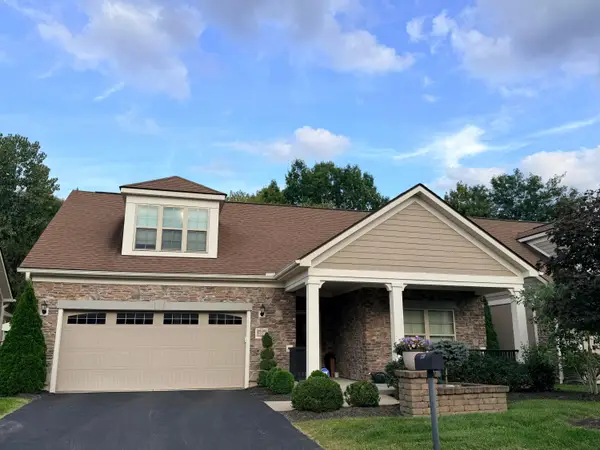 $635,000Coming Soon3 beds 3 baths2,364 sq. ft.
220 Wellspring Lane, Powell, OH 43065
MLS# 226036178Listed by: NATIONAL INVESTMENT REALTY INC - Open Sat, 1 to 3pmNew
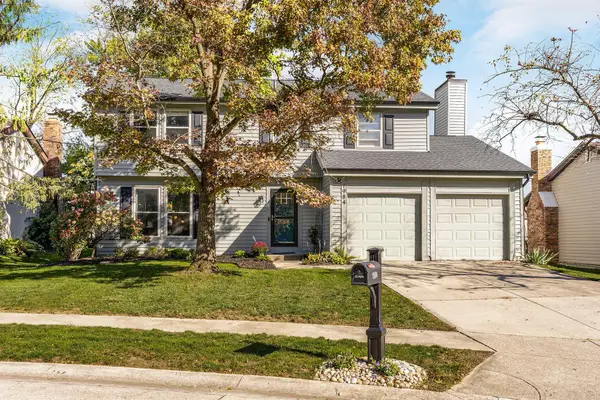 $392,000Active4 beds 3 baths2,140 sq. ft.
1984 Edmunds Court, Powell, OH 43065
MLS# 226038514Listed by: KELLER WILLIAMS CAPITAL PTNRS - Open Sat, 2 to 4pmNew
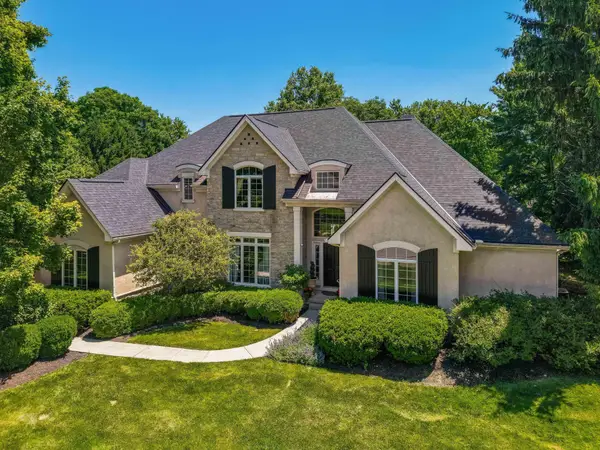 $1,250,000Active4 beds 5 baths5,544 sq. ft.
10493 Forest Glen Place, Powell, OH 43065
MLS# 226038340Listed by: KELLER WILLIAMS CONSULTANTS - New
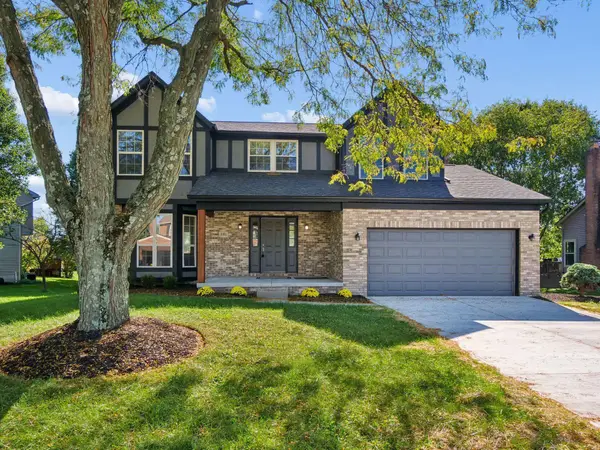 $469,900Active4 beds 3 baths2,201 sq. ft.
391 Glenside Lane, Powell, OH 43065
MLS# 226038307Listed by: MINISTER REALTY, INC. - New
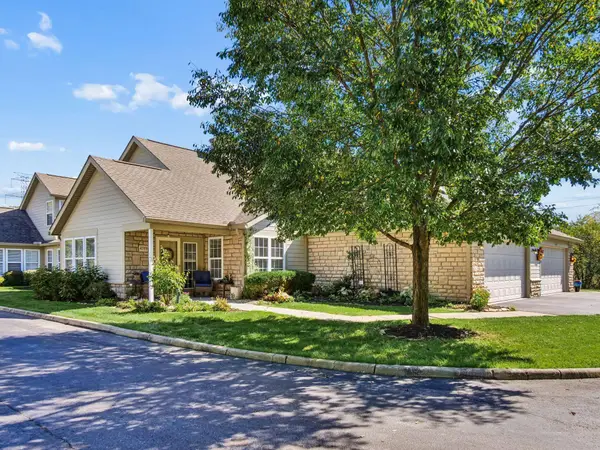 $375,000Active3 beds 3 baths1,824 sq. ft.
4793 Turning Leaf Place, Powell, OH 43065
MLS# 226038309Listed by: COLDWELL BANKER REALTY


Protect your home and budget from life's surprises with an Assurant Home Warranty, backed by a partner that supports you through every step of homeownership. Explore Plans.
© 2023 - 2026 ERA Franchise Systems LLC. All rights reserved. ERA Franchise Systems LLC fully supports the principles of the Fair Housing Act and the Equal Opportunity Act. ERA, ERA Real Estate powered, and their respective logos are registered service marks of ERA Franchise Systems LLC. Each office is independently owned and operated.