
10549 Churchill Drive, Powell, OH 43065
Local realty services provided by:ERA Martin & Associates
10549 Churchill Drive,Powell, OH 43065
$917,500
- 4 Beds
- 5 Baths
- 3,864 sq. ft.
- Single family
- Active
Listed by: troy a marsh, kristina tarnowski
Office: keller williams consultants614-932-2000
MLS#:226016854
Source:OH_CBR
Price summary
- Price:$917,500
- Price per sq. ft.:$320.36
About this home
Experience luxury living in this Bobb Webb custom-built home situated on a prime 0.74-acre lot in Powell. The interior shines with fresh paint and high-end finishes, and the gourmet kitchen boasts Amish-made solid maple cabinets, granite countertops, and a commercial-grade hood vent. Functional spaces include a first-floor office with double workstations and a sun-filled Florida room. This meticulously maintained home also boasts key updates, like the recently remodeled basement w/egress window, featuring a new bedroom, full bath, and plenty of space to relax, work out, and more. The second floor has been thoughtfully redesigned to include two en-suite bedrooms, totaling three bedrooms and three full baths on the upper level. Your private backyard oasis features a 16' x 30' saltwater fiberglass pool with an automatic cover, a hot tub, a massive 16' x 24' outdoor pavilion equipped with lighting and TV hookups, and 5x24 raised garden bed. Additional highlights include a 3-car garage with two new EV chargers, and a direct-line gas grill. Mechanical peace of mind is provided by a high-efficiency Trane HVAC system and water heater, all updated in 2020. So much to love!...
Contact an agent
Home facts
- Year built:1997
- Listing ID #:226016854
- Added:41 day(s) ago
- Updated:June 24, 2026 at 03:29 PM
Rooms and interior
- Bedrooms:4
- Total bathrooms:5
- Full bathrooms:4
- Half bathrooms:1
- Flooring:Carpet, Ceramic/Porcelain
- Bathrooms Description:Whirlpool/Tub
- Basement:Yes
- Basement Description:Egress Window(s), Partial
- Living area:3,864 sq. ft.
Heating and cooling
- Heating:Forced Air, Heating
- Central air:Yes
Structure and exterior
- Year built:1997
- Building area:3,864 sq. ft.
- Lot area:0.74 Acres
- Exterior Features:Hot Tub
Finances and disclosures
- Price:$917,500
- Price per sq. ft.:$320.36
- Tax amount:$11,052
Features and amenities
- Pool features:Inground Pool
Parking
- Parking description:Attached Garage
- Garage:Yes
New listings near 10549 Churchill Drive
- Coming SoonOpen Thu, 5 to 7pm
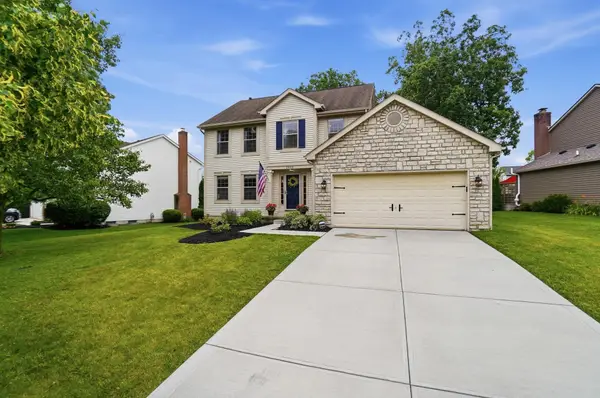 $529,900Coming Soon4 beds 3 baths
2909 Lexington Drive, Powell, OH 43065
MLS# 226023208Listed by: KELLER WILLIAMS GREATER COLS - Coming SoonOpen Sun, 12 to 2pm
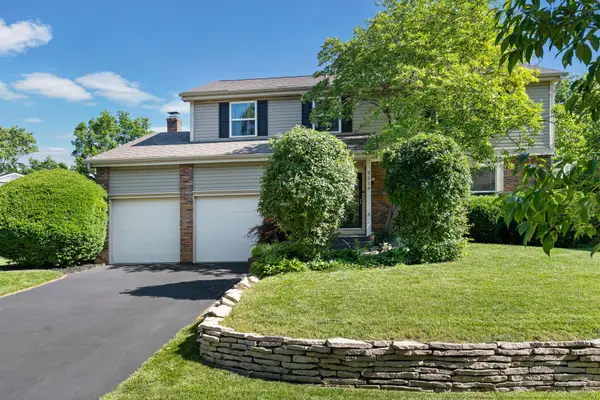 $429,900Coming Soon4 beds 3 baths
2256 Worthingwoods Boulevard, Powell, OH 43065
MLS# 226023196Listed by: EXP REALTY, LLC - Coming Soon
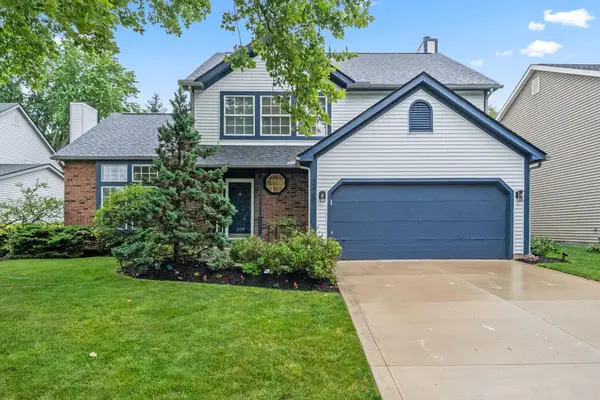 $499,900Coming Soon3 beds 3 baths
2460 Cornwall Court, Powell, OH 43065
MLS# 226023129Listed by: KELLER WILLIAMS CONSULTANTS - Coming SoonOpen Sun, 1 to 3pm
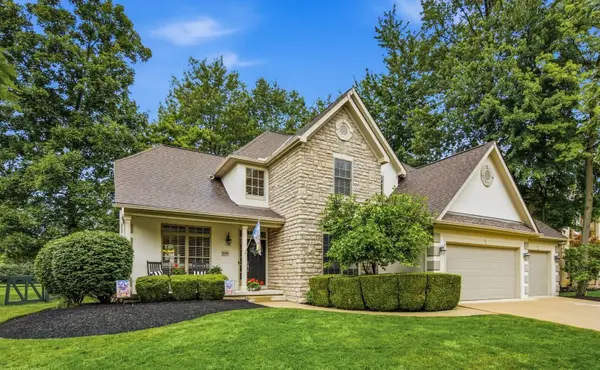 $799,900Coming Soon4 beds 5 baths
8600 Coldwater Drive, Powell, OH 43065
MLS# 226023065Listed by: TRIUMPH REALTY - Coming SoonOpen Sat, 11am to 1pm
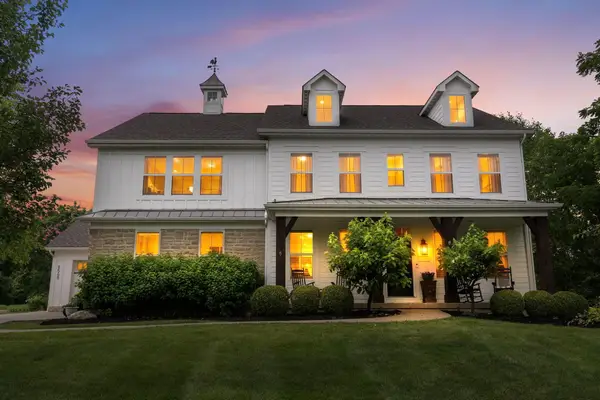 $1,095,000Coming Soon5 beds 5 baths
8568 Liberty Road N, Powell, OH 43065
MLS# 226023068Listed by: CUTLER REAL ESTATE - Coming SoonOpen Sun, 1 to 3pm
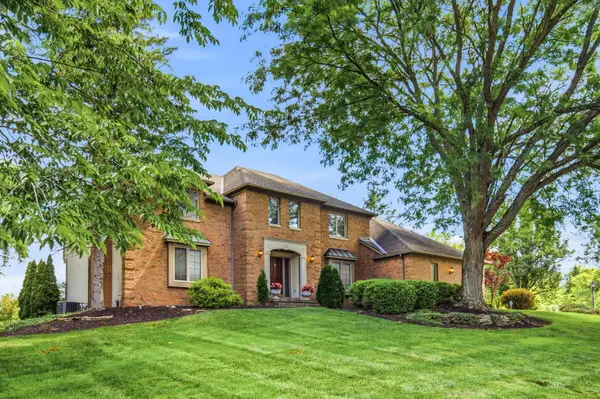 $899,900Coming Soon4 beds 4 baths
145 Valley Run Drive, Powell, OH 43065
MLS# 226023004Listed by: CENTURY 21 EXCELLENCE REALTY - Coming Soon
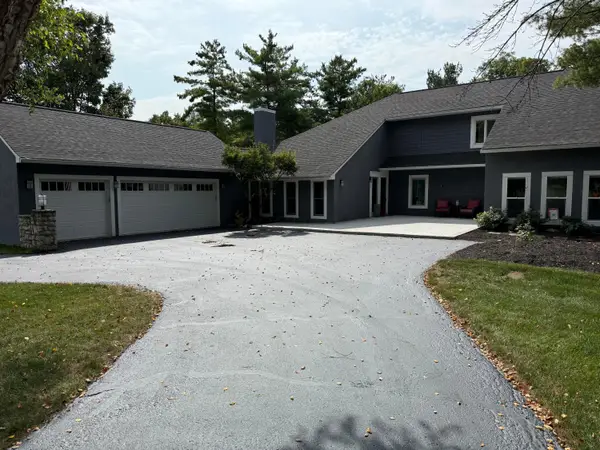 $799,995Coming Soon4 beds 3 baths
7140 Cook Road, Powell, OH 43065
MLS# 226022891Listed by: ADVOCATE REAL ESTATE, LLC - Coming Soon
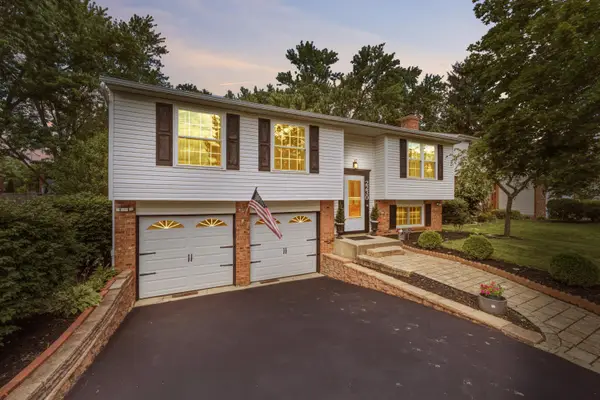 $360,000Coming Soon3 beds 2 baths
2230 Summit View Road, Powell, OH 43065
MLS# 226022895Listed by: RED 1 REALTY - Coming Soon
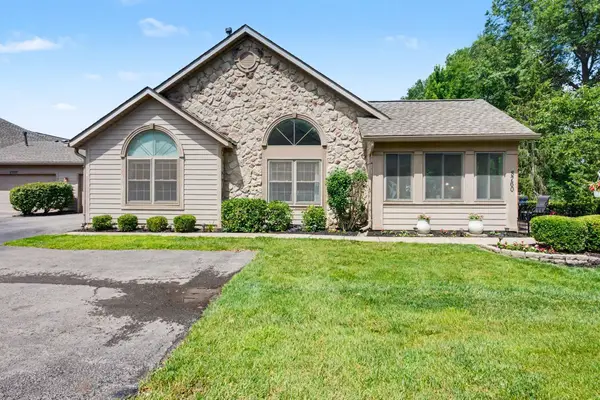 $399,000Coming Soon3 beds 2 baths
8760 Linksway Drive, Powell, OH 43065
MLS# 226022905Listed by: TRIUMPH REALTY - Open Wed, 5 to 7pmNew
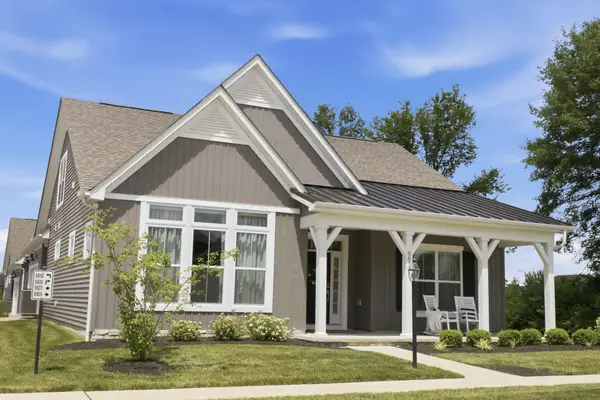 $570,000Active3 beds 3 baths2,767 sq. ft.
5611 Jessica Lane W, Powell, OH 43065
MLS# 226022773Listed by: KELLER WILLIAMS CONSULTANTS


Protect your home and budget from life's surprises with an Assurant Home Warranty, backed by a partner that supports you through every step of homeownership. Explore Plans.
© 2023 - 2026 ERA Franchise Systems LLC. All rights reserved. ERA Franchise Systems LLC fully supports the principles of the Fair Housing Act and the Equal Opportunity Act. ERA, ERA Real Estate powered, and their respective logos are registered service marks of ERA Franchise Systems LLC. Each office is independently owned and operated.