
4486 Village Club Drive, Powell, OH 43065
Local realty services provided by:ERA Martin & Associates
4486 Village Club Drive,Powell, OH 43065
$970,000
- 4 Beds
- 5 Baths
- 4,684 sq. ft.
- Single family
- Active
Listed by: kelly rauch
Office: keller williams consultants614-932-2000
MLS#:226029551
Source:OH_CBR
Price summary
- Price:$970,000
- Price per sq. ft.:$282.55
About this home
Welcome to this exceptional Newbury Homes custom residence in the prestigious Golf Village community. Thoughtfully designed with timeless architecture and quality craftsmanship, this home offers beautiful living spaces, rich custom millwork, and high-end finishes throughout. The chef's kitchen features granite countertops, stainless steel appliances, a walk-in pantry, butler's pantry, and a handcrafted stone range hood imported from Naples, Italy. The spacious owner's suite includes a sitting area, custom walk-in closet, and beautifully appointed bath. The finished lower level offers over 1,200 square feet with a bar, theater room, fitness/flex space, and room for a fifth bedroom. Outside, enjoy a private backyard retreat with a paver patio, built-in grill, fire pit, and mature landscaping. Located just steps from Kinsale Golf & Fitness Club with recent updates including a new driveway and French doors, this is a rare opportunity in one of Powell's most sought-after communities.
Recent updates include a new lower A/C unit (July 2026), water heaters replaced in 2018 and 2023, a new refrigerator (2026), a new driveway (2024), a new rear French door (2024), and an enclosed first-floor office completed in 2021. Additional features include an irrigation system and an invisible dog fence....
Contact an agent
Home facts
- Year built:2006
- Subdivision & Development:Golf Village Estates
- Listing ID #:226029551
- Added:5 day(s) ago
- Updated:August 10, 2026 at 05:52 PM
Rooms and interior
- Bedrooms:4
- Total bathrooms:5
- Full bathrooms:3
- Flooring:Carpet, Ceramic/Porcelain
- Basement:Yes
- Basement Description:Full
- Living area:4,684 sq. ft.
Heating and cooling
- Heating:Forced Air, Heating
- Central air:Yes
Structure and exterior
- Year built:2006
- Building area:4,684 sq. ft.
- Lot area:0.33 Acres
Finances and disclosures
- Price:$970,000
- Price per sq. ft.:$282.55
- Tax amount:$13,763
Parking
- Parking description:Attached Garage
- Garage:Yes
New listings near 4486 Village Club Drive
- New
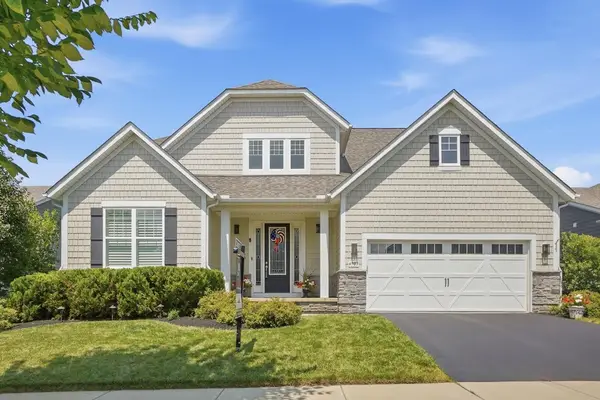 $825,000Active3 beds 4 baths3,201 sq. ft.
4503 Ruppert Trail, Powell, OH 43065
MLS# 226030187Listed by: CUTLER REAL ESTATE - New
 $515,000Active3 beds 3 baths2,850 sq. ft.
2571 Salyer Court, Powell, OH 43065
MLS# 226029869Listed by: RE/MAX REVEALTY - Open Fri, 1 to 2pmNew
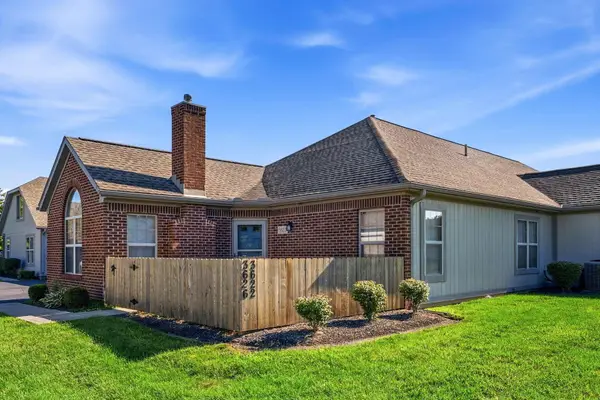 $195,000Active2 beds 2 baths1,041 sq. ft.
3622 Perennial Lane, Powell, OH 43065
MLS# 226029821Listed by: RED 1 REALTY - New
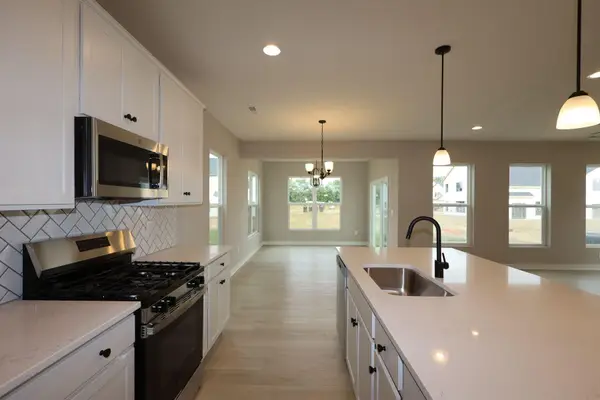 $533,330Active3 beds 3 baths2,417 sq. ft.
5767 Valleydale Road, Powell, OH 43065
MLS# 226029765Listed by: NEW ADVANTAGE, LTD - New
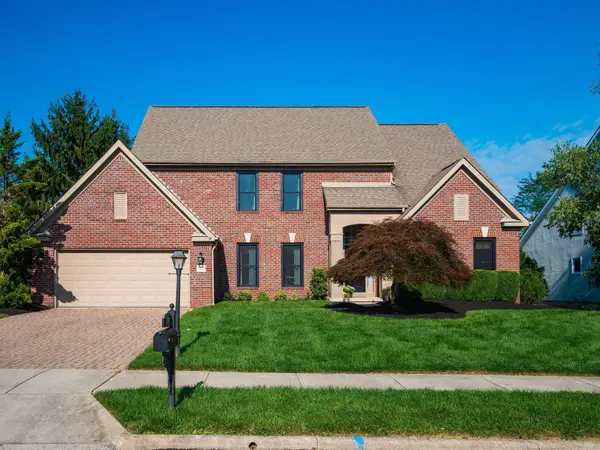 $750,000Active4 beds 4 baths3,700 sq. ft.
361 Ashmoore Circle W, Powell, OH 43065
MLS# 226029716Listed by: COLDWELL BANKER REALTY - New
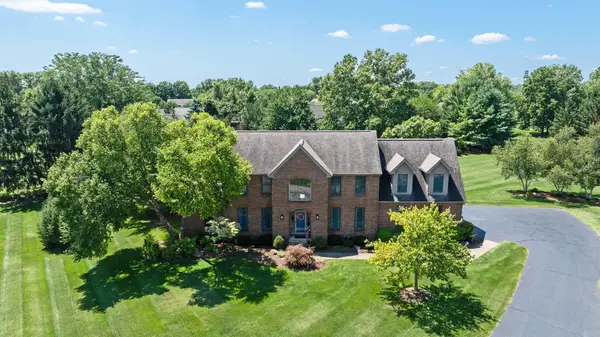 $889,000Active5 beds 3 baths4,457 sq. ft.
8787 Gosling Way, Powell, OH 43065
MLS# 226029640Listed by: RE/MAX AFFILIATES, INC. - New
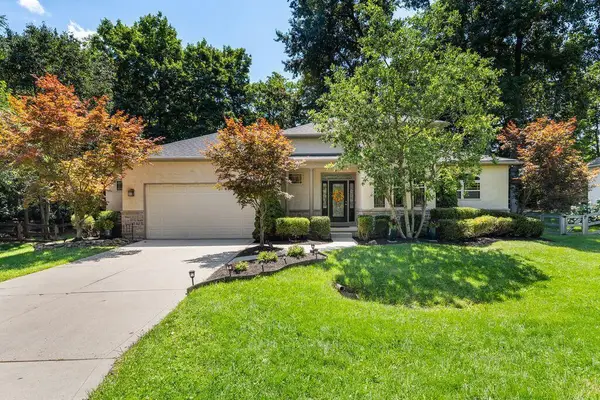 $559,900Active3 beds 3 baths1,846 sq. ft.
39 W Hiawatha Drive, Powell, OH 43065
MLS# 226029643Listed by: STYER RE PROFESSIONALS - New
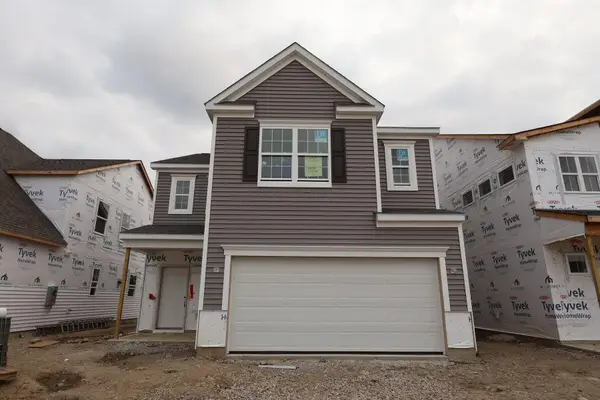 $479,160Active4 beds 3 baths2,139 sq. ft.
5914 Creekview Drive, Powell, OH 43065
MLS# 226029602Listed by: NEW ADVANTAGE, LTD - New
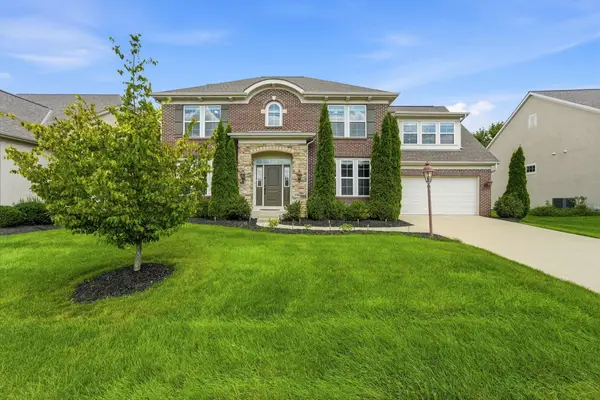 $769,000Active4 beds 4 baths2,854 sq. ft.
8503 Coldwater Drive, Powell, OH 43065
MLS# 226029594Listed by: BECKETT REALTY GROUP


Protect your home and budget from life's surprises with an Assurant Home Warranty, backed by a partner that supports you through every step of homeownership. Explore Plans.
© 2023 - 2026 ERA Franchise Systems LLC. All rights reserved. ERA Franchise Systems LLC fully supports the principles of the Fair Housing Act and the Equal Opportunity Act. ERA, ERA Real Estate powered, and their respective logos are registered service marks of ERA Franchise Systems LLC. Each office is independently owned and operated.