
7833 Polo Lane, Powell, OH 43065
Local realty services provided by:ERA Martin & Associates
7833 Polo Lane,Powell, OH 43065
$724,000
- 5 Beds
- 4 Baths
- 3,600 sq. ft.
- Single family
- Active
Upcoming open houses
- Sun, Aug 0212:00 pm - 02:00 pm
Listed by: karleya s chard
Office: the brokerage house614-500-7870
MLS#:226028319
Source:OH_CBR
Price summary
- Price:$724,000
- Price per sq. ft.:$255.29
About this home
Welcome home to this 2 story brick colonial located on the course in Golf Village and Olentangy schools. Find 3,600 sq ft of finished living space, 5 bedrooms, 3.5 baths and an oversized 2 car garage. Hardwood floors flow throughout the spacious, light filled great room with custom built ins surrounding the cozy fireplace and the kitchen with island and eat-in space opens to a convenient mudroom and 1st floor laundry. A dining room, dedicated office space and powder room round out the main floor. The expansive patio overlooks the golf course and is perfect for relaxing, dining, and entertaining. The upstairs bonus room is easily tailored to your needs. The finished, updated lower level features a bar, rec room, guest suite & full bath. Easily access Kinsale pool, golf & tennis as well as other local amenities.
Contact an agent
Home facts
- Year built:2002
- Subdivision & Development:Golf Village Kinsale
- Listing ID #:226028319
- Added:3 day(s) ago
- Updated:July 31, 2026 at 02:56 PM
Rooms and interior
- Bedrooms:5
- Total bathrooms:4
- Full bathrooms:3
- Half bathrooms:1
- Flooring:Carpet, Ceramic/Porcelain
- Bathrooms Description:Garden/Soak Tub
- Basement:Yes
- Basement Description:Partial
- Living area:3,600 sq. ft.
Heating and cooling
- Heating:Forced Air, Heating
- Central air:Yes
Structure and exterior
- Year built:2002
- Building area:3,600 sq. ft.
- Lot area:0.34 Acres
- Lot Features:Golf CRS Lot
Finances and disclosures
- Price:$724,000
- Price per sq. ft.:$255.29
- Tax amount:$11,015
Features and amenities
- Amenities:On-Demand Water Heater
Parking
- Parking description:Attached Garage, Side Load
- Garage:Yes
New listings near 7833 Polo Lane
- Open Sun, 1 to 3pmNew
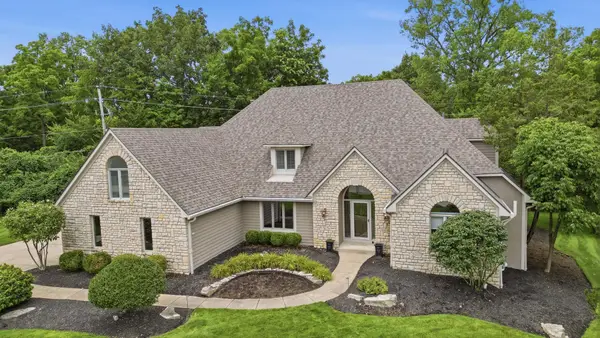 $849,900Active4 beds 4 baths4,586 sq. ft.
660 Broadsworth Court, Powell, OH 43065
MLS# 226028825Listed by: HOWARD HANNA REAL ESTATE SVCS - New
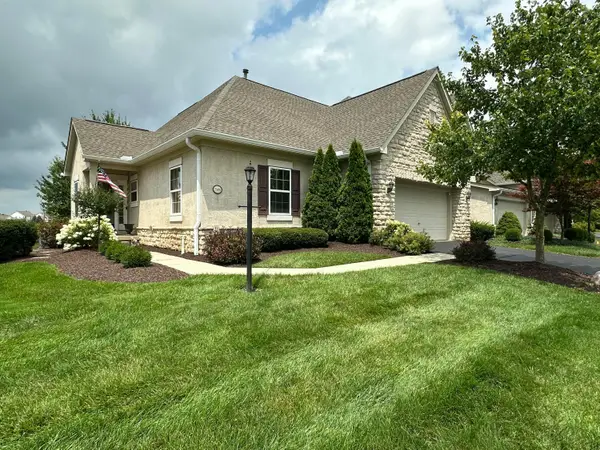 $484,900Active3 beds 3 baths2,780 sq. ft.
7506 Deer Valley Crossing, Powell, OH 43065
MLS# 226028753Listed by: HOWARD HANNA REAL ESTATE SVCS - Coming SoonOpen Sat, 1 to 3pm
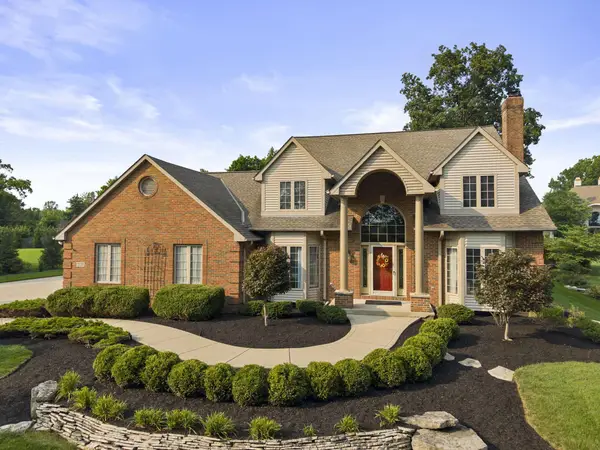 $895,000Coming Soon4 beds 5 baths
2227 Ashbury Close, Powell, OH 43065
MLS# 226028688Listed by: COLDWELL BANKER REALTY - New
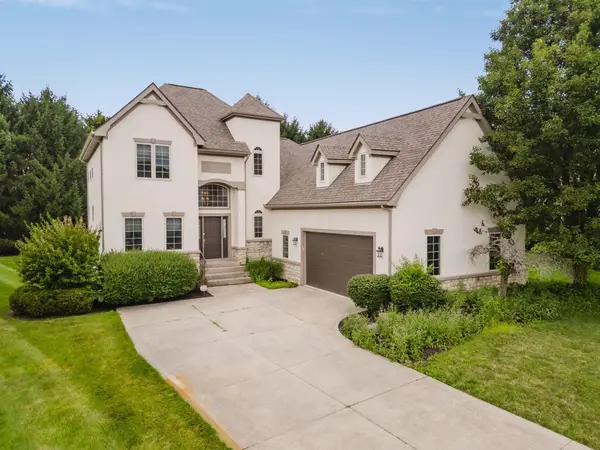 $550,000Active3 beds 3 baths2,117 sq. ft.
4343 Tavistock Circle, Powell, OH 43065
MLS# 226028642Listed by: COLDWELL BANKER REALTY - Coming Soon
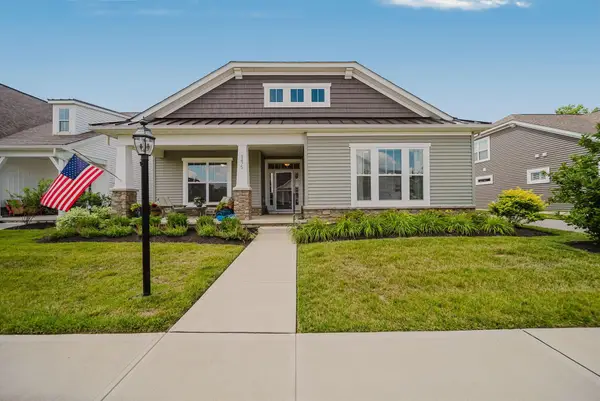 $545,000Coming Soon2 beds 2 baths
3475 Jessica Lane S, Powell, OH 43065
MLS# 226028485Listed by: CUTLER REAL ESTATE - Open Sun, 1 to 3pmNew
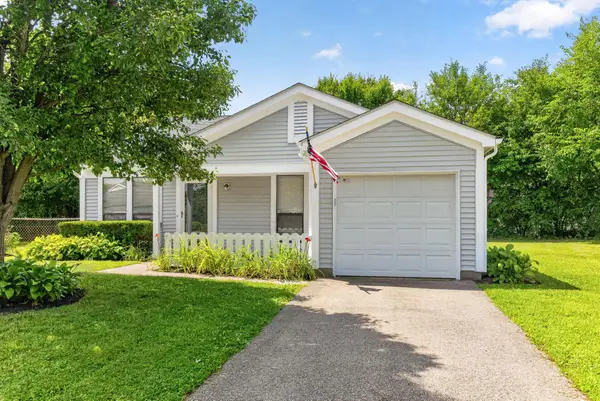 $299,900Active3 beds 1 baths1,198 sq. ft.
8639 Sill Court, Powell, OH 43065
MLS# 226028487Listed by: CHOSEN REAL ESTATE GROUP - Open Sun, 1 to 3pmNew
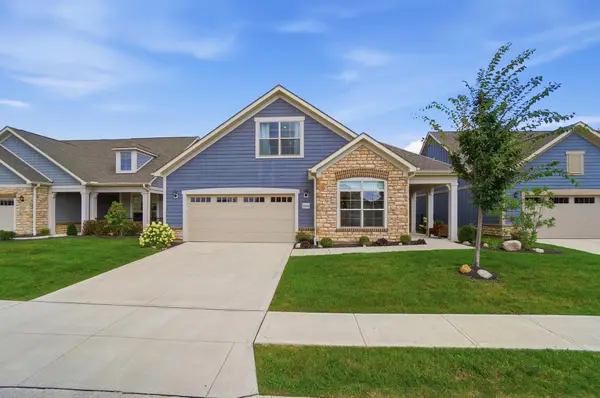 $719,900Active3 beds 3 baths3,120 sq. ft.
3146 Squier Loop, Powell, OH 43065
MLS# 226028460Listed by: ROLLS REALTY - Coming Soon
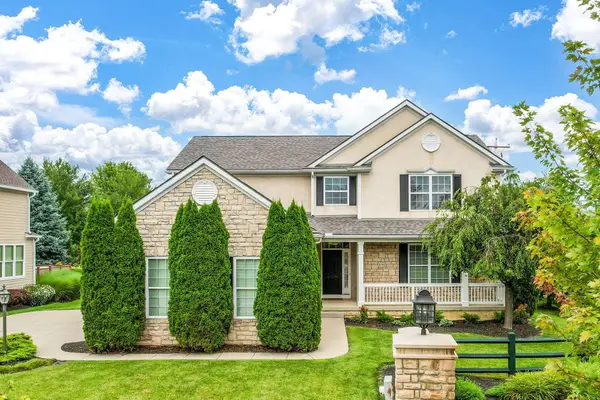 $749,900Coming Soon3 beds 5 baths
8391 Tricia Price Drive, Powell, OH 43065
MLS# 226028398Listed by: RE/MAX PARTNERS - New
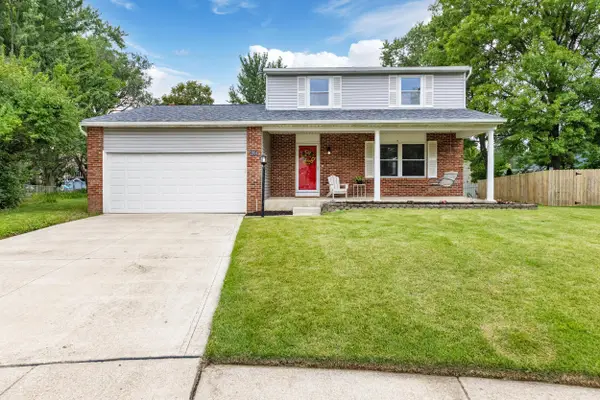 $370,000Active3 beds 2 baths1,540 sq. ft.
2204 Ladue Drive, Powell, OH 43065
MLS# 226028403Listed by: KELLER WILLIAMS CAPITAL PTNRS - Open Sun, 12 to 2pmNew
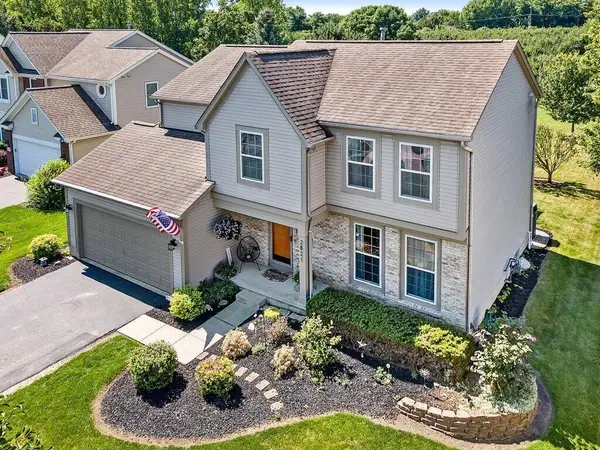 $515,000Active4 beds 3 baths2,217 sq. ft.
2821 Minuteman Court, Powell, OH 43065
MLS# 226028350Listed by: THE BROKERAGE HOUSE


Protect your home and budget from life's surprises with an Assurant Home Warranty, backed by a partner that supports you through every step of homeownership. Explore Plans.
© 2023 - 2026 ERA Franchise Systems LLC. All rights reserved. ERA Franchise Systems LLC fully supports the principles of the Fair Housing Act and the Equal Opportunity Act. ERA, ERA Real Estate powered, and their respective logos are registered service marks of ERA Franchise Systems LLC. Each office is independently owned and operated.