
8819 Greenburg Drive, Powell, OH 43065
Local realty services provided by:ERA Real Solutions Realty
8819 Greenburg Drive,Powell, OH 43065
$375,000
- 3 Beds
- 2 Baths
- 1,040 sq. ft.
- Single family
- Active
Listed by: jerri barlage
Office: howard hanna real estate svcs937-440-8740
MLS#:226033101
Source:OH_CBR
Price summary
- Price:$375,000
- Price per sq. ft.:$360.58
About this home
Here is the one you have been waiting for in Worthington School District.
Come and enjoy the inviting living room, which is open to the dining room, creating a comfortable flow for everyday living and entertaining. The main floor also offers the kitchen, three bedrooms and a full bathroom. The full finished basement provides additional living space with a large open area featuring a cozy fireplace, plus a versatile room that could be used as a fourth bedroom, home office, craft room, or whatever best fits your needs. Outside, enjoy a fenced-in backyard with a patio and swingset that stays with the property. A one-car garage provides convenient parking, with additional off-street parking for up to three vehicles. The breezeway between the house and garage offers a nice bonus of covered outdoor space.
Contact an agent
Home facts
- Year built:1978
- Subdivision & Development:Smoky Ridge Estates
- Listing ID #:226033101
- Added:46 day(s) ago
- Updated:October 15, 2026 at 07:46 PM
Rooms and interior
- Bedrooms:3
- Total bathrooms:2
- Full bathrooms:2
- Flooring:Carpet
- Basement:Yes
- Basement Description:Full
- Living area:1,040 sq. ft.
Heating and cooling
- Heating:Electric, Forced Air, Heating
- Central air:Yes
Structure and exterior
- Year built:1978
- Building area:1,040 sq. ft.
- Lot area:0.24 Acres
Finances and disclosures
- Price:$375,000
- Price per sq. ft.:$360.58
Parking
- Parking description:Detached Garage
- Garage:Yes
New listings near 8819 Greenburg Drive
- Coming Soon
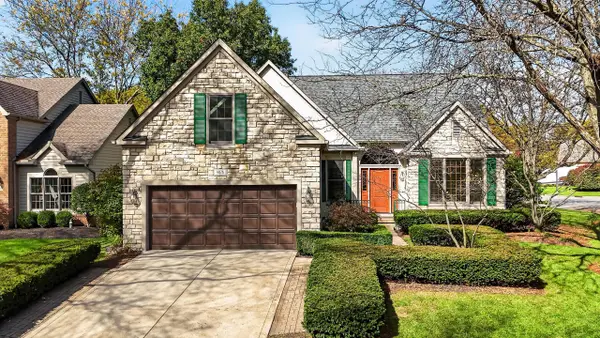 $780,000Coming Soon5 beds 4 baths3,955 sq. ft.
9876 Gleneagle Place, Powell, OH 43065
MLS# 226039504Listed by: KEY REALTY - Coming Soon
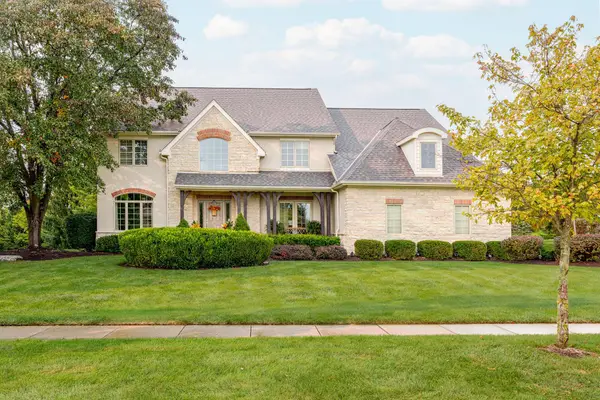 $1,200,000Coming Soon4 beds 5 baths4,464 sq. ft.
5418 Berwanger Drive, Powell, OH 43065
MLS# 226039377Listed by: CUTLER REAL ESTATE - Open Sat, 2 to 4pmNew
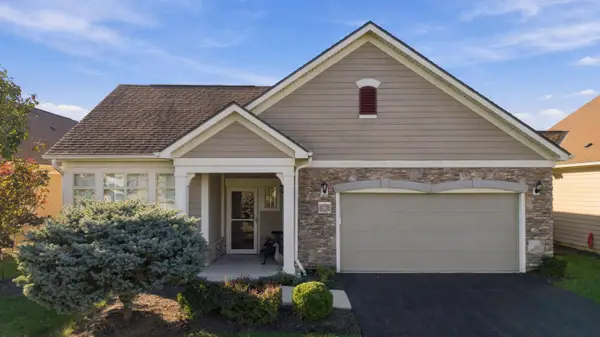 $450,000Active2 beds 2 baths1,559 sq. ft.
71 Courtyard Crossing Drive, Powell, OH 43065
MLS# 226039160Listed by: THE BROKERAGE HOUSE - Open Sun, 1 to 3pmNew
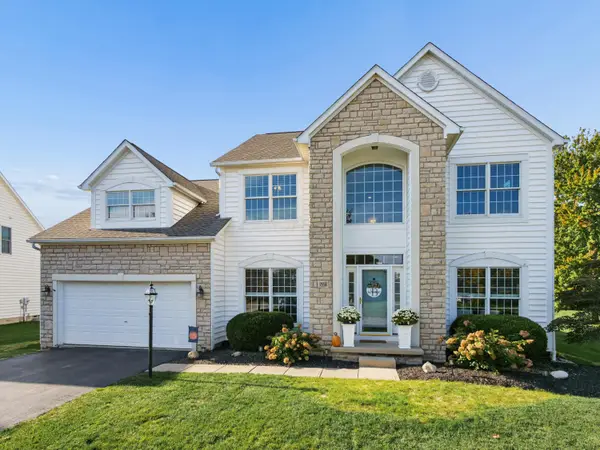 $624,900Active4 beds 4 baths4,000 sq. ft.
7558 Fairfield Lakes Drive, Powell, OH 43065
MLS# 226039118Listed by: COLDWELL BANKER REALTY - New
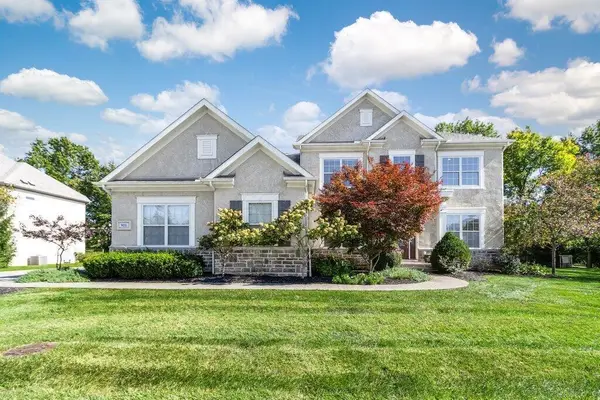 $1,100,000Active4 beds 5 baths4,644 sq. ft.
9031 Shaffer Drive, Powell, OH 43065
MLS# 226038993Listed by: CUTLER REAL ESTATE - New
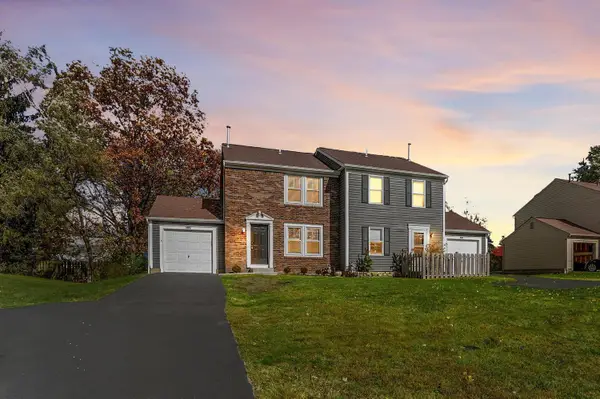 $439,000Active-- beds -- baths
384-386 W Powell Road, Powell, OH 43065
MLS# 226038996Listed by: RED 1 REALTY - New
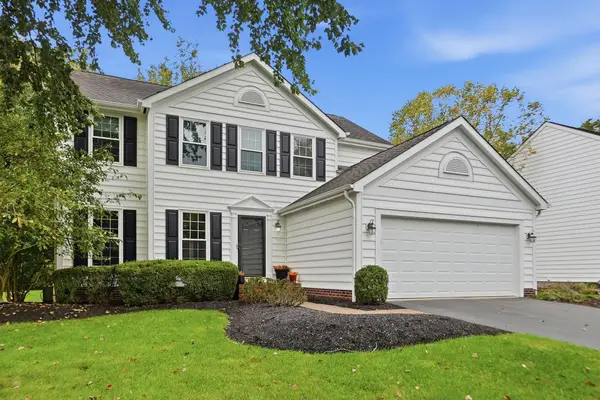 $530,000Active4 beds 3 baths2,476 sq. ft.
207 Tyler Creek Drive, Powell, OH 43065
MLS# 226038961Listed by: ROLLS REALTY - New
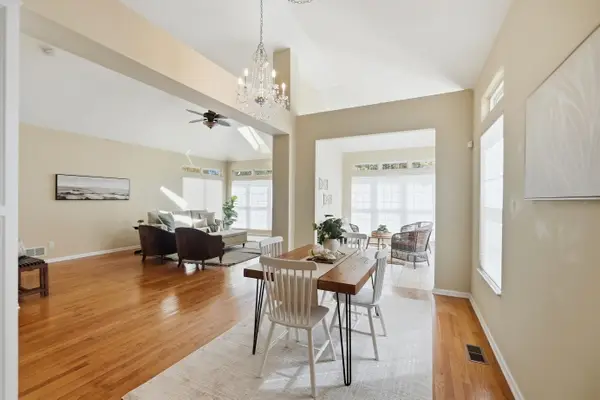 $449,777Active3 beds 3 baths1,565 sq. ft.
4933 Tempe Road, Powell, OH 43065
MLS# 226038811Listed by: COLDWELL BANKER REALTY - New
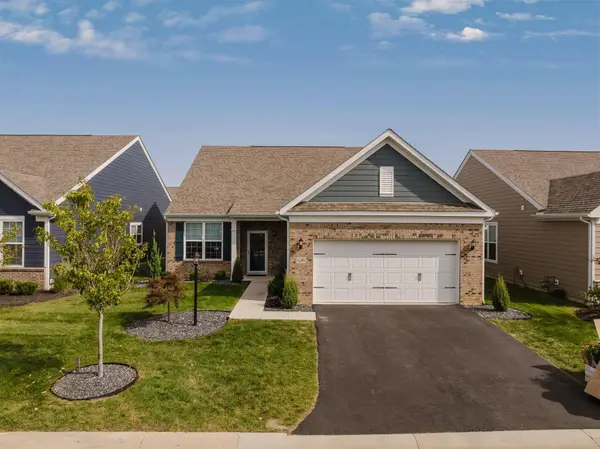 $550,000Active3 beds 3 baths2,610 sq. ft.
6249 Lawford Lane, Powell, OH 43065
MLS# 226038647Listed by: KELLER WILLIAMS GREATER COLS - New
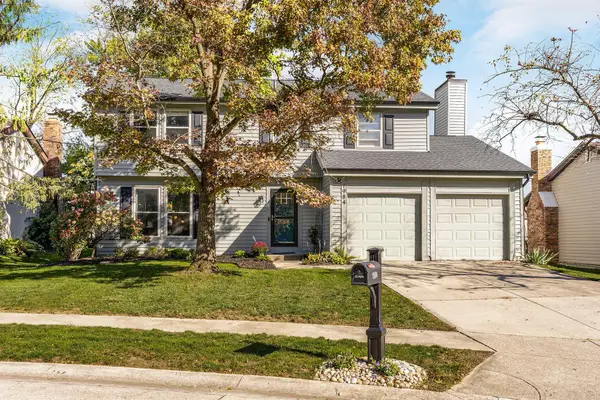 $392,000Active4 beds 3 baths2,140 sq. ft.
1984 Edmunds Court, Powell, OH 43065
MLS# 226038514Listed by: KELLER WILLIAMS CAPITAL PTNRS


Protect your home and budget from life's surprises with an Assurant Home Warranty, backed by a partner that supports you through every step of homeownership. Explore Plans.
© 2023 - 2026 ERA Franchise Systems LLC. All rights reserved. ERA Franchise Systems LLC fully supports the principles of the Fair Housing Act and the Equal Opportunity Act. ERA, ERA Real Estate powered, and their respective logos are registered service marks of ERA Franchise Systems LLC. Each office is independently owned and operated.