
854 Susan Road, Ravenna, OH 44266
Local realty services provided by:ERA Real Solutions Realty
Listed by: matthew farley, ryan poland
Office: jack kohl realty
MLS#:5238271
Source:OH_NORMLS
Price summary
- Price:$289,900
- Price per sq. ft.:$181.19
- Monthly HOA dues:$2.08
About this home
One-floor living, a quiet cul-de-sac setting, and plenty of room to grow! Built in 2006, this well-maintained, one-owner 3-bedroom, 2-bath Ranch is located in desirable Annevar Estates. This home offers approximately 1,600 sq. ft. of comfortable living space, a spacious primary suite, and a large, clean unfinished basement with endless potential.
The eat-in kitchen provides plenty of natural light and is a great space for everyday meals and gatherings, while the living room features a cozy gas fireplace. Convenient main-floor laundry adds to the ease of one-level living.
The spacious primary suite features an en-suite bath with a large soaking tub, separate shower, double vanity, and walk-in closet. Step outside to enjoy the back deck overlooking the yard, which also includes a convenient storage shed. The large, open unfinished basement offers plenty of possibilities for storage, recreation, a workshop, or future finished living space. A 2-car garage completes the home.
Proudly cared for by its original owner and ready for its next chapter, this charming Ranch offers comfort, convenience, and opportunity in a desirable Ravenna location. Tucked away in a peaceful neighborhood, this home provides practical one-floor living while also offering easy access to downtown Ravenna, Kent, and Route 76. Don't miss the opportunity to make it your own!...
Contact an agent
Home facts
- Year built:2006
- Subdivision & Development:Annevar Estates
- Listing ID #:5238271
- Added:45 day(s) ago
- Updated:October 06, 2026 at 04:53 AM
Rooms and interior
- Bedrooms:3
- Total bathrooms:2
- Full bathrooms:2
- Rooms Total:7
- Kitchen Description:Dishwasher, Microwave, Range, Refrigerator
- Basement:Yes
- Basement Description:Full, Sump Pump
- Living area:1,600 sq. ft.
Heating and cooling
- Cooling:Central Air
- Heating:Fireplaces, Forced Air, Gas
- Central air:Yes
Structure and exterior
- Roof:Asphalt, Fiberglass
- Year built:2006
- Building area:1,600 sq. ft.
- Lot area:0.29 Acres
- Architectural Style:Conventional, Ranch
- Construction Materials:Vinyl Siding
- Exterior Features:Deck
- Levels:1 Story, 1 Story
Utilities
- Water:Public
- Sewer:Public Sewer
Finances and disclosures
- Price:$289,900
- Price per sq. ft.:$181.19
- Tax amount:$3,733 (2025)
Features and amenities
- Appliances:Dishwasher, Microwave, Range, Refrigerator, Washer
- Laundry features:Dryer, Washer
Parking
- Parking description:Driveway, Garage
- Garage:Yes
- Garage spaces:2

New listings near 854 Susan Road
- New
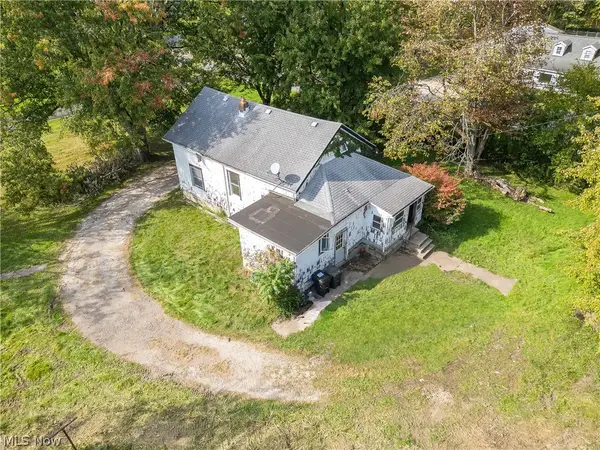 $125,000Active3 beds 1 baths1,527 sq. ft.
4280 Sandy Lake Road, Ravenna, OH 44266
MLS# 5249105Listed by: KELLER WILLIAMS LEGACY GROUP REALTY 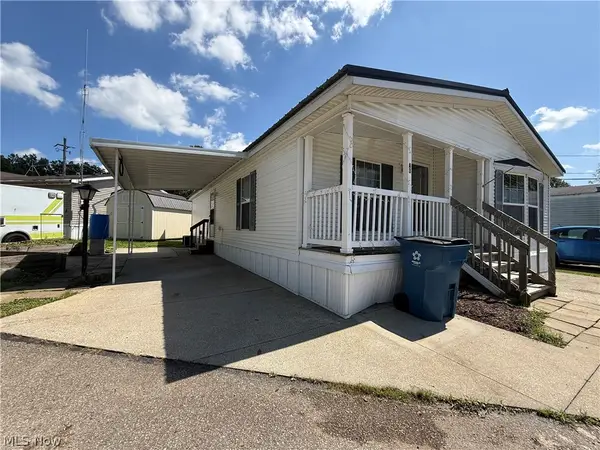 $49,900Pending3 beds 2 baths1,466 sq. ft.
6615 Cleveland Road #Lot A3, Ravenna, OH 44266
MLS# 5249786Listed by: RE/MAX EDGE REALTY- New
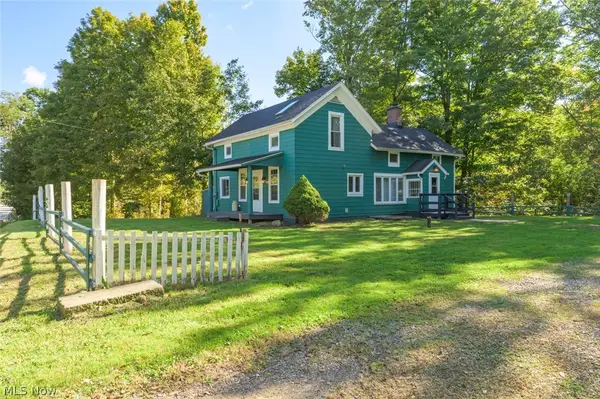 $264,800Active3 beds 2 baths2,734 sq. ft.
7384 State Route 88, Ravenna, OH 44266
MLS# 5248703Listed by: PATHWAY REAL ESTATE - New
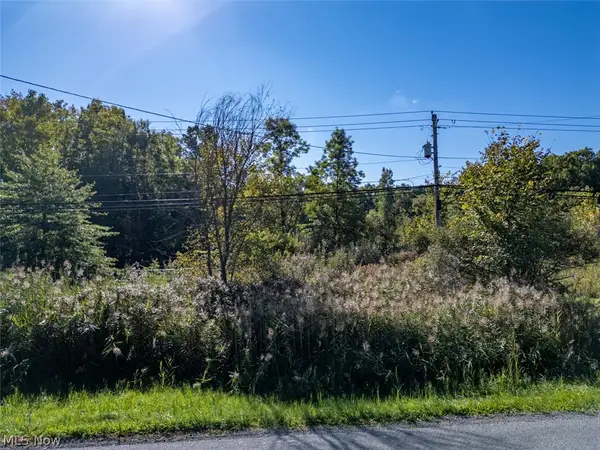 $155,000Active10 Acres
Newton Falls Road, Ravenna, OH 44266
MLS# 5249181Listed by: CENTURY 21 LAKESIDE REALTY 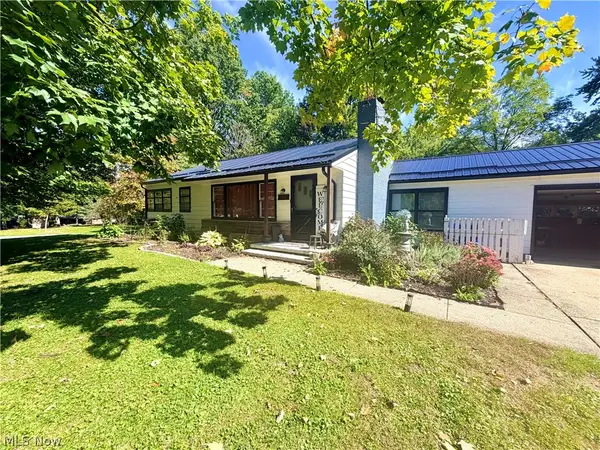 $260,000Pending4 beds 2 baths2,362 sq. ft.
6274 Morgan Road, Ravenna, OH 44266
MLS# 5248551Listed by: BERKSHIRE HATHAWAY HOMESERVICES STOUFFER REALTY- New
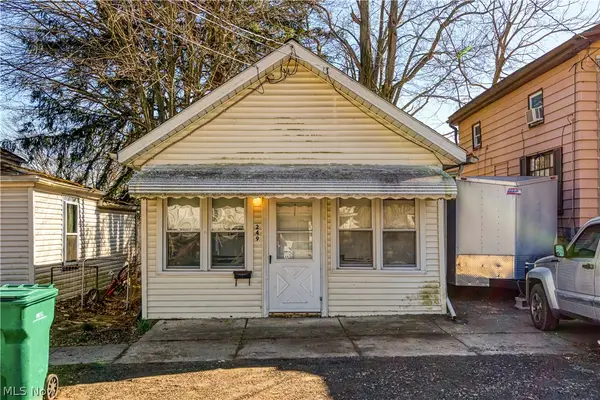 $80,000Active1 beds 1 baths629 sq. ft.
249 W Harris Avenue, Ravenna, OH 44266
MLS# 5248576Listed by: BERKSHIRE HATHAWAY HOMESERVICES STOUFFER REALTY - New
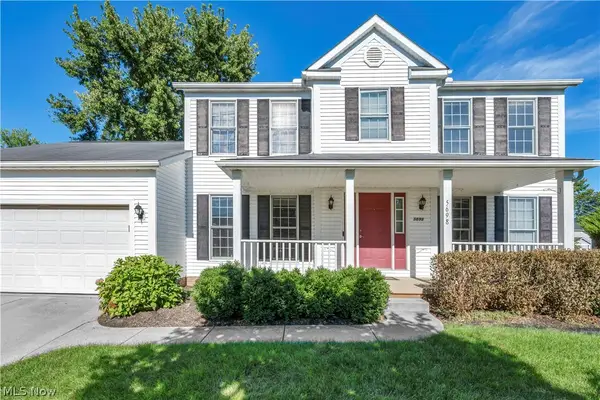 $360,000Active4 beds 3 baths
5698 Halwick Drive, Ravenna, OH 44266
MLS# 5247251Listed by: BHR & ASSOCIATES - New
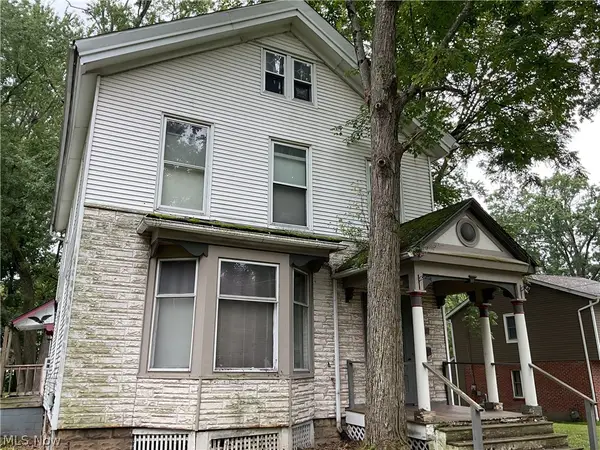 $160,000Active3 beds 2 baths2,000 sq. ft.
530 Lafayette Avenue, Ravenna, OH 44266
MLS# 5247635Listed by: GOOD MAN SERVICES, LLC. - New
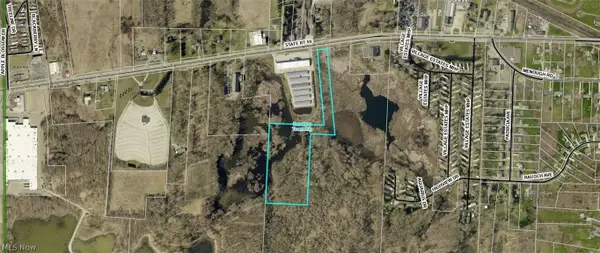 $1,000,000Active48.79 Acres
V/L St Route 59, Ravenna, OH 44266
MLS# 5247957Listed by: KELLER WILLIAMS CITYWIDE 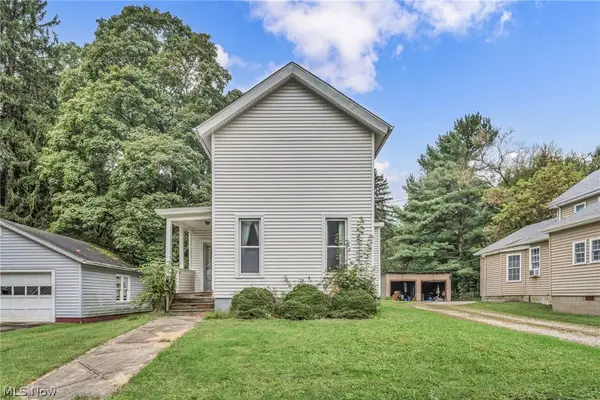 $128,000Active3 beds 1 baths1,448 sq. ft.
535 Day Street, Ravenna, OH 44266
MLS# 5247697Listed by: RE/MAX OASIS DREAM HOMES


Protect your home and budget from life's surprises with an Assurant Home Warranty, backed by a partner that supports you through every step of homeownership. Explore Plans.
© 2023 - 2026 ERA Franchise Systems LLC. All rights reserved. ERA Franchise Systems LLC fully supports the principles of the Fair Housing Act and the Equal Opportunity Act. ERA, ERA Real Estate powered, and their respective logos are registered service marks of ERA Franchise Systems LLC. Each office is independently owned and operated.