
1348 Fuhrman Road, Reading, OH 45215
Local realty services provided by:ERA Real Solutions Realty
1348 Fuhrman Road,Reading, OH 45215
$385,000
- 3 Beds
- 3 Baths
- - sq. ft.
- Single family
- Sold
Listed by: shandra doughman
Office: keller williams pinnacle group513-277-0996
MLS#:1889174
Source:OH_CINCY
Sorry, we are unable to map this address
Price summary
- Price:$385,000
About this home
Beautifully maintained brick ranch 1477 sq ft. 2 bed 2 bath on the main level with crown molding,thoughtfully designed living room. The walk out basement offers an additional 1,477 sq ft with living space featuring 1 bed 1 bath, kitchenette,laundry,16x18 storage, new hvac 2023,new roof in 2021, Leaf Filter gutters, Everdry waterproofing with a transferable guarantee, paver patio & two tier decking. Amish hand crafted mantel.There are many upgrades in this home .
Contact an agent
Home facts
- Year built:1965
- Listing ID #:1889174
- Added:50 day(s) ago
- Updated:September 24, 2026 at 04:25 PM
Rooms and interior
- Bedrooms:3
- Total bathrooms:3
- Full bathrooms:3
- Rooms Total:7
- Dining Description:Chandelier, Wood Floor
- Kitchen Description:Dishwasher, Eat-In, Electric Cooktop, Garbage Disposal, Marble/Granite/Slate, Microwave, Oven/Range, Pantry, Solid Surface Ctr, Wood Cabinets
- Bedroom Description:Bath Adjoins
- Basement Description:Finished, Full, Walkout
Heating and cooling
- Cooling:Ceiling Fans, Central Air, ENERGY STAR
- Heating:Gas Furn EF Rtd 95%+, Program Thermostat
Structure and exterior
- Roof:Shingle
- Year built:1965
- Architectural Style:Ranch
- Construction Materials:Brick, Stone
- Exterior Features:Covered Deck/Patio, Enclosed Porch, Patio, Porch, Tiered Deck
- Foundation Description:Poured
- Levels:1 Story
Utilities
- Water:Public
- Sewer:Public Sewer
Finances and disclosures
- Price:$385,000
Features and amenities
- Appliances:Dishwasher, Dryer, Electric Cooktop, Garbage Disposal, Microwave, Oven/Range, Washer
- Laundry features:Dryer, Washer
- Amenities:Crown Molding, Multi Panel Doors
Parking
- Parking description:Driveway
- Garage:Yes
- Garage spaces:1
 Information deemed reliable but not guaranteed. The data relating to real estate for sale on this web site comes in part from the Broker Reciprocity program of the Multiple Listing Service of Greater Cincinnati. Real estate listings held by brokerage firms other than ERA Real Solutions Realty are marked with the Broker Reciprocity™ logo (the small house as shown to the left) and detailed information about them includes the name of the listing brokers. 2026, MLS of Greater Cincinnati, Inc. All rights reserved. OH_CINCY Member Broker: Jeremy Raby
New listings near 1348 Fuhrman Road
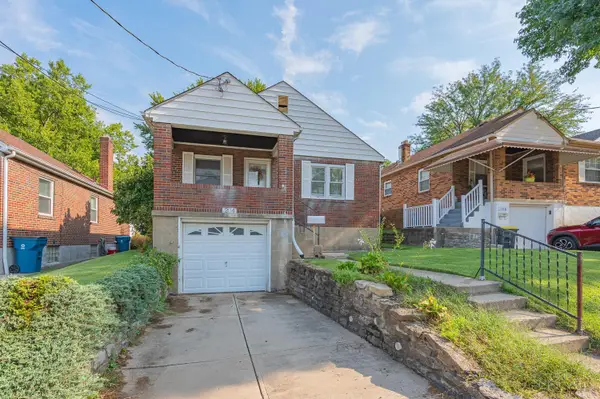 $160,000Pending2 beds 1 baths1,628 sq. ft.
204 E Mechanic Street, Reading, OH 45215
MLS# 1894007Listed by: EXP REALTY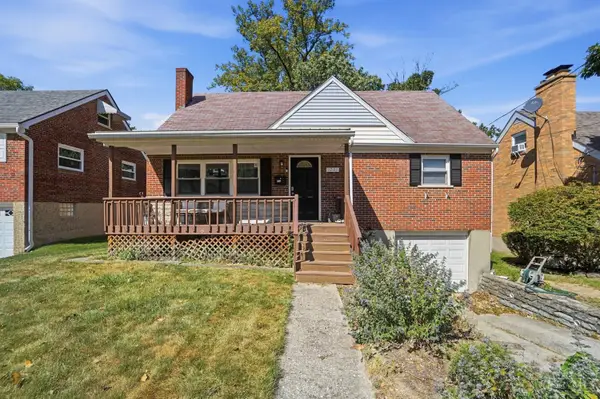 $280,000Active4 beds 2 baths1,800 sq. ft.
1231 Thurnridge Drive, Reading, OH 45215
MLS# 1893087Listed by: THE SIX REALTY, LLC $349,900Pending3 beds 3 baths1,840 sq. ft.
116 Eagleview Way, Reading, OH 45215
MLS# 1892374Listed by: EXP REALTY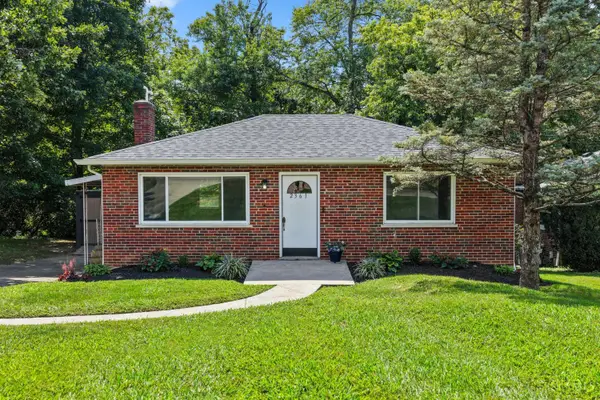 $174,900Pending2 beds 1 baths816 sq. ft.
2361 E Galbraith Road, Reading, OH 45237
MLS# 1891995Listed by: EXP REALTY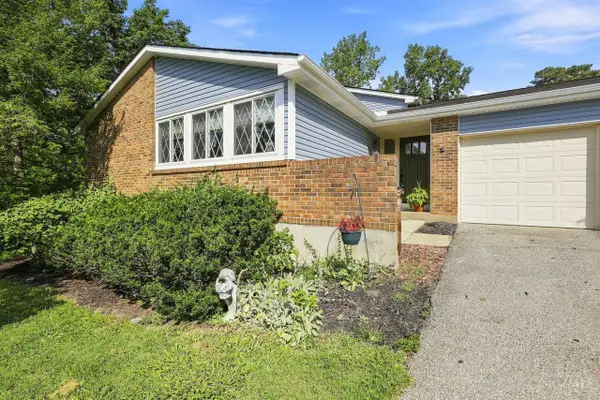 $324,500Pending3 beds 3 baths1,890 sq. ft.
98 Waxwing Drive, Reading, OH 45236
MLS# 1892102Listed by: COLDWELL BANKER REALTY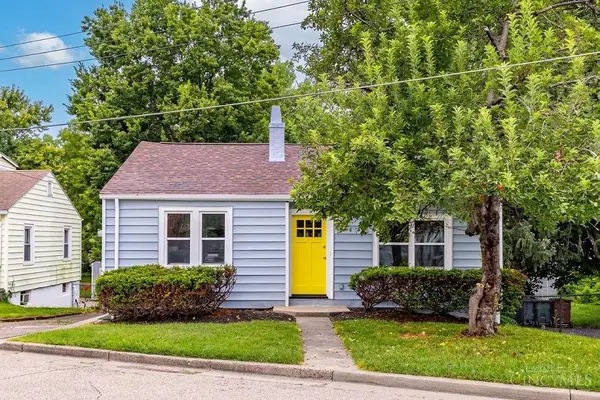 $180,000Pending2 beds 1 baths
253 Ohio Avenue, Reading, OH 45215
MLS# 1891301Listed by: PLUM TREE REALTY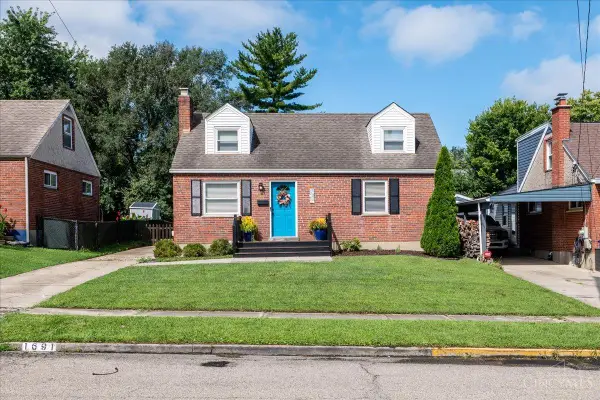 $272,900Active4 beds 2 baths1,716 sq. ft.
1691 Sanborn Drive, Reading, OH 45215
MLS# 1889635Listed by: KELLER WILLIAMS ADVISORS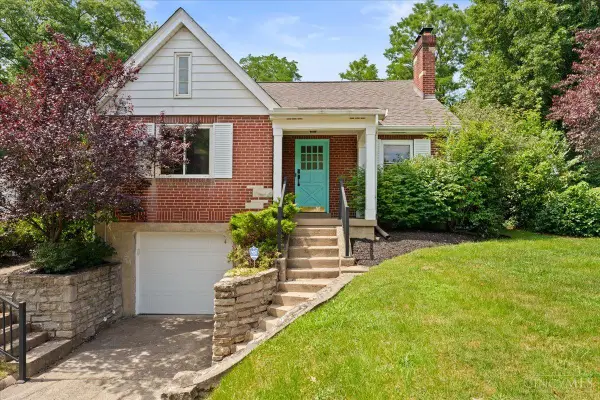 $290,000Active3 beds 2 baths1,447 sq. ft.
2304 E Galbraith Road, Reading, OH 45237
MLS# 1890991Listed by: REAL OF OHIO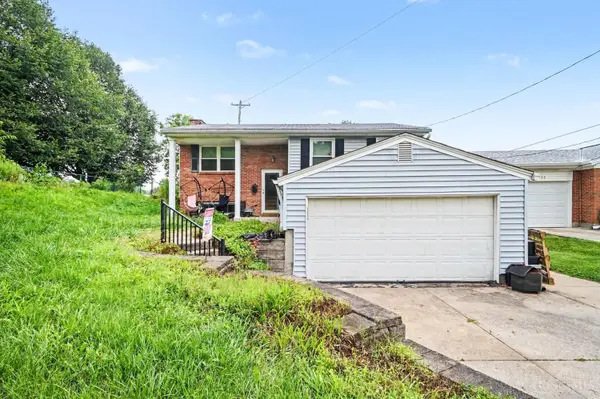 $235,000Pending3 beds 3 baths1,864 sq. ft.
24 Judiann Court, Reading, OH 45215
MLS# 1890058Listed by: KELLER WILLIAMS PINNACLE GROUP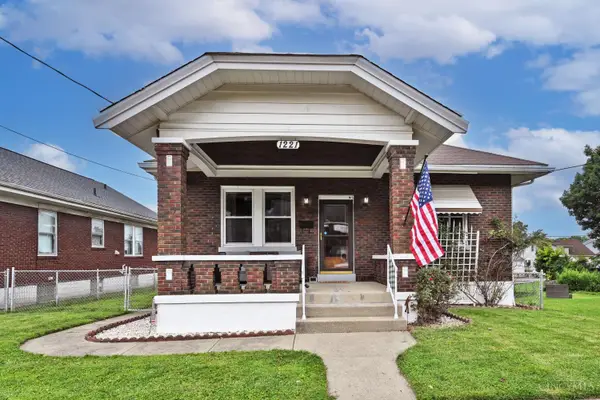 $239,900Pending2 beds 2 baths1,110 sq. ft.
1221 Third Street, Reading, OH 45215
MLS# 1889269Listed by: COMEY & SHEPHERD


Protect your home and budget from life's surprises with an Assurant Home Warranty, backed by a partner that supports you through every step of homeownership. Explore Plans.
© 2023 - 2026 ERA Franchise Systems LLC. All rights reserved. ERA Franchise Systems LLC fully supports the principles of the Fair Housing Act and the Equal Opportunity Act. ERA, ERA Real Estate powered, and their respective logos are registered service marks of ERA Franchise Systems LLC. Each office is independently owned and operated.