
6831 Henley Drive, Reynoldsburg, OH 43068
Local realty services provided by:ERA Real Solutions Realty
6831 Henley Drive,Reynoldsburg, OH 43068
$339,900
- 3 Beds
- 3 Baths
- 2,212 sq. ft.
- Condominium
- Active
Upcoming open houses
- Sat, Aug 2201:00 pm - 03:00 pm
Listed by: stefphanie galloway
Office: coldwell banker realty614-239-0808
MLS#:226022181
Source:OH_CBR
Price summary
- Price:$339,900
- Price per sq. ft.:$160.94
About this home
Your next chapter starts with more space, less maintenance and no construction wait. Built in 2023, this end-unit condo offers 2,212 square feet of finished living space across three thoughtfully designed levels--giving you the modern feel of new construction without the delays or added costs of building.
The finished entry level creates valuable bonus space ready to become your home office, fitness room, media lounge or guest retreat. Upstairs, the open-concept main level makes everyday living and entertaining feel effortless, with a seamless flow between the kitchen, dining area and living room. Step outside from the kitchen onto the deck, or enjoy the upgraded concrete patio below--two inviting spaces for morning coffee, evening conversations and weekend gatherings.
The upper level keeps all three bedrooms conveniently together, including a spacious owner's suite, while second-floor laundry simplifies your daily routine. An attached two-car garage adds the parking and storage space buyers want.
Conveniently located near hospitals, major highways, shopping and dining, this move-in-ready home makes it easy to stay connected to everything you need. At $339,900, 6831 Henley Drive is a smart alternative to new construction--modern, spacious and ready to enjoy now....
Contact an agent
Home facts
- Year built:2023
- Subdivision & Development:Woodmont Trace
- Listing ID #:226022181
- Added:61 day(s) ago
- Updated:August 18, 2026 at 03:19 PM
Rooms and interior
- Bedrooms:3
- Total bathrooms:3
- Full bathrooms:2
- Half bathrooms:1
- Flooring:Carpet, Vinyl
- Living area:2,212 sq. ft.
Heating and cooling
- Central air:Yes
Structure and exterior
- Year built:2023
- Building area:2,212 sq. ft.
- Exterior Features:Balcony
Finances and disclosures
- Price:$339,900
- Price per sq. ft.:$160.94
Parking
- Parking description:Attached Garage
- Garage:Yes
New listings near 6831 Henley Drive
- Coming Soon
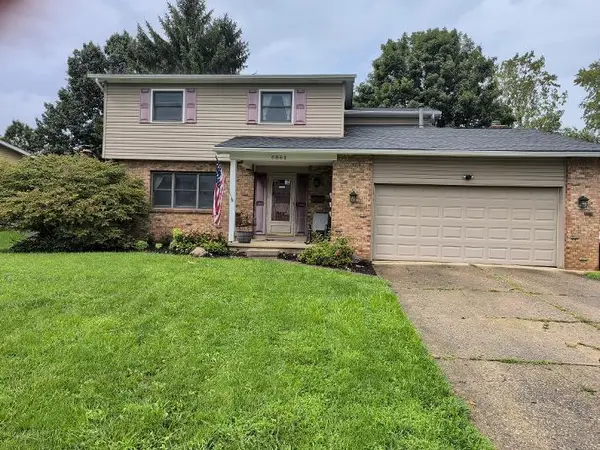 $335,000Coming Soon4 beds 3 baths
6884 Prior Place, Reynoldsburg, OH 43068
MLS# 226031249Listed by: LEITH REALTY LLC - Coming Soon
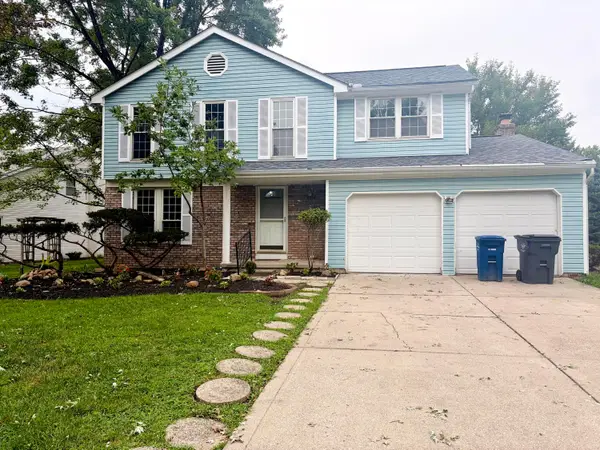 $349,900Coming Soon4 beds 3 baths
6436 Tamar Court, Reynoldsburg, OH 43068
MLS# 226031168Listed by: RED 1 REALTY - Coming Soon
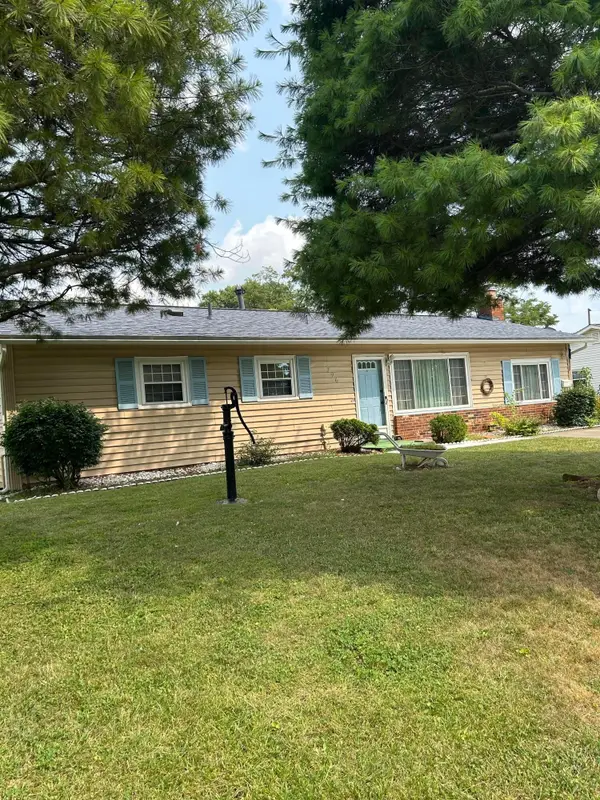 $222,500Coming Soon3 beds 2 baths
796 Gilmore Drive, Reynoldsburg, OH 43068
MLS# 226030275Listed by: RE/MAX ACHIEVERS - New
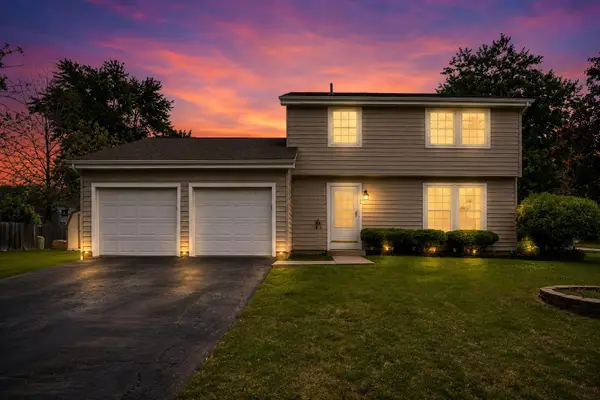 $349,900Active3 beds 3 baths1,445 sq. ft.
494 Timbercreek Road, Reynoldsburg, OH 43068
MLS# 226031280Listed by: COLDWELL BANKER REALTY - New
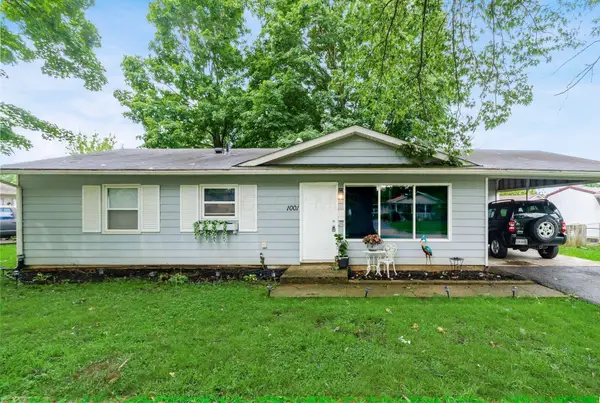 $184,900Active3 beds 2 baths984 sq. ft.
1001 Cottingham Road, Reynoldsburg, OH 43068
MLS# 226031137Listed by: COLDWELL BANKER REALTY - New
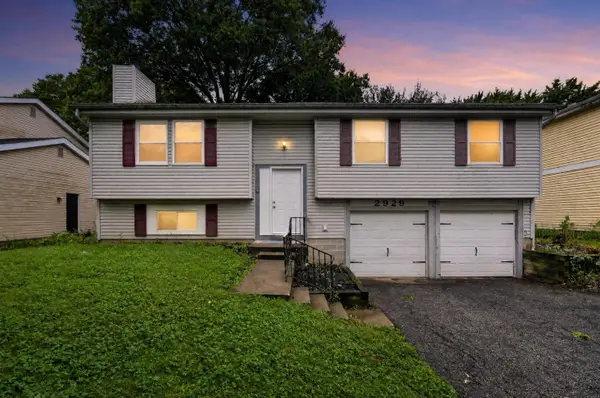 $219,900Active3 beds 3 baths1,490 sq. ft.
2929 Chatsworth Way, Reynoldsburg, OH 43068
MLS# 226030947Listed by: TRELORA REALTY, INC - New
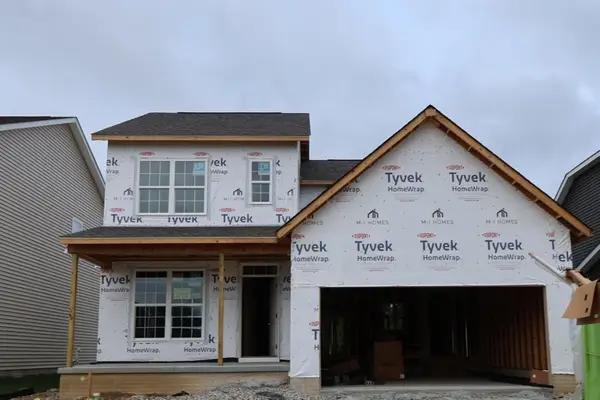 $452,120Active3 beds 3 baths1,711 sq. ft.
8211 Griffin Drive, Reynoldsburg, OH 43068
MLS# 226030883Listed by: NEW ADVANTAGE, LTD - New
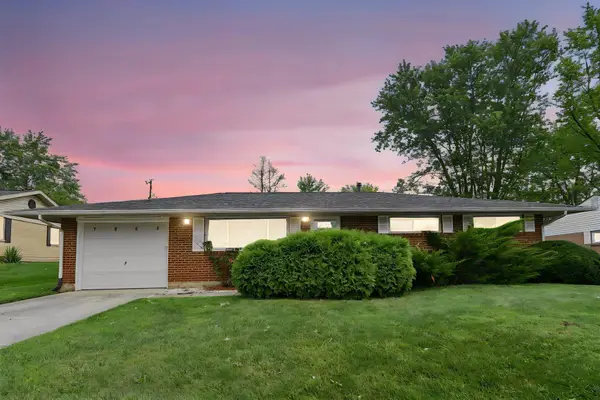 $235,900Active3 beds 2 baths1,152 sq. ft.
7054 Shaulis Drive, Reynoldsburg, OH 43068
MLS# 226030847Listed by: E-MERGE REAL ESTATE - New
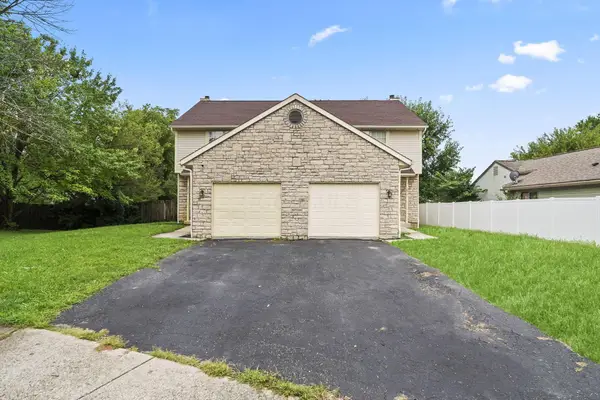 $400,000Active-- beds -- baths
2917-2919 United Court, Reynoldsburg, OH 43068
MLS# 226030749Listed by: KELLER WILLIAMS CONSULTANTS - New
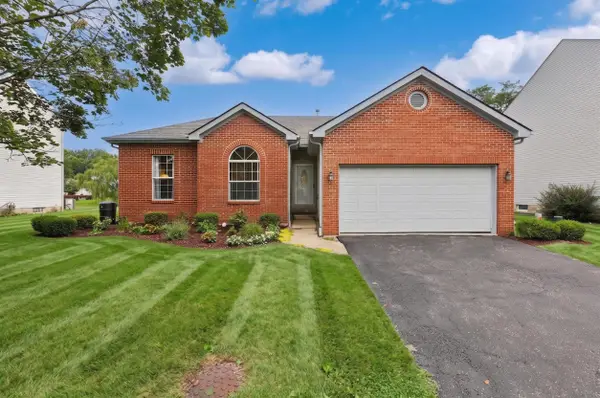 $375,000Active3 beds 2 baths1,638 sq. ft.
7777 Astra Circle, Reynoldsburg, OH 43068
MLS# 226030753Listed by: HOWARD HANNA REAL ESTATE SVCS


Protect your home and budget from life's surprises with an Assurant Home Warranty, backed by a partner that supports you through every step of homeownership. Explore Plans.
© 2023 - 2026 ERA Franchise Systems LLC. All rights reserved. ERA Franchise Systems LLC fully supports the principles of the Fair Housing Act and the Equal Opportunity Act. ERA, ERA Real Estate powered, and their respective logos are registered service marks of ERA Franchise Systems LLC. Each office is independently owned and operated.