
8211 Griffin Drive, Reynoldsburg, OH 43068
Local realty services provided by:ERA Real Solutions Realty
8211 Griffin Drive,Reynoldsburg, OH 43068
$427,120
- 3 Beds
- 3 Baths
- 1,711 sq. ft.
- Single family
- Active
Listed by: daniel tartabini
Office: new advantage, ltd513-432-6458
MLS#:226030883
Source:OH_CBR
Price summary
- Price:$427,120
- Price per sq. ft.:$249.63
About this home
BELOW MARKET RATE AVAILABLE!
Discover a stunning Quick Move-In home at 8211 Griffin Drive in Reynoldsburg. This brand-new home features 3 bedrooms and 2.5 bathrooms, all arranged in a functional layout that supports comfortable, everyday living.
Additional home features include an open-concept floorplan that's ideal for daily living and entertainment, a study that offers the perfect space for a private home office, a 2-car garage that provides ample storage and parking, a full basement with potential for future living space or storage, and more!
The open-concept main living area creates a bright, welcoming environment--perfect for entertaining or relaxing at home. The private owner's suite provides a peaceful retreat, while the additional bedrooms offer flexibility for guests, a home office, or hobbies.
Located in a convenient Reynoldsburg neighborhood, 8211 Griffin Drive offers easy access to parks, recreation, and everyday amenities. The Reynoldsburg Recreation Department is just over half a mile away, with nearby schools, grocery stores, shopping, and dining options close by.
Experience the joy of being the first owner of this brand-new home, where modern design and practical living spaces come together seamlessly!...
Contact an agent
Home facts
- Year built:2026
- Subdivision & Development:Spring Hill Farm
- Listing ID #:226030883
- Added:48 day(s) ago
- Updated:October 01, 2026 at 03:53 PM
Rooms and interior
- Bedrooms:3
- Total bathrooms:3
- Full bathrooms:2
- Half bathrooms:1
- Flooring:Carpet, Ceramic/Porcelain, Vinyl
- Basement:Yes
- Basement Description:Full
- Living area:1,711 sq. ft.
Heating and cooling
- Heating:Forced Air, Heating
- Central air:Yes
Structure and exterior
- Year built:2026
- Building area:1,711 sq. ft.
- Lot area:0.15 Acres
Finances and disclosures
- Price:$427,120
- Price per sq. ft.:$249.63
Parking
- Parking description:Attached Garage
- Garage:Yes
New listings near 8211 Griffin Drive
- Coming Soon
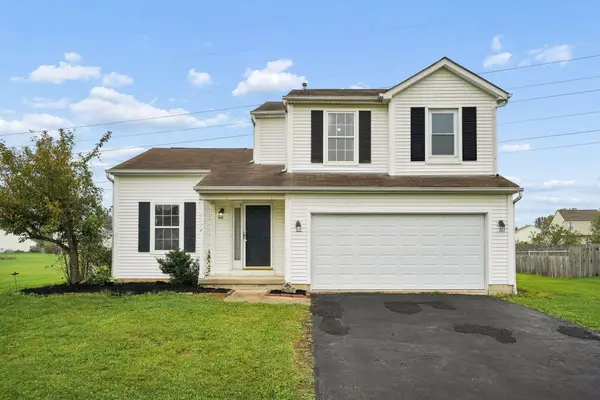 $329,900Coming Soon3 beds 3 baths1,622 sq. ft.
9172 Ruston Lane, Reynoldsburg, OH 43068
MLS# 226037294Listed by: RE/MAX ONE - Coming Soon
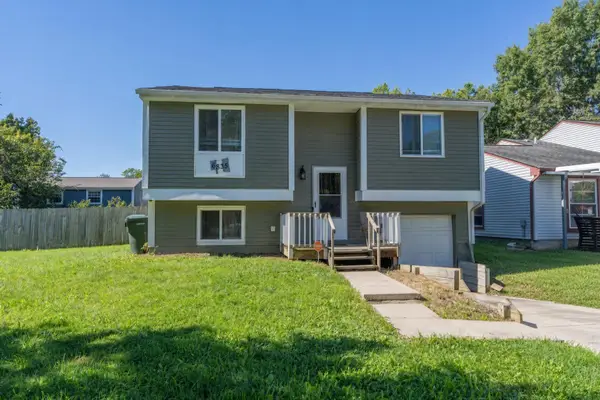 $268,500Coming Soon3 beds 2 baths1,348 sq. ft.
6835 Alexdon Court, Reynoldsburg, OH 43068
MLS# 226036960Listed by: E-MERGE REAL ESTATE - Coming SoonOpen Sat, 1 to 3pm
 $499,900Coming Soon4 beds 3 baths2,060 sq. ft.
191 Royal E, Blacklick, OH 43004
MLS# 226036342Listed by: REAL ESTATE OPPORTUNITY - New
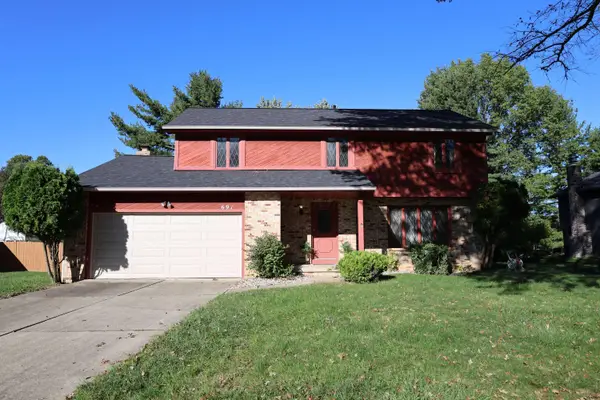 $349,900Active4 beds 3 baths1,988 sq. ft.
691 Brice Road, Reynoldsburg, OH 43068
MLS# 226037278Listed by: TEAM RESULTS REALTY - New
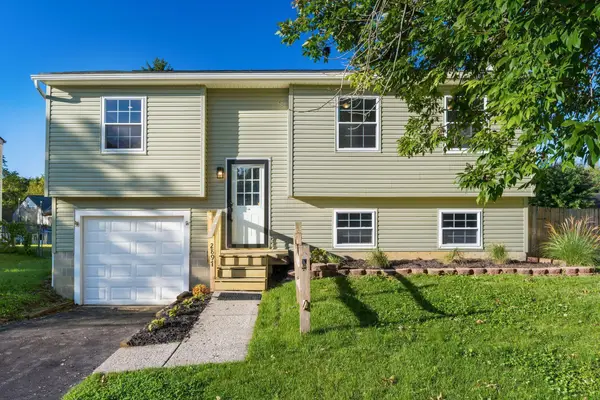 $255,569Active3 beds 2 baths1,406 sq. ft.
2897 Freedom Trail, Reynoldsburg, OH 43068
MLS# 226037188Listed by: HOWARD HANNA REAL ESTATE SVCS - Open Sun, 11am to 1pmNew
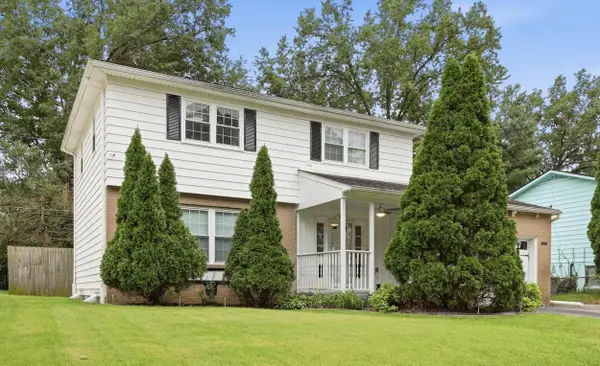 $309,900Active4 beds 2 baths1,614 sq. ft.
6593 Red Coach Lane, Reynoldsburg, OH 43068
MLS# 226037106Listed by: KELLER WILLIAMS CONSULTANTS - New
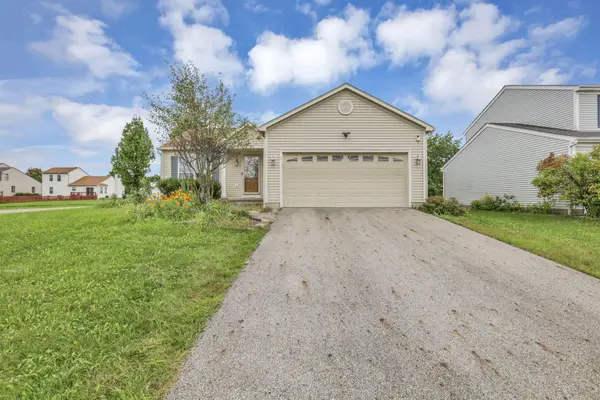 $324,999Active4 beds 3 baths1,636 sq. ft.
9001 Coral Canyon Circle, Reynoldsburg, OH 43068
MLS# 226036981Listed by: RED 1 REALTY - Open Sat, 12 to 2pmNew
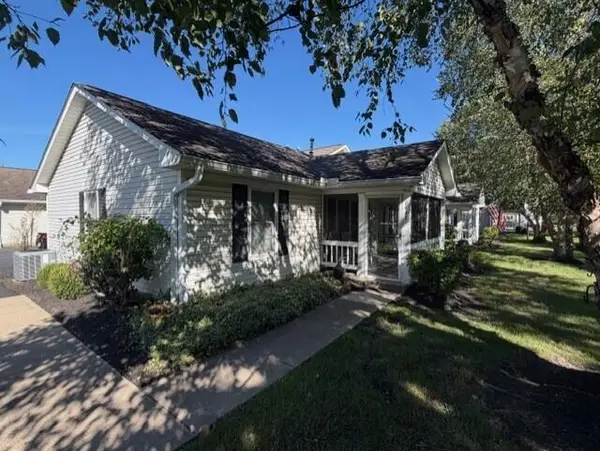 $184,900Active2 beds 2 baths1,000 sq. ft.
8647 Victoria Meadow Lane, Reynoldsburg, OH 43068
MLS# 226036891Listed by: HOWARD HANNAREALESTATESERVICES - New
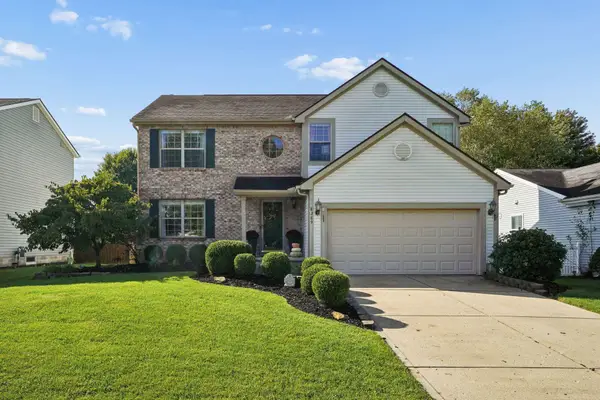 $359,900Active4 beds 3 baths2,030 sq. ft.
8389 Lucerne Drive, Reynoldsburg, OH 43068
MLS# 226036610Listed by: HOWARD HANNA REAL ESTATE SVCS - New
 $239,900Active3 beds 1 baths984 sq. ft.
956 Hillridge Road, Reynoldsburg, OH 43068
MLS# 226036544Listed by: RED 1 REALTY


Protect your home and budget from life's surprises with an Assurant Home Warranty, backed by a partner that supports you through every step of homeownership. Explore Plans.
© 2023 - 2026 ERA Franchise Systems LLC. All rights reserved. ERA Franchise Systems LLC fully supports the principles of the Fair Housing Act and the Equal Opportunity Act. ERA, ERA Real Estate powered, and their respective logos are registered service marks of ERA Franchise Systems LLC. Each office is independently owned and operated.