
8199 Griffin Drive, Reynoldsburg, OH 43068
Local realty services provided by:ERA Martin & Associates
8199 Griffin Drive,Reynoldsburg, OH 43068
$451,050
- 3 Beds
- 3 Baths
- 1,711 sq. ft.
- Single family
- Active
Listed by: daniel v tartabini
Office: new advantage, ltd513-432-6458
MLS#:226033422
Source:OH_CBR
Price summary
- Price:$451,050
- Price per sq. ft.:$263.62
About this home
Welcome to 8199 Griffin Drive, Reynoldsburg, Ohio- a stunning new construction home for sale. This 2-story home offers 1,711 square feet of thoughtfully designed living space, featuring 3 bedrooms, 2.5 bathrooms, a study, a box bay window in the breakfast area, a full basement, a 2-car garage, and more!
Step inside to discover an open-concept living space that seamlessly connects the main living areas, creating an inviting atmosphere for everyday living and entertaining. The quality of design is evident throughout, with well-planned layouts and carefully selected finishes that reflect attention to detail and craftsmanship.
The owner's bedroom features a private en-suite bathroom, providing a comfortable retreat. The additional bedrooms offer generous space, making this home ideal for a variety of living arrangements.
This home is situated in a welcoming neighborhood with convenient proximity to parks, offering easy access to outdoor recreation and green spaces for the whole family to enjoy. The surrounding area provides a pleasant setting with well-maintained streets and a strong sense of community pride.
Below Market Financing Available!...
Contact an agent
Home facts
- Year built:2026
- Subdivision & Development:Spring Hill Farm
- Listing ID #:226033422
- Added:1 day(s) ago
- Updated:September 03, 2026 at 03:20 PM
Rooms and interior
- Bedrooms:3
- Total bathrooms:3
- Full bathrooms:2
- Half bathrooms:1
- Flooring:Carpet, Ceramic/Porcelain, Vinyl
- Basement:Yes
- Basement Description:Full
- Living area:1,711 sq. ft.
Heating and cooling
- Heating:Forced Air, Heating
- Central air:Yes
Structure and exterior
- Year built:2026
- Building area:1,711 sq. ft.
- Lot area:0.15 Acres
Finances and disclosures
- Price:$451,050
- Price per sq. ft.:$263.62
Parking
- Parking description:Attached Garage
- Garage:Yes
New listings near 8199 Griffin Drive
- Coming Soon
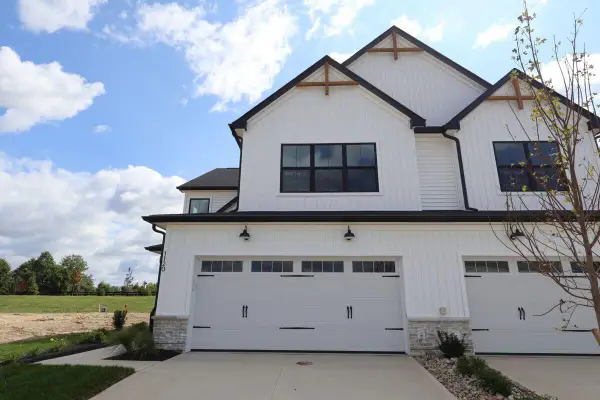 $410,580Coming Soon3 beds 3 baths2,049 sq. ft.
1120 Allegro Drive, Reynoldsburg, OH 43068
MLS# 226033096Listed by: NEW ADVANTAGE, LTD - Coming Soon
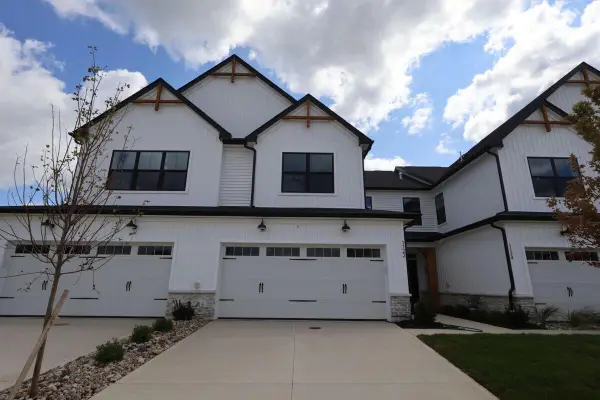 $395,140Coming Soon3 beds 3 baths1,792 sq. ft.
1122 Allegro Drive, Reynoldsburg, OH 43068
MLS# 226033099Listed by: NEW ADVANTAGE, LTD - Coming Soon
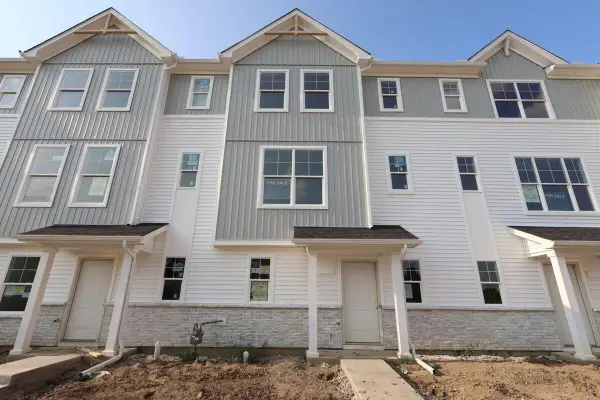 $342,710Coming Soon2 beds 3 baths1,792 sq. ft.
9230 Mount Drum Alley, Reynoldsburg, OH 43068
MLS# 226033085Listed by: NEW ADVANTAGE, LTD - Coming Soon
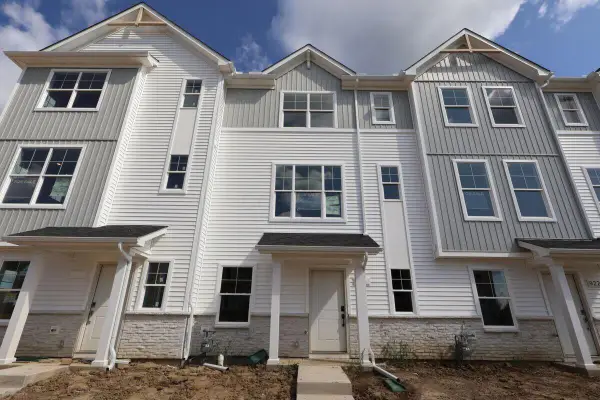 $338,100Coming Soon2 beds 3 baths1,768 sq. ft.
9226 Mount Drum Alley, Reynoldsburg, OH 43068
MLS# 226033068Listed by: NEW ADVANTAGE, LTD - Coming Soon
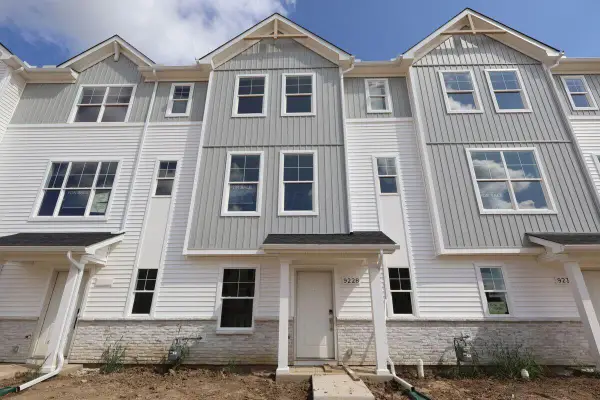 $333,520Coming Soon3 beds 3 baths1,792 sq. ft.
9228 Mount Drum Valley, Reynoldsburg, OH 43068
MLS# 226033074Listed by: NEW ADVANTAGE, LTD - Coming Soon
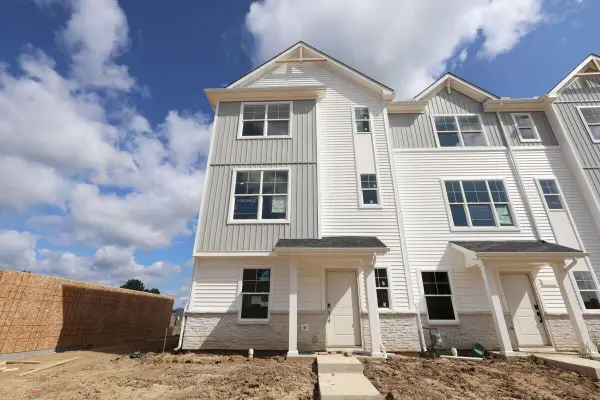 $381,570Coming Soon3 beds 3 baths1,925 sq. ft.
9224 Mount Drum Alley, Reynoldsburg, OH 43068
MLS# 226033059Listed by: NEW ADVANTAGE, LTD - New
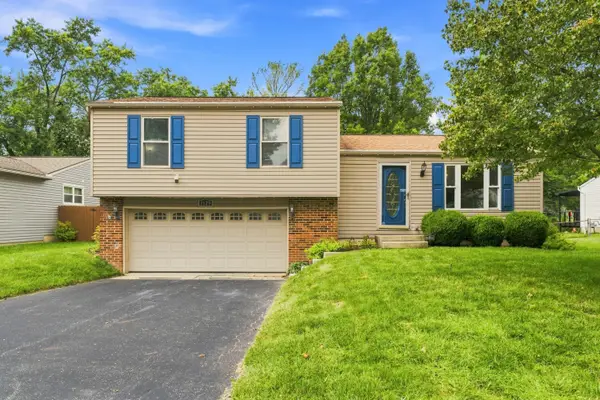 $290,000Active3 beds 3 baths1,052 sq. ft.
1129 Fletcher Drive, Reynoldsburg, OH 43068
MLS# 226033442Listed by: HOWARD HANNA REAL ESTATE SVCS - New
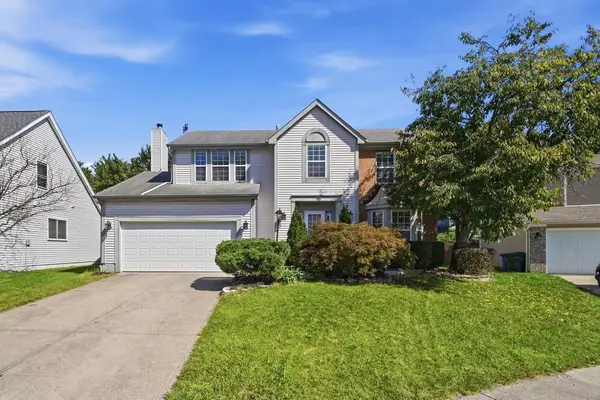 $374,900Active4 beds 3 baths2,226 sq. ft.
7246 Sunfoil Court, Reynoldsburg, OH 43068
MLS# 226033449Listed by: HOWARD HANNA REAL ESTATE SVCS - New
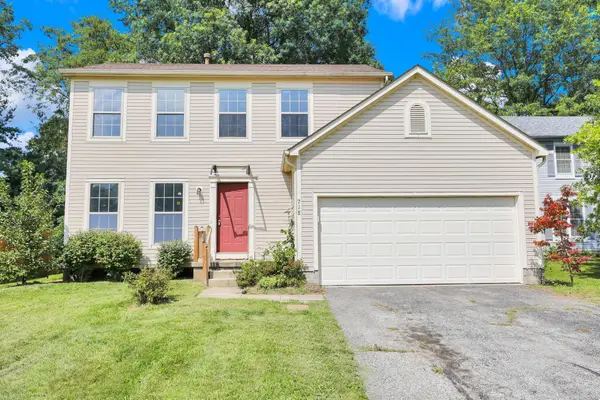 $329,000Active3 beds 3 baths1,456 sq. ft.
718 Tricolor Drive, Reynoldsburg, OH 43068
MLS# 226033244Listed by: HOME STATION REALTY


Protect your home and budget from life's surprises with an Assurant Home Warranty, backed by a partner that supports you through every step of homeownership. Explore Plans.
© 2023 - 2026 ERA Franchise Systems LLC. All rights reserved. ERA Franchise Systems LLC fully supports the principles of the Fair Housing Act and the Equal Opportunity Act. ERA, ERA Real Estate powered, and their respective logos are registered service marks of ERA Franchise Systems LLC. Each office is independently owned and operated.