
3382 E Glencoe Road, Richfield, OH 44286
Local realty services provided by:ERA Real Solutions Realty
Upcoming open houses
- Sun, Oct 1812:30 pm - 02:00 pm
Listed by: laurie morgan schrank
Office: keller williams chervenic rlty
MLS#:5251601
Source:OH_NORMLS
Price summary
- Price:$689,000
- Price per sq. ft.:$169.04
- Monthly HOA dues:$81.25
About this home
Located in Richfield’s desirable Glencairn Forest community, this 3 bedroom, 3.5 bath cluster home offers a thoughtful layout, wooded surroundings, and inviting indoor and outdoor living spaces. Set in the Glencoe Cluster on a quiet cul de sac, the home welcomes you with hardwood flooring and a dramatic two story great room featuring a soaring ceiling, expansive windows, a beautiful stone fireplace, and custom built ins. Wainscoting adds character throughout the home, while the eat in kitchen, updated in 2016, features stainless steel appliances and views of the surrounding greenery. A formal dining room provides space for gatherings, and the study offers custom bookshelves and plantation shutters.
The first floor primary suite features a private deck, walk in closet, and en suite bath with heated tile floors. Two additional bedrooms, a full bath, and a versatile loft or studio area are located upstairs, along with additional storage closets throughout the home. The finished lower level adds approximately 949 square feet of living space, including a recreation room and full bath, with flexibility for a media room, home gym, or hobby space.
Enjoy the wooded setting from two decks and a private patio. Additional features include a first floor laundry room, attached two car garage with Nature Stone flooring and built in storage, a whole house generator, three zone heating, and a roof replaced in 2016.
Located within the Revere Local School District, Glencairn Forest offers community amenities including tennis courts and a playground. Landscaping, snow removal, and trash service are included through the applicable associations. Enjoy the space, privacy, and convenience of cluster home living in sought after Richfield. Quick possession!!...
Contact an agent
Home facts
- Year built:1995
- Subdivision & Development:Glencoe Cluster Ph I
- Listing ID #:5251601
- Added:5 day(s) ago
- Updated:October 18, 2026 at 02:14 PM
Rooms and interior
- Bedrooms:3
- Total bathrooms:4
- Full bathrooms:3
- Half bathrooms:1
- Rooms Total:7
- Basement:Yes
- Basement Description:Crawl Space, Finished, Full
- Living area:4,076 sq. ft.
Heating and cooling
- Cooling:Central Air
- Heating:Forced Air, Gas
- Central air:Yes
Structure and exterior
- Roof:Asphalt, Fiberglass
- Year built:1995
- Building area:4,076 sq. ft.
- Lot area:0.14 Acres
- Lot Features:Wooded/Treed
- Architectural Style:Colonial
- Construction Materials:Cedar
- Exterior Features:Deck, Patio, Porch, Wooded
- Levels:2 Story
Utilities
- Water:Public
- Sewer:Public Sewer
Finances and disclosures
- Price:$689,000
- Price per sq. ft.:$169.04
- Tax amount:$10,516 (2025)
Parking
- Parking description:Attached, Drain, Garage, Paved
- Garage:Yes
- Garage spaces:2

New listings near 3382 E Glencoe Road
- New
 $849,000Active3 beds 4 baths6,655 sq. ft.
3364 E Glencoe Road, Richfield, OH 44286
MLS# 5245834Listed by: BERKSHIRE HATHAWAY HOMESERVICES STOUFFER REALTY 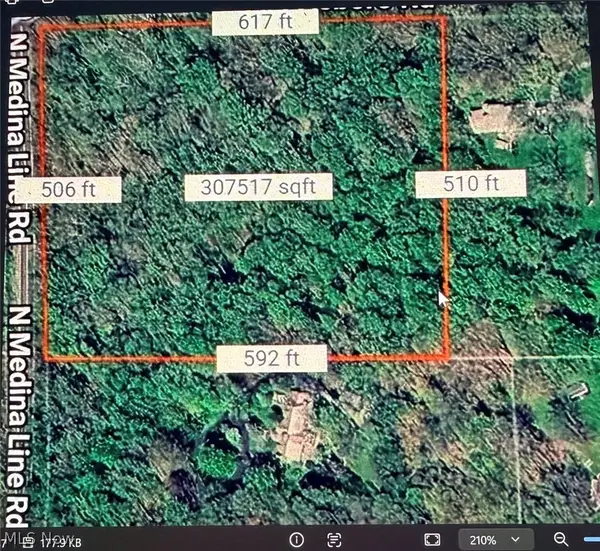 $142,000Activeundercontract7.97 Acres
TR 2 Lot 7 Streetsboro Road, Richfield, OH 44286
MLS# 5253239Listed by: KELLER WILLIAMS CHERVENIC RLTY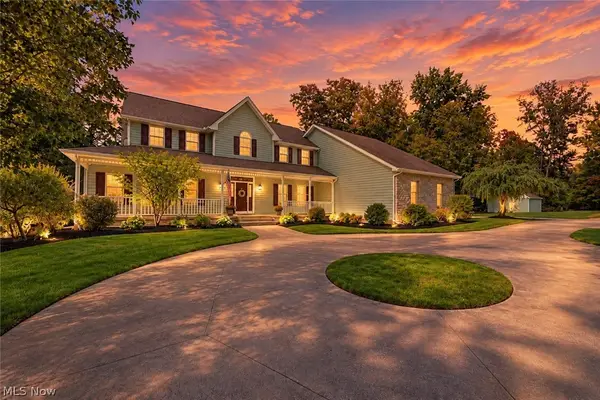 $699,000Pending4 beds 4 baths
4212 Oviatt Road, Richfield, OH 44286
MLS# 5251870Listed by: HOTDOORS, LLC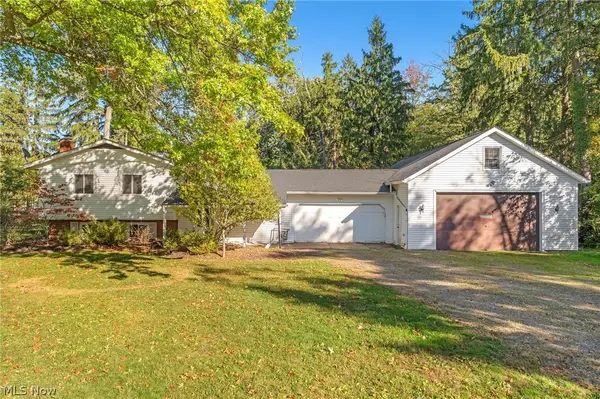 $299,900Activeundercontract3 beds 3 baths
2527 Monica Drive, Richfield, OH 44286
MLS# 5251479Listed by: HIGH POINT REAL ESTATE GROUP- Open Sun, 10:30am to 12:30pm
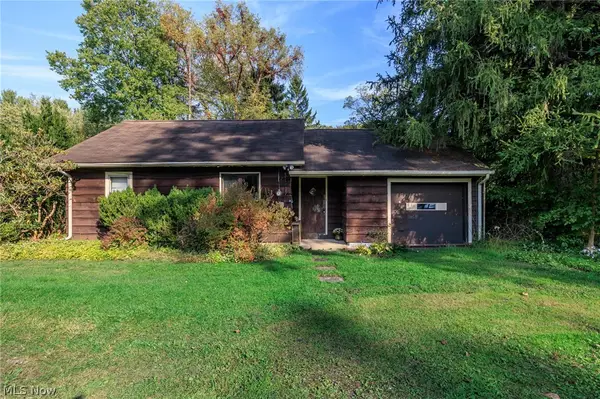 $249,900Active3 beds 1 baths1,060 sq. ft.
3464 Brush Road, Richfield, OH 44286
MLS# 5250643Listed by: ASSAD & CREA REALTY GROUP 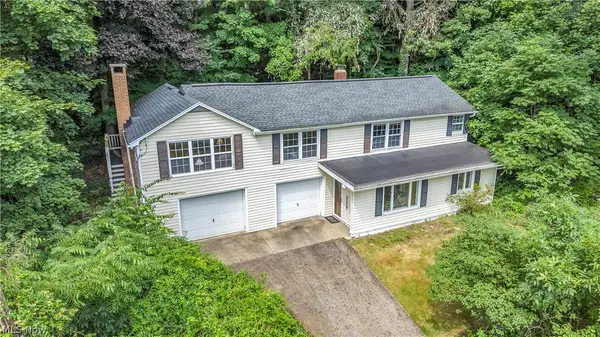 $269,900Activeundercontract3 beds 1 baths1,832 sq. ft.
4723 Everett Road, Richfield, OH 44286
MLS# 5246322Listed by: EXP REALTY, LLC.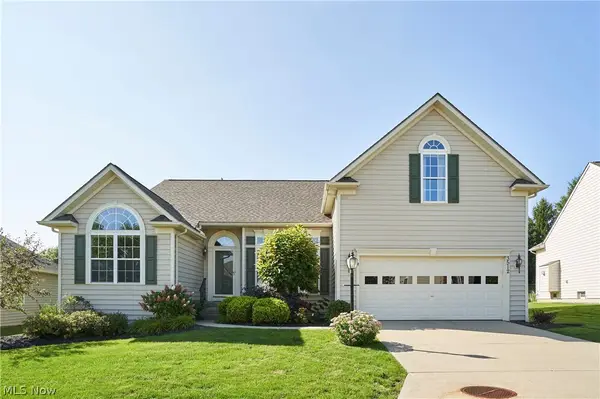 $429,900Pending3 beds 2 baths2,144 sq. ft.
3512 Scotswood Circle, Richfield, OH 44286
MLS# 5237597Listed by: RE/MAX CROSSROADS PROPERTIES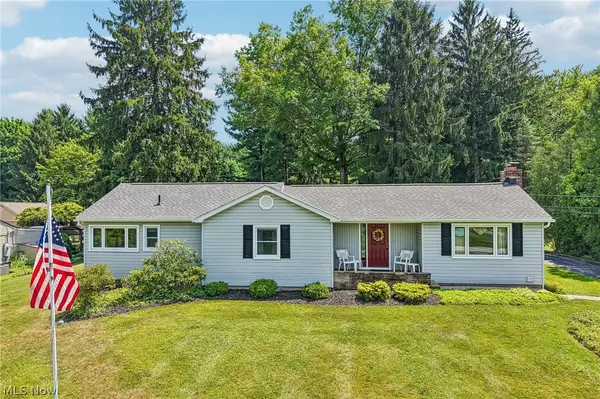 $350,000Pending4 beds 3 baths2,303 sq. ft.
4288 Brush Road, Richfield, OH 44286
MLS# 5243205Listed by: EXACTLY $3,999,999Pending4 beds 8 baths8,605 sq. ft.
4351 Fawn Trail, Richfield, OH 44286
MLS# 5241703Listed by: BERKSHIRE HATHAWAY HOMESERVICES STOUFFER REALTY


Protect your home and budget from life's surprises with an Assurant Home Warranty, backed by a partner that supports you through every step of homeownership. Explore Plans.
© 2023 - 2026 ERA Franchise Systems LLC. All rights reserved. ERA Franchise Systems LLC fully supports the principles of the Fair Housing Act and the Equal Opportunity Act. ERA, ERA Real Estate powered, and their respective logos are registered service marks of ERA Franchise Systems LLC. Each office is independently owned and operated.