
4351 Fawn Trail, Richfield, OH 44286
Local realty services provided by:ERA Real Solutions Realty
Listed by: alison m baranek
Office: berkshire hathaway homeservices stouffer realty
MLS#:5241703
Source:OH_NORMLS
Price summary
- Price:$3,999,999
- Price per sq. ft.:$464.85
About this home
A one-of-a-kind architectural retreat, this extraordinary 4-bedroom, 4.4-bath mountain ranch brings the spirit of Jackson Hole to 12.06 private acres in Richfield. Built in 2021 and inspired by the beauty of Jenny Lake & Grand Tetons, the residence pairs cultured Eldorado stone, HardieBoard & cedar accents. The heart of the home is a showstopping kitchen featuring two 12ft islands, premium SS appliances & sweeping views of the surrounding property. It opens to the dramatic Great Room, anchored by a magnificent stone FP. The FF Owner’s Suite is a true private retreat, complete w/FP, personal laundry, expansive walk-in closets & spa-inspired bath. Escape to the expansive 4-season rm, with beamed ceiling & stone FP. A spacious mudroom leads to the outdoor kitchen w/grill, while the surrounding patio, built-in fire pit, pool, and hot tub create a resort-like setting framed by exceptional landscaping and hardscaping. The walkout LL offers more than 4,000 finished sq.ft. devoted to entertaining, recreation, and guest accommodations. A second full kitchen serves the expansive rec space, while a media room w/billiards area & family room with dbl-sided FP provide multiple places to gather. BDs 2 and 3 feature ensuite baths, fireplaces and walkout access to the pool area. BD 4, a workout room, 3rd laundry room, plus an additional full and half bath complete the level. For the serious automotive enthusiast, the property offers a 15-car garage configuration, including a 3-car garage on one side and a 12-car garage on the other. A large bonus room above the 3-car garage adds another versatile space. Additional amenities include a Control4 A/V system, irrigation, 2 generators, 2 geothermal systems & reverse osmosis. The acreage is beautifully secluded and backs to the North Fork of Yellow Creek. This exceptional estate offers the atmosphere of a luxury Western lodge, the amenities of a private resort and a level of craftsmanship and scale rarely found in Northeast Ohio....
Contact an agent
Home facts
- Year built:2021
- Subdivision & Development:Sv-Fawnhaven Estates
- Listing ID #:5241703
- Added:2 day(s) ago
- Updated:September 06, 2026 at 02:21 PM
Rooms and interior
- Bedrooms:4
- Total bathrooms:8
- Full bathrooms:4
- Half bathrooms:4
- Basement:Yes
- Basement Description:Finished, Full, Walk Out Access
- Living area:8,605 sq. ft.
Heating and cooling
- Cooling:Central Air
- Heating:Geothermal
- Central air:Yes
Structure and exterior
- Roof:Asphalt, Fiberglass
- Year built:2021
- Building area:8,605 sq. ft.
- Lot area:12.06 Acres
- Lot Features:Wooded/Treed
- Architectural Style:Ranch
- Construction Materials:Stone
- Exterior Features:Patio, Porch, Wooded
- Levels:1 Story, 2 Story
Utilities
- Water:Well
- Sewer:Septic Tank
Finances and disclosures
- Price:$3,999,999
- Price per sq. ft.:$464.85
- Tax amount:$23,286 (2025)
Features and amenities
- Amenities:Central Vacuum
- Pool features:In Ground
Parking
- Parking description:Attached, Drain, Driveway, Garage
- Garage:Yes
- Garage spaces:15

New listings near 4351 Fawn Trail
- Coming SoonOpen Thu, 4 to 5pm
 $350,000Coming Soon4 beds 3 baths1,943 sq. ft.
4288 Brush Road, Richfield, OH 44286
MLS# 226033745Listed by: EXACTLY - New
 $3,990,000Active3 beds 7 baths9,762 sq. ft.
3083 Oxbow Road, Richfield, OH 44286
MLS# 5240606Listed by: THE AGENCY CLEVELAND NORTHCOAST - New
 $1,000,000Active5 beds 5 baths4,549 sq. ft.
3573 Medina Line Road, Richfield, OH 44286
MLS# 5235410Listed by: BERKSHIRE HATHAWAY HOMESERVICES STOUFFER REALTY  $489,000Pending4 beds 3 baths2,545 sq. ft.
4389 Everett Road, Richfield, OH 44286
MLS# 5239163Listed by: KELLER WILLIAMS CHERVENIC RLTY $899,000Pending4 beds 4 baths3,546 sq. ft.
5502 Broadview Road, Richfield, OH 44286
MLS# 5237917Listed by: EXP REALTY, LLC.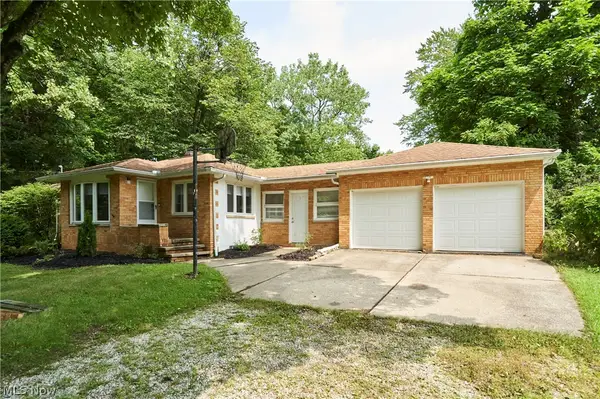 $289,900Pending3 beds 1 baths1,085 sq. ft.
3917 Mill Street, Richfield, OH 44286
MLS# 5235204Listed by: RE/MAX CROSSROADS PROPERTIES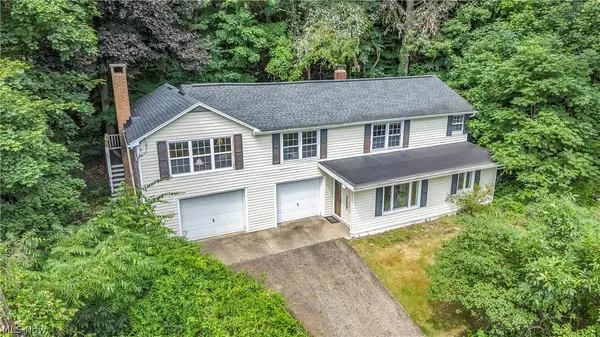 $285,000Active3 beds 1 baths1,832 sq. ft.
4723 Everett Road, Richfield, OH 44286
MLS# 5232688Listed by: EXP REALTY, LLC.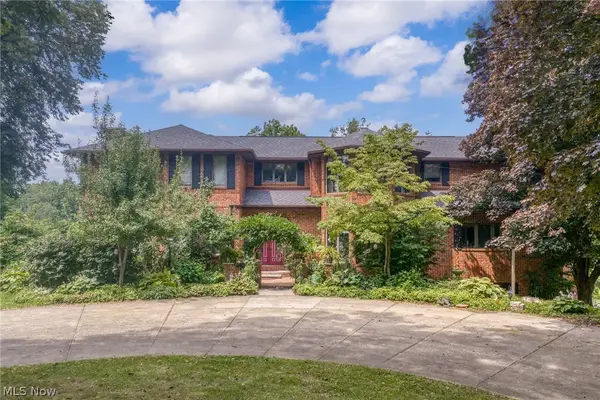 $1,950,000Pending4 beds 8 baths9,119 sq. ft.
3999 Brush Road, Richfield, OH 44286
MLS# 5229791Listed by: EXP REALTY, LLC.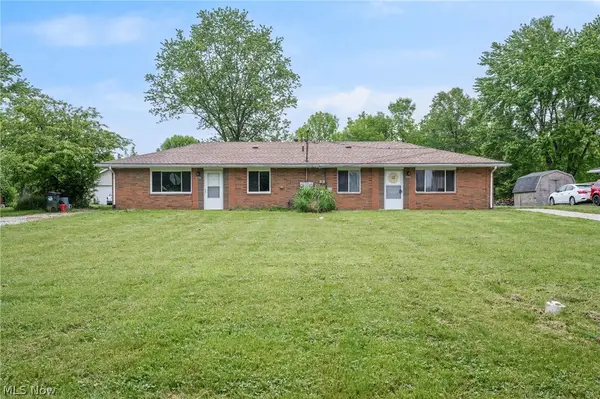 $335,000Active4 beds 2 baths1,755 sq. ft.
3823-3827 Richlawn Road, Richfield, OH 44286
MLS# 5229512Listed by: KELLER WILLIAMS CHERVENIC RLTY


Protect your home and budget from life's surprises with an Assurant Home Warranty, backed by a partner that supports you through every step of homeownership. Explore Plans.
© 2023 - 2026 ERA Franchise Systems LLC. All rights reserved. ERA Franchise Systems LLC fully supports the principles of the Fair Housing Act and the Equal Opportunity Act. ERA, ERA Real Estate powered, and their respective logos are registered service marks of ERA Franchise Systems LLC. Each office is independently owned and operated.