
26721 Sandy Hill Drive, Richmond Heights, OH 44143
Local realty services provided by:ERA Real Solutions Realty
Listed by: ashley pecjak
Office: platinum real estate
MLS#:5261040
Source:OH_NORMLS
Price summary
- Price:$290,000
- Price per sq. ft.:$114.35
About this home
Welcome to this fully updated brick ranch situated on nearly half an acre, offering the perfect combination of space, comfort, and incredible updates! From the moment you arrive, you'll appreciate the charming covered front porch and inviting curb appeal. Enter inside to find a bright and spacious living room that flows seamlessly into the dining area and an absolutely incredible kitchen! The kitchen is truly the heart of this home, featuring an oversized center island with a built-in cooktop, gorgeous granite countertops, abundant cabinetry, and plenty of room for entertaining. There's even a separate eat-in area for additional dining space! Beautiful luxury vinyl plank flooring flows throughout the main living areas, while all three generously sized bedrooms offer plush carpeting and great closet space. The home also features a beautifully updated full bathroom with tile finishes and a convenient half bath. Just off the back of the house, you'll love the three-season room, perfect for enjoying your morning coffee or relaxing while overlooking the backyard. The finished basement offers an incredible amount of additional living space, ideal for a recreation room, home theater, or entertaining guests! You'll also find multiple storage rooms, a separate laundry and utility area, and the added convenience of walkout access to the backyard. Outside, enjoy a huge rear patio overlooking the expansive, nearly half-acre lot with plenty of room for outdoor gatherings, gardening, or simply relaxing! Major improvements include a brand-new furnace and A/C, basement waterproofing, and a newer roof - all from 2023 offering added peace of mind. Conveniently located near freeway access, shopping, dining, and just a short drive to downtown Cleveland! With its incredible kitchen, spacious layout, beautiful outdoor setting, and valuable updates, this is one ranch you won't want to miss!...
Contact an agent
Home facts
- Year built:1964
- Subdivision & Development:White Acres
- Listing ID #:5261040
- Added:1 day(s) ago
- Updated:November 15, 2026 at 10:49 PM
Rooms and interior
- Bedrooms:3
- Total bathrooms:2
- Full bathrooms:1
- Half bathrooms:1
- Rooms Total:6
- Kitchen Description:Dishwasher, Range, Refrigerator
- Basement:Yes
- Basement Description:Finished
- Living area:2,536 sq. ft.
Heating and cooling
- Cooling:Central Air
- Heating:Forced Air
- Central air:Yes
Structure and exterior
- Roof:Asphalt, Fiberglass
- Year built:1964
- Building area:2,536 sq. ft.
- Lot area:0.4 Acres
- Architectural Style:Ranch
- Construction Materials:Brick
- Exterior Features:Patio, Porch
- Levels:1 Story, 1 Story
Utilities
- Water:Public
- Sewer:Public Sewer
Finances and disclosures
- Price:$290,000
- Price per sq. ft.:$114.35
- Tax amount:$6,191 (2025)
Features and amenities
- Appliances:Dishwasher, Range, Refrigerator
Parking
- Parking description:Attached, Driveway, Garage
- Garage:Yes
- Garage spaces:2

New listings near 26721 Sandy Hill Drive
- New
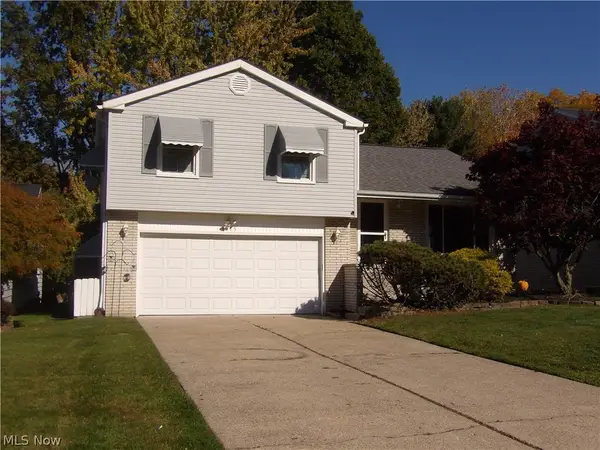 $239,900Active3 beds 3 baths1,534 sq. ft.
4775 Geraldine Road, Richmond Heights, OH 44143
MLS# 5258504Listed by: COLDWELL BANKER SCHMIDT REALTY - New
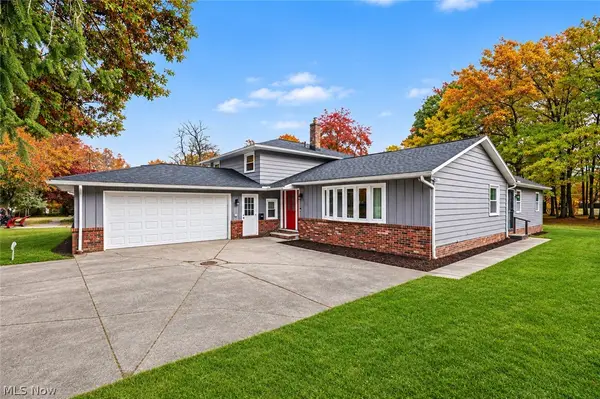 $375,000Active5 beds 3 baths2,800 sq. ft.
24656 Chardon Road, Richmond Heights, OH 44143
MLS# 5258250Listed by: KELLER WILLIAMS CHERVENIC RLTY 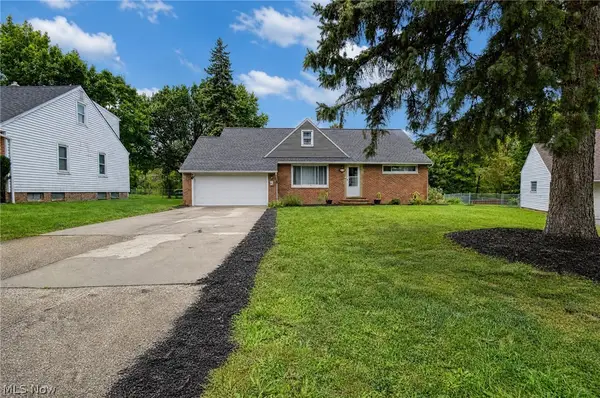 $224,500Active4 beds 2 baths2,705 sq. ft.
1750 Skyline Drive, Richmond Heights, OH 44143
MLS# 5252983Listed by: KELLER WILLIAMS LIVING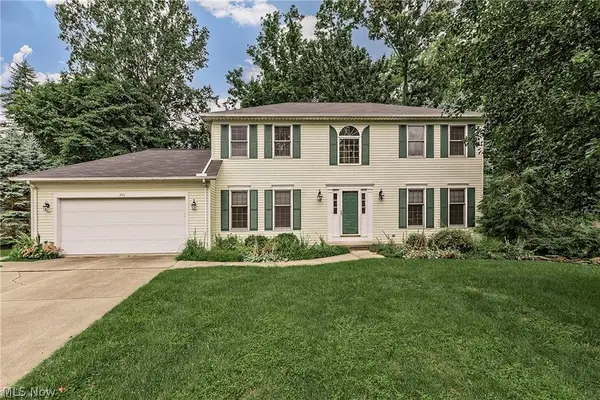 $349,900Active3 beds 3 baths2,002 sq. ft.
350 Branford Lane, Richmond Heights, OH 44143
MLS# 5257425Listed by: RE/MAX CROSSROADS PROPERTIES $175,000Pending3 beds 3 baths2,656 sq. ft.
4808 Monticello Boulevard, Richmond Heights, OH 44143
MLS# 5255425Listed by: THE ADVANTAGE IN REAL ESTATE $189,900Pending3 beds 2 baths1,577 sq. ft.
470 Karl Drive, Richmond Heights, OH 44143
MLS# 5254043Listed by: HOMESMART REAL ESTATE MOMENTUM LLC $387,990Active4 beds 3 baths2,111 sq. ft.
25800 Chardon Road, Richmond Heights, OH 44143
MLS# 5253743Listed by: SOURCE ONE REALTY LLC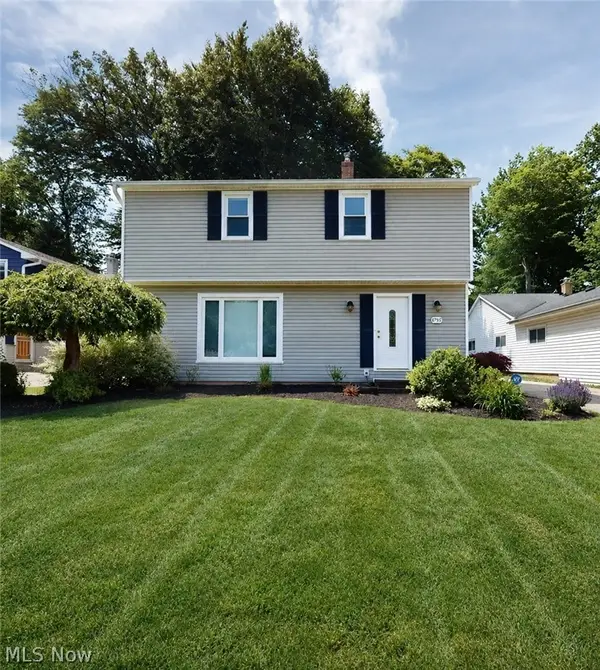 $229,000Pending3 beds 2 baths2,511 sq. ft.
4792 Geraldine Road, Richmond Heights, OH 44143
MLS# 5251784Listed by: MCDOWELL HOMES REAL ESTATE SERVICES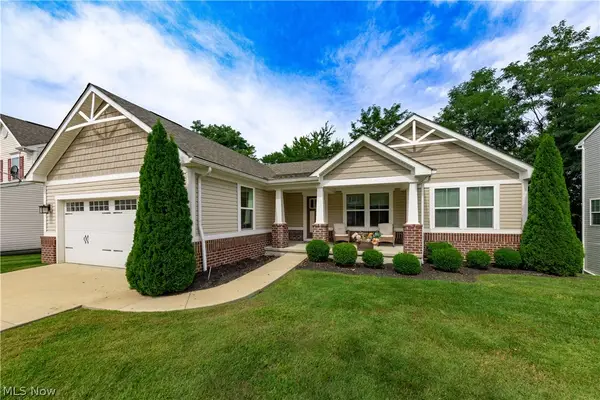 $349,900Pending4 beds 3 baths3,200 sq. ft.
5211 Marrus Lane, Richmond Heights, OH 44143
MLS# 5242308Listed by: BERKSHIRE HATHAWAY HOMESERVICES PROFESSIONAL REALTY


Protect your home and budget from life's surprises with an Assurant Home Warranty, backed by a partner that supports you through every step of homeownership. Explore Plans.
© 2023 - 2026 ERA Franchise Systems LLC. All rights reserved. ERA Franchise Systems LLC fully supports the principles of the Fair Housing Act and the Equal Opportunity Act. ERA, ERA Real Estate powered, and their respective logos are registered service marks of ERA Franchise Systems LLC. Each office is independently owned and operated.