
5211 Marrus Lane, Richmond Heights, OH 44143
Local realty services provided by:ERA Real Solutions Realty
Listed by: seth b task
Office: berkshire hathaway homeservices professional realty
MLS#:5242308
Source:OH_NORMLS
Price summary
- Price:$349,900
- Price per sq. ft.:$109.34
- Monthly HOA dues:$153
About this home
Welcome to 5211 Marrus Lane! This pristine cluster home presents an open floor plan with a convenient one floor lifestyle. The inviting great room with a ceiling fan and adjoining dining area offer comfortable living spaces while the well equipped kitchen is steps away with all appliances included. Enjoy the outdoors from here on the newer composite deck (2022) overlooking the private yard. The primary suite offers a tranquil retreat tucked away for privacy with new carpeting (2025) a pampering luxury bath and large (11x6) walk-in closet. Two additional bedrooms and full bath are situated on the opposite side of this well planned home with one serving as the perfect home office with newer LVT flooring (2025). The walkout lower level has a large family room with wall to wall carpeting, ideal for a game room, exercise room and additional living space. A fourth bedroom and full bathroom are found here as well. Meticulously maintained, this move-in ready home is ready for new owners! Welcome Home!...
Contact an agent
Home facts
- Year built:2019
- Subdivision & Development:Marrus Woods
- Listing ID #:5242308
- Added:1 day(s) ago
- Updated:October 09, 2026 at 02:26 PM
Rooms and interior
- Bedrooms:4
- Total bathrooms:3
- Full bathrooms:3
- Rooms Total:7
- Kitchen Description:Dishwasher, Range, Refrigerator
- Basement:Yes
- Basement Description:Finished, Full, Walk Out Access
- Living area:3,200 sq. ft.
Heating and cooling
- Cooling:Central Air
- Heating:Forced Air, Gas
- Central air:Yes
Structure and exterior
- Roof:Asphalt, Fiberglass
- Year built:2019
- Building area:3,200 sq. ft.
- Lot area:0.12 Acres
- Architectural Style:Ranch
- Construction Materials:Vinyl Siding
- Exterior Features:Deck
- Levels:1 Story, 1 Story
Utilities
- Water:Public
- Sewer:Public Sewer
Finances and disclosures
- Price:$349,900
- Price per sq. ft.:$109.34
- Tax amount:$7,771 (2025)
Features and amenities
- Appliances:Dishwasher, Range, Refrigerator
Parking
- Parking description:Attached, Driveway, Garage
- Garage:Yes
- Garage spaces:2

New listings near 5211 Marrus Lane
- New
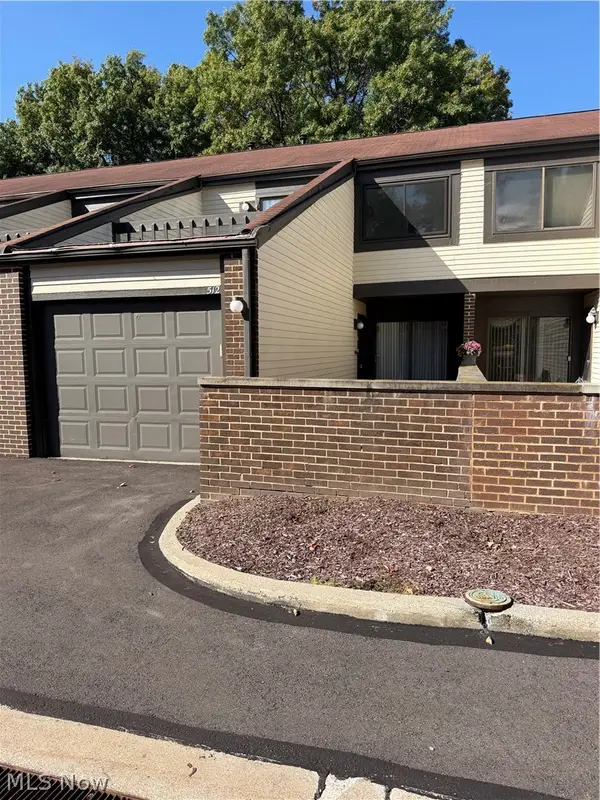 $120,000Active2 beds 2 baths
512 Turnberry Lane, Richmond Heights, OH 44143
MLS# 5214185Listed by: KELLER WILLIAMS LIVING - New
 $489,900Active4 beds 4 baths4,434 sq. ft.
22639 Rushmore Drive, Richmond Heights, OH 44143
MLS# 5251037Listed by: CHOSEN REAL ESTATE GROUP 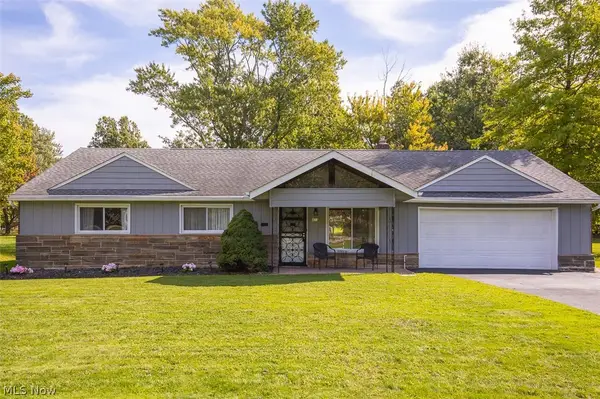 $239,900Pending3 beds 2 baths1,715 sq. ft.
413 Harris Road, Richmond Heights, OH 44143
MLS# 5240043Listed by: KELLER WILLIAMS LIVING- New
 $199,900Active3 beds 2 baths1,836 sq. ft.
1974 Brookdale Road, Richmond Heights, OH 44143
MLS# 5240220Listed by: RE/MAX REAL ESTATE GROUP - Open Sun, 12 to 1:30pmNew
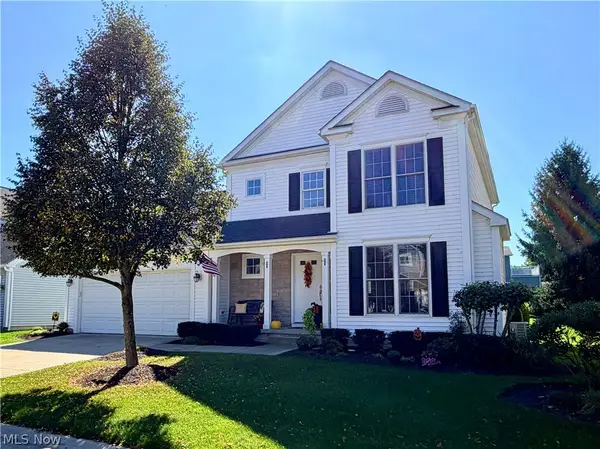 $328,900Active3 beds 3 baths2,747 sq. ft.
4898 Highland Place Court, Richmond Heights, OH 44143
MLS# 5250423Listed by: KELLER WILLIAMS CHERVENIC RLTY - New
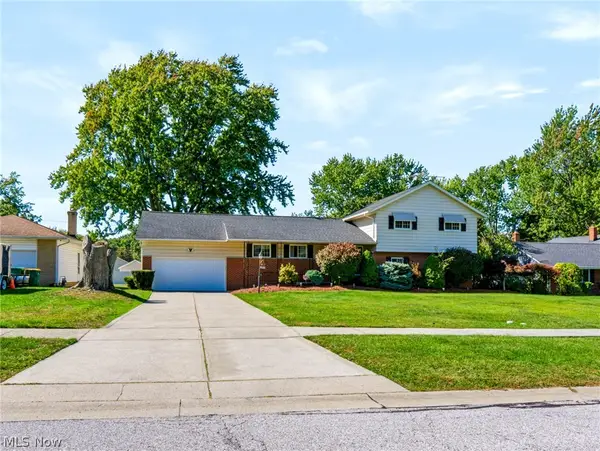 $284,900Active4 beds 2 baths2,810 sq. ft.
402 Audrey Drive, Richmond Heights, OH 44143
MLS# 5244657Listed by: PARKVIEW REALTY GROUP LTD - New
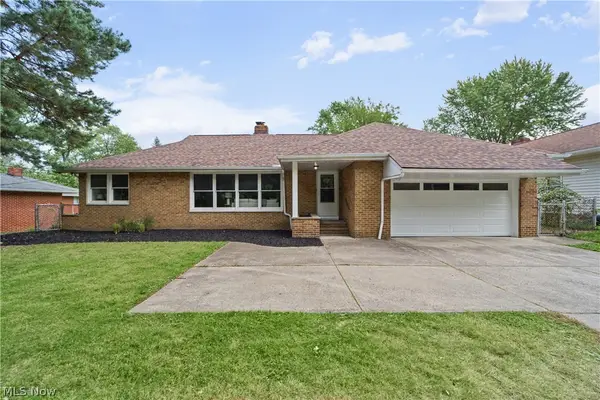 $289,900Active3 beds 2 baths1,955 sq. ft.
133 Brush Road, Richmond Heights, OH 44143
MLS# 5250359Listed by: REAL ESTATE QUEST, INC.  $129,900Pending3 beds 3 baths1,280 sq. ft.
601 Dade Lane, Richmond Heights, OH 44143
MLS# 5250170Listed by: CENTURY 21 CAROLYN RILEY RL. EST. SRVCS, INC.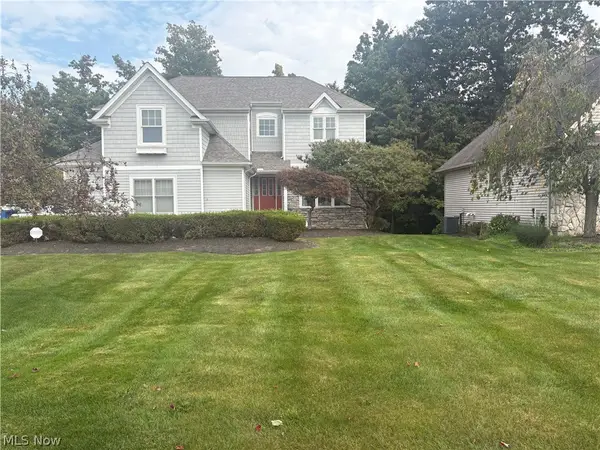 $419,000Pending5 beds 4 baths4,416 sq. ft.
309 Knollwood Trail, Richmond Heights, OH 44143
MLS# 5249458Listed by: HOMESOURCE REAL ESTATE LLC


Protect your home and budget from life's surprises with an Assurant Home Warranty, backed by a partner that supports you through every step of homeownership. Explore Plans.
© 2023 - 2026 ERA Franchise Systems LLC. All rights reserved. ERA Franchise Systems LLC fully supports the principles of the Fair Housing Act and the Equal Opportunity Act. ERA, ERA Real Estate powered, and their respective logos are registered service marks of ERA Franchise Systems LLC. Each office is independently owned and operated.