
747 Edgewood Road, Richmond Heights, OH 44143
Local realty services provided by:ERA Real Solutions Realty
Listed by: anastasiya strugatsky
Office: keller williams living
MLS#:5224382
Source:OH_NORMLS
Price summary
- Price:$289,900
- Price per sq. ft.:$109.31
About this home
Welcome home to this beautifully remodeled 3-bedroom, 1.5-bath ranch, perfectly situated on a quiet street in one of the area’s most convenient locations. Renovated in 2020, this move-in ready home offers modern finishes, a functional floor plan, and a fully finished basement that provides valuable additional living space for a family room, home office, gym, or recreation area. Step outside to a newly built deck overlooking a spacious, private backyard—ideal for relaxing or entertaining. Enjoy the convenience of being just around the corner from the brand-new Meijer and the exciting Belle Oaks Marketplace redevelopment, offering shopping, dining, and everyday amenities just minutes away. Two year old hot tub may be included with an acceptable offer. APHW is included. Don’t miss this incredible opportunity to own a beautifully updated home in a thriving location!
Contact an agent
Home facts
- Year built:1956
- Subdivision & Development:Edgewood Estates Inc Maria Sub
- Listing ID #:5224382
- Added:89 day(s) ago
- Updated:October 03, 2026 at 08:27 AM
Rooms and interior
- Bedrooms:3
- Total bathrooms:2
- Full bathrooms:1
- Half bathrooms:1
- Rooms Total:6
- Basement:Yes
- Basement Description:Full
- Living area:2,652 sq. ft.
Heating and cooling
- Cooling:Central Air
- Heating:Forced Air
- Central air:Yes
Structure and exterior
- Roof:Asphalt, Fiberglass
- Year built:1956
- Building area:2,652 sq. ft.
- Lot area:0.33 Acres
- Architectural Style:Ranch
- Construction Materials:Brick, Wood Siding
- Levels:1 Story
Utilities
- Water:Public
- Sewer:Public Sewer
Finances and disclosures
- Price:$289,900
- Price per sq. ft.:$109.31
- Tax amount:$5,828 (2025)
Parking
- Parking description:Attached, Garage
- Garage:Yes
- Garage spaces:2

New listings near 747 Edgewood Road
- New
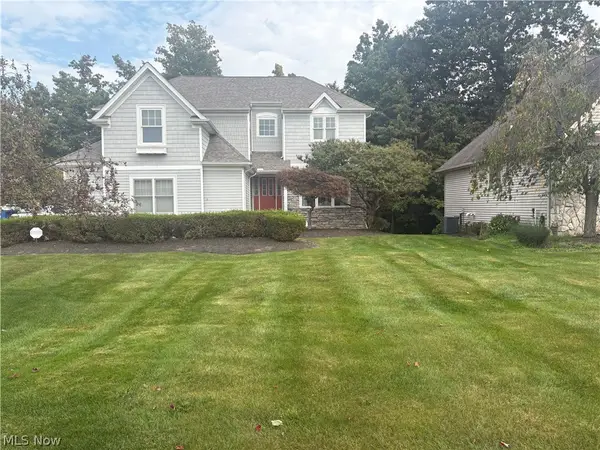 $419,000Active5 beds 4 baths4,416 sq. ft.
309 Knollwood Trail, Richmond Heights, OH 44143
MLS# 5249458Listed by: HOMESOURCE REAL ESTATE LLC - New
 $220,000Active2 beds 2 baths1,470 sq. ft.
4865 Quarry Lane #61, Richmond Heights, OH 44143
MLS# 5250054Listed by: RE/MAX ABOVE & BEYOND  $229,900Pending3 beds 1 baths1,296 sq. ft.
25001 Chardon Road, Richmond Heights, OH 44143
MLS# 5248150Listed by: MCDOWELL HOMES REAL ESTATE SERVICES- Open Sun, 2 to 4pmNew
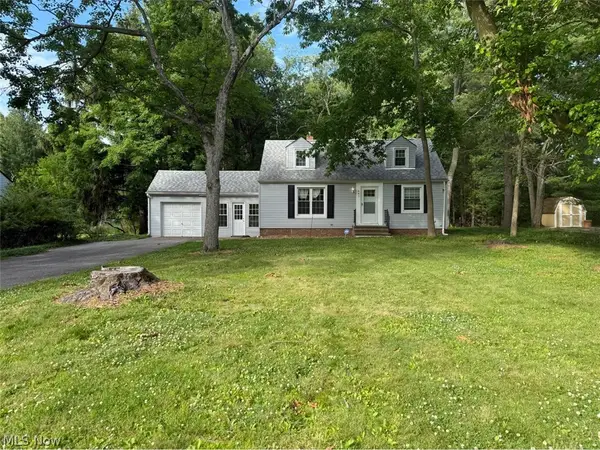 $214,900Active3 beds 1 baths1,332 sq. ft.
441 Douglas Boulevard, Richmond Heights, OH 44143
MLS# 5247792Listed by: ASPIRE COMMUNITY REALTY, LLC - New
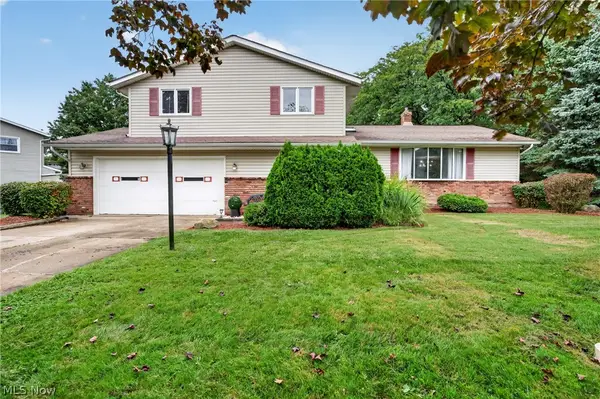 $315,000Active4 beds 3 baths
4865 Foxlair Trail, Richmond Heights, OH 44143
MLS# 5246921Listed by: REAL OF OHIO 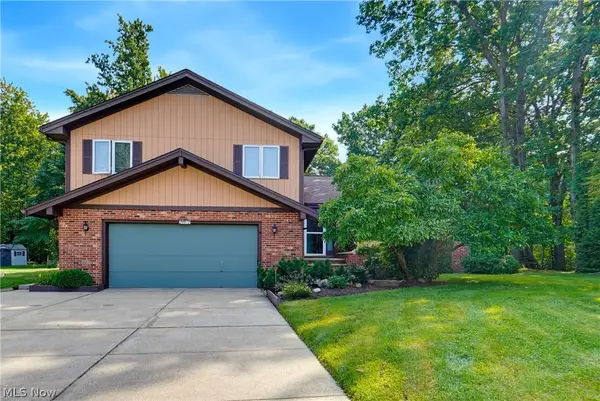 $299,900Pending3 beds 2 baths
24912 Pleasant Trail, Richmond Heights, OH 44143
MLS# 5245905Listed by: REAL OF OHIO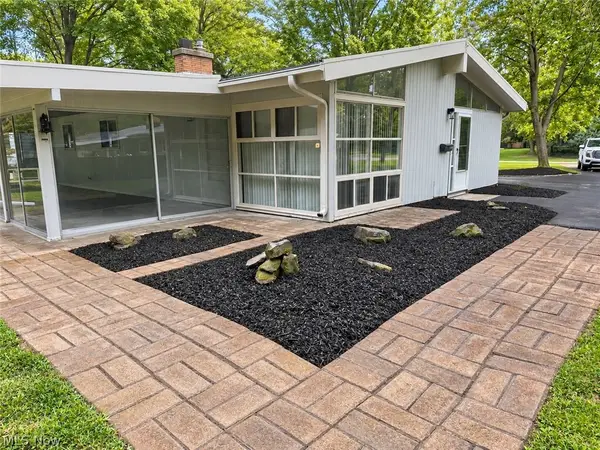 $224,000Pending3 beds 2 baths1,305 sq. ft.
4949 Horizon Drive, Richmond Heights, OH 44143
MLS# 5237806Listed by: SMARTLAND, LLC.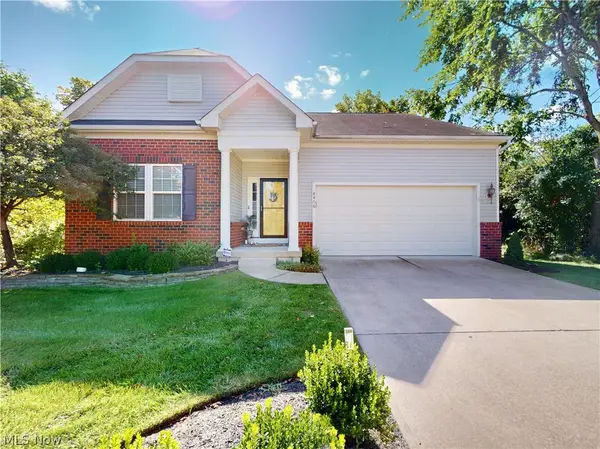 $324,900Active3 beds 3 baths1,859 sq. ft.
4406 Stoneledge Drive, Richmond Heights, OH 44143
MLS# 5245154Listed by: MCDOWELL HOMES REAL ESTATE SERVICES $129,900Pending3 beds 1 baths2,626 sq. ft.
4939 Geraldine Road, Richmond Heights, OH 44143
MLS# 5244138Listed by: JOSEPH WALTER REALTY, LLC.- Open Sat, 11am to 1pm
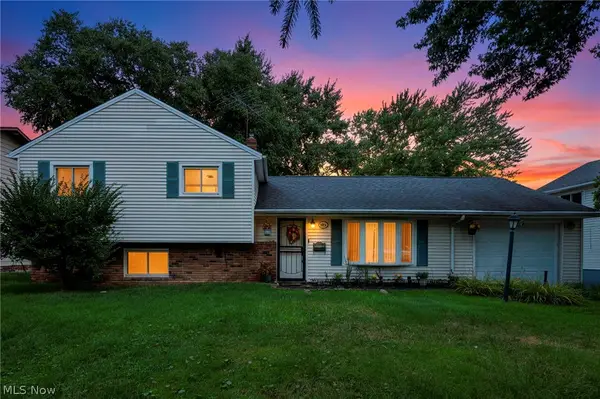 $259,000Active3 beds 2 baths2,515 sq. ft.
4933 Nan Linn Drive, Richmond Heights, OH 44143
MLS# 5242569Listed by: KELLER WILLIAMS LIVING


Protect your home and budget from life's surprises with an Assurant Home Warranty, backed by a partner that supports you through every step of homeownership. Explore Plans.
© 2023 - 2026 ERA Franchise Systems LLC. All rights reserved. ERA Franchise Systems LLC fully supports the principles of the Fair Housing Act and the Equal Opportunity Act. ERA, ERA Real Estate powered, and their respective logos are registered service marks of ERA Franchise Systems LLC. Each office is independently owned and operated.