
309 Knollwood Trail, Richmond Heights, OH 44143
Local realty services provided by:ERA Real Solutions Realty
Listed by: kimberly a bittner
Office: homesource real estate llc.
MLS#:5249458
Source:OH_NORMLS
Price summary
- Price:$419,000
- Price per sq. ft.:$94.88
- Monthly HOA dues:$29.17
About this home
Welcome to this Beautiful 5 Bedroom, 3 and a half bath Colonial nestled on serene half acre lot in sought after Richmond Bluff Subdivision! Step inside to over 3,000 square feet of living space! Dramatic 2 Story Foyer! Formal Dining Room with French doors and Tray Ceiling! Large Kitchen with island and Breakfast room with door that steps out to Brand new 2 tier deck where you can enjoy summer evenings in private park like yard! Kitchen opens to large 2 story Great Room With fireplace and wall of windows with breath taking views of wooded sanctuary! There is a first floor Bedroom or office and also a full Bath! Upstairs features a private master suite with Balcony that overlooks backyard, jacuzzi tub, walk in shower and 2 walk in closets! The other 3 bedrooms are spacious with great closet space! There is a second floor laundry room that offers everyday convenience! The Full Basement has been recently beautifully finished with half bath, offers an additional 1,368 square feet of living area and storage! There is a roomy attached 2 car side entry garage! All newer appliances stay with home! Newer Furnace, central Air, Hot Water Tank and Roof! Great Location close to shopping, dining, parks and highway! This home is truly a must to see!!...
Contact an agent
Home facts
- Year built:2001
- Subdivision & Development:Richmond Bluffs Ph 03
- Listing ID #:5249458
- Added:4 day(s) ago
- Updated:October 06, 2026 at 04:30 PM
Rooms and interior
- Bedrooms:5
- Total bathrooms:4
- Full bathrooms:3
- Half bathrooms:1
- Rooms Total:8
- Kitchen Description:Dishwasher, Disposal, Microwave, Range, Refrigerator
- Basement:Yes
- Basement Description:Finished
- Living area:4,416 sq. ft.
Heating and cooling
- Heating:Forced Air, Gas
Structure and exterior
- Roof:Asphalt, Fiberglass
- Year built:2001
- Building area:4,416 sq. ft.
- Lot area:0.49 Acres
- Architectural Style:Colonial
- Construction Materials:Vinyl Siding
- Exterior Features:Deck
- Levels:2 Story
Utilities
- Water:Public
- Sewer:Public Sewer
Finances and disclosures
- Price:$419,000
- Price per sq. ft.:$94.88
- Tax amount:$8,391 (2025)
Features and amenities
- Appliances:Dishwasher, Disposal, Microwave, Range, Refrigerator, Washer
- Laundry features:Dryer, Washer
Parking
- Parking description:Attached, Garage
- Garage:Yes
- Garage spaces:2

New listings near 309 Knollwood Trail
- New
 $199,900Active3 beds 2 baths1,836 sq. ft.
1974 Brookdale Road, Richmond Heights, OH 44143
MLS# 5240220Listed by: RE/MAX REAL ESTATE GROUP - New
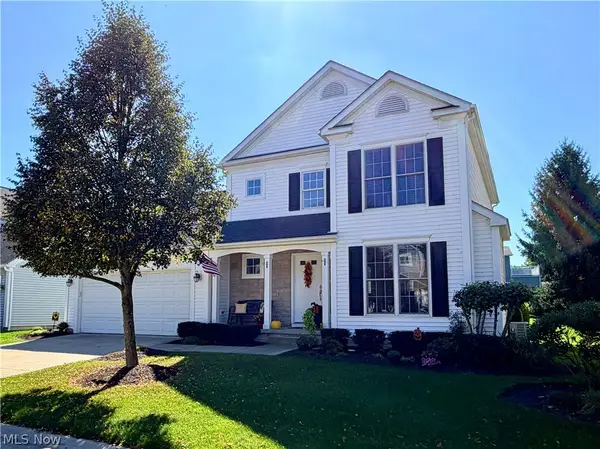 $328,900Active3 beds 3 baths2,747 sq. ft.
4898 Highland Place Court, Richmond Heights, OH 44143
MLS# 5250423Listed by: KELLER WILLIAMS CHERVENIC RLTY - New
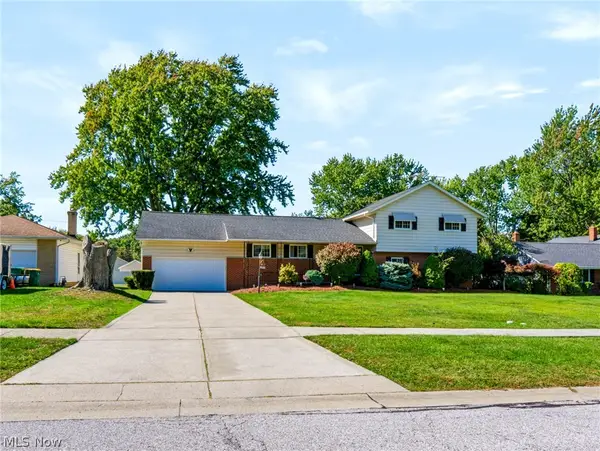 $284,900Active4 beds 2 baths2,810 sq. ft.
402 Audrey Drive, Richmond Heights, OH 44143
MLS# 5244657Listed by: PARKVIEW REALTY GROUP LTD - New
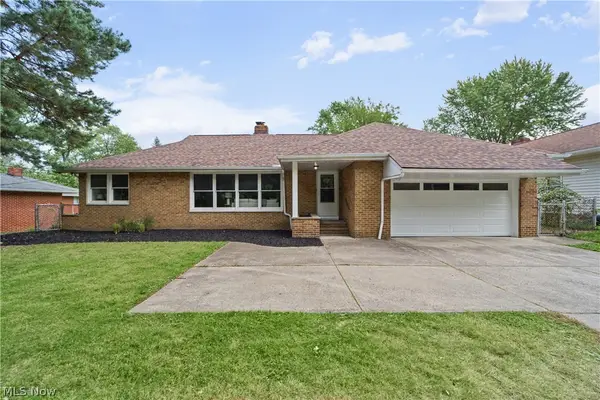 $289,900Active3 beds 2 baths1,955 sq. ft.
133 Brush Road, Richmond Heights, OH 44143
MLS# 5250359Listed by: REAL ESTATE QUEST, INC. - New
 $129,900Active3 beds 3 baths1,280 sq. ft.
601 Dade Lane, Richmond Heights, OH 44143
MLS# 5250170Listed by: CENTURY 21 CAROLYN RILEY RL. EST. SRVCS, INC. - New
 $220,000Active2 beds 2 baths1,470 sq. ft.
4865 Quarry Lane #61, Richmond Heights, OH 44143
MLS# 5250054Listed by: RE/MAX ABOVE & BEYOND  $229,900Pending3 beds 1 baths1,296 sq. ft.
25001 Chardon Road, Richmond Heights, OH 44143
MLS# 5248150Listed by: MCDOWELL HOMES REAL ESTATE SERVICES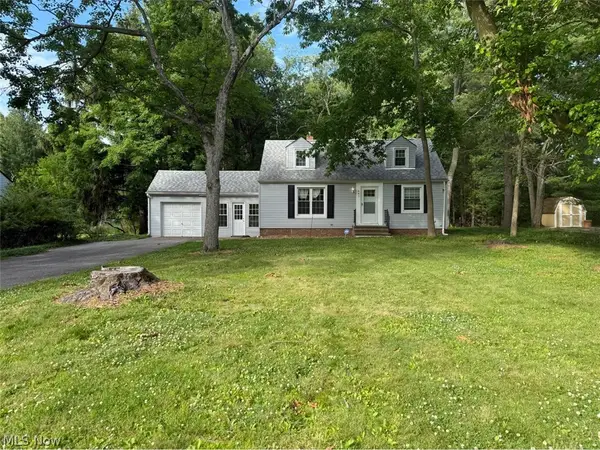 $214,900Active3 beds 1 baths1,332 sq. ft.
441 Douglas Boulevard, Richmond Heights, OH 44143
MLS# 5247792Listed by: ASPIRE COMMUNITY REALTY, LLC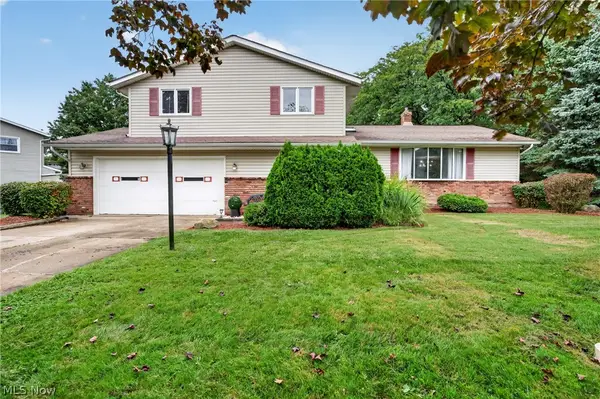 $315,000Active4 beds 3 baths
4865 Foxlair Trail, Richmond Heights, OH 44143
MLS# 5246921Listed by: REAL OF OHIO


Protect your home and budget from life's surprises with an Assurant Home Warranty, backed by a partner that supports you through every step of homeownership. Explore Plans.
© 2023 - 2026 ERA Franchise Systems LLC. All rights reserved. ERA Franchise Systems LLC fully supports the principles of the Fair Housing Act and the Equal Opportunity Act. ERA, ERA Real Estate powered, and their respective logos are registered service marks of ERA Franchise Systems LLC. Each office is independently owned and operated.