
414 E Main Street, Richmond, OH 43944
Local realty services provided by:ERA Real Solutions Realty
Listed by: carlo agresta, ciera youschak
Office: cedar one realty
MLS#:5251256
Source:OH_NORMLS
Price summary
- Price:$349,900
- Price per sq. ft.:$172.53
About this home
Welcome home to this beautifully updated 3-bedroom, 2-bath brick ranch home in the heart of Richmond. From the moment you step inside, you'll appreciate the hardwood flooring throughout the first floor, spacious rooms, and meticulous attention to detail.
The inviting floor plan features a large primary bedroom with a cedar-lined closet, plus an oversized cedar-lined hallway closet for exceptional storage. The kitchen is equipped with a built-in oven, microwave, gas cooktop, and refrigerator. Freshly painted throughout in 2026, the interior feels bright, clean, and welcoming. Enjoy the warmth and character of two gas fireplaces: one in the living room, currently fitted with an electric insert, and another in the lower-level rec room. Recent updates include a remodeled bathroom (2026), an Amish-crafted metal roof with seamless covered gutters (2025), a new garage door (2024), 200-amp electrical service (2016), a gas furnace (2016), central air conditioning (2017), and a hot water tank (2021).
The lower level was completely refinished in 2024, with fresh paint and epoxy flooring throughout, creating a clean, attractive space for storage, hobbies, or recreation. The attached garage has also been enhanced with freshly painted walls and epoxy flooring. Enjoy summer days in the 24-foot above-ground pool, complete with an attached Trex deck and safety gate. Gather with family and friends on the 14' x 20' brick patio, featuring a centerpiece fire pit. Outdoor living shines with a welcoming front porch and an impressive 20' x 24' covered porch directly off the kitchen. Newly finished decorative epoxy flooring, completed in 2026, makes this expansive space ideal for cookouts, relaxing evenings, and family celebrations. Exceptionally maintained, this home combines comfort, style, and major updates, so you can move in and enjoy from day one. Schedule your private showing today!...
Contact an agent
Home facts
- Year built:1962
- Subdivision & Development:Rogers Terrace
- Listing ID #:5251256
- Added:1 day(s) ago
- Updated:October 08, 2026 at 08:45 PM
Rooms and interior
- Bedrooms:3
- Total bathrooms:2
- Full bathrooms:2
- Rooms Total:6
- Kitchen Description:Built In Oven, Cooktop, Microwave, Range, Refrigerator
- Basement:Yes
- Basement Description:Full, Partially Furnished
- Living area:2,028 sq. ft.
Heating and cooling
- Cooling:Central Air
- Heating:Forced Air, Gas
- Central air:Yes
Structure and exterior
- Roof:Metal
- Year built:1962
- Building area:2,028 sq. ft.
- Lot area:0.67 Acres
- Architectural Style:Ranch
- Construction Materials:Brick
- Levels:1 Story
Utilities
- Water:Public
- Sewer:Septic Tank
Finances and disclosures
- Price:$349,900
- Price per sq. ft.:$172.53
- Tax amount:$2,273 (2025)
Features and amenities
- Appliances:Cooktop, Microwave, Range, Refrigerator
- Pool features:Above Ground
Parking
- Parking description:Driveway
- Garage:Yes
- Garage spaces:2

New listings near 414 E Main Street
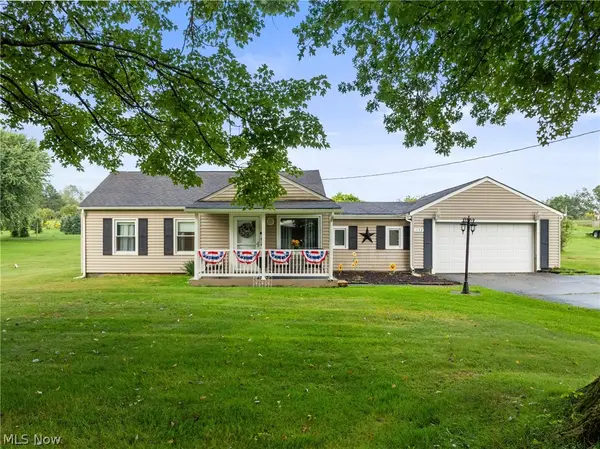 $164,500Active3 beds 1 baths848 sq. ft.
1152 County Road 54, Richmond, OH 43944
MLS# 5245891Listed by: REAL OF OHIO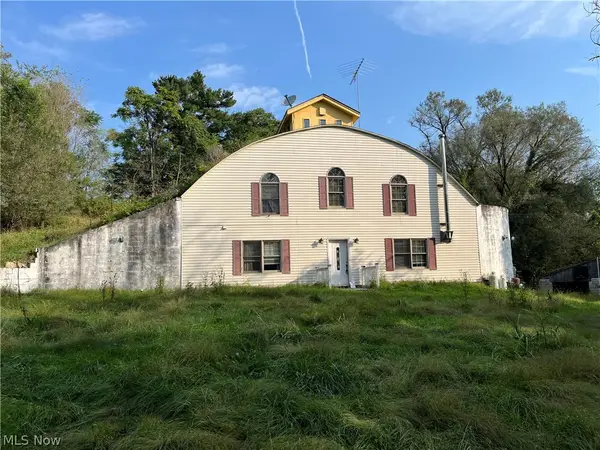 $1Active4 beds 3 baths3,184 sq. ft.
102 Mynster Lane, Richmond, OH 43944
MLS# 5245600Listed by: GARY W. CAIN REALTY & AUCTIONEERS,LLC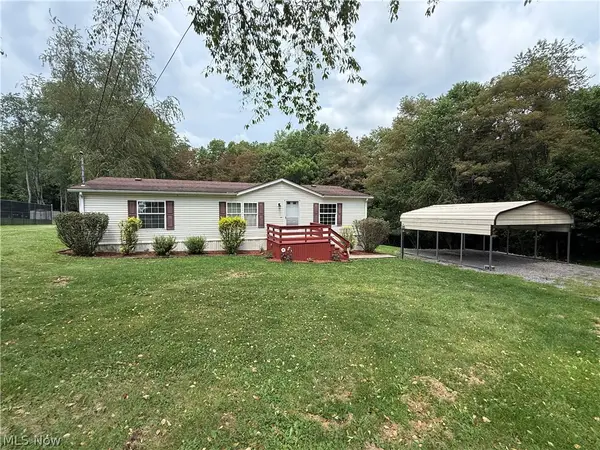 $112,500Pending3 beds 2 baths1,296 sq. ft.
316 Cherie Avenue, Richmond, OH 43944
MLS# 5239101Listed by: CEDAR ONE REALTY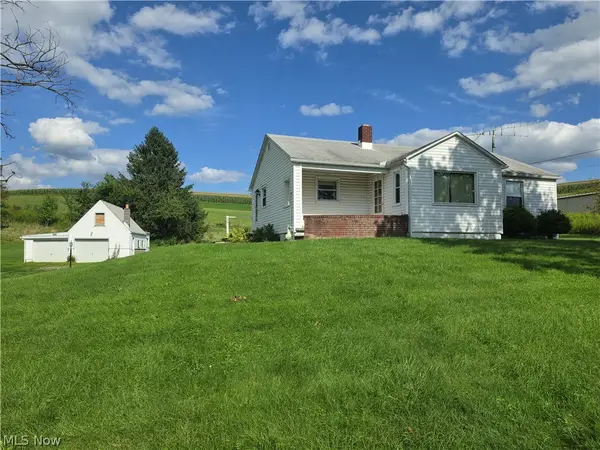 $189,900Active3 beds 1 baths1,024 sq. ft.
2519 State Route 43, Richmond, OH 43944
MLS# 5237947Listed by: CEDAR ONE REALTY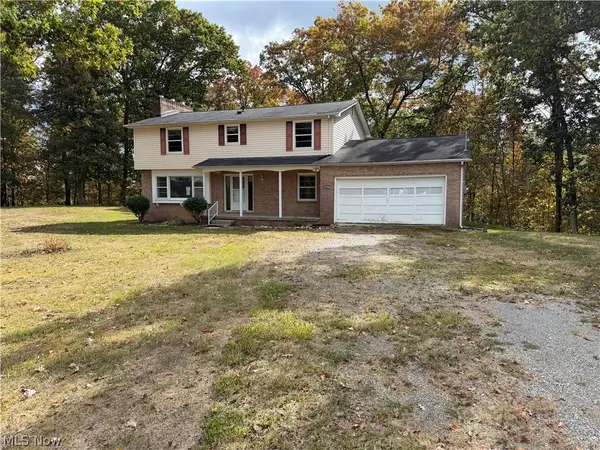 $176,400Pending5 beds 3 baths1,950 sq. ft.
2746 Kragel Road, Richmond, OH 43944
MLS# 5212074Listed by: UNDERWOOD & ASSOCIATES $27,000Active1.06 Acres
3270 County Road 54, Richmond, OH 43944
MLS# 5208839Listed by: CEDAR ONE REALTY $29,900Active2.01 Acres
0 State Route 646, Richmond, OH 43944
MLS# 5202931Listed by: REAL OF OHIO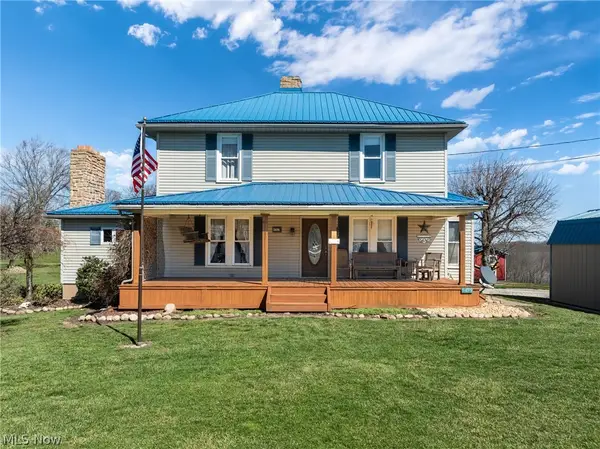 $279,000Pending4 beds 2 baths2,096 sq. ft.
5499 State Route 43, Richmond, OH 43944
MLS# 5190252Listed by: REAL OF OHIO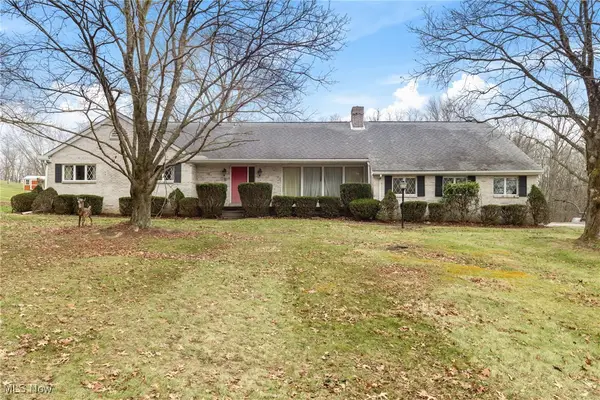 $339,900Pending3 beds 3 baths2,928 sq. ft.
6239 State Route 152, Richmond, OH 43944
MLS# 5181358Listed by: REAL OF OHIO


Protect your home and budget from life's surprises with an Assurant Home Warranty, backed by a partner that supports you through every step of homeownership. Explore Plans.
© 2023 - 2026 ERA Franchise Systems LLC. All rights reserved. ERA Franchise Systems LLC fully supports the principles of the Fair Housing Act and the Equal Opportunity Act. ERA, ERA Real Estate powered, and their respective logos are registered service marks of ERA Franchise Systems LLC. Each office is independently owned and operated.