
92 Township Road 691, Richmond, OH 43944
Local realty services provided by:ERA Real Solutions Realty
Listed by: james lash, evan cuomo
Office: cedar one realty
MLS#:5254962
Source:OH_NORMLS
Price summary
- Price:$190,000
- Price per sq. ft.:$85.74
About this home
Charming Ranch home on sprawling lot. This home welcomes you with a governor's driveway and a formal stair case to your covered front porch. From there you are welcomed into your formal living room the flows into a formal dining room. From there you will find a large kitchen with direct access to a breakfast room and family room with access to the oversized deck. The main floor features a large primary bedroom with em-suite. Two additional bedrooms, a second full bath, then a laundry room with a half bath that also has access to the deck. the lower level is a blank canvas and features a large two car garage.
Contact an agent
Home facts
- Year built:1996
- Listing ID #:5254962
- Added:3 day(s) ago
- Updated:October 27, 2026 at 03:30 PM
Rooms and interior
- Bedrooms:3
- Total bathrooms:3
- Full bathrooms:2
- Half bathrooms:1
- Basement:Yes
- Basement Description:Full
- Living area:2,216 sq. ft.
Heating and cooling
- Cooling:Central Air
- Heating:Forced Air, Propane
- Central air:Yes
Structure and exterior
- Roof:Asphalt, Fiberglass
- Year built:1996
- Building area:2,216 sq. ft.
- Lot area:1.22 Acres
- Architectural Style:Ranch
- Construction Materials:Vinyl Siding
- Levels:1 Story
Utilities
- Water:Well
- Sewer:Septic Tank
Finances and disclosures
- Price:$190,000
- Price per sq. ft.:$85.74
- Tax amount:$1,225 (2025)
Parking
- Parking description:Attached, Garage
- Garage:Yes
- Garage spaces:2

New listings near 92 Township Road 691
 $339,900Activeundercontract3 beds 3 baths2,828 sq. ft.
6239 State Route 152, Richmond, OH 43944
MLS# 5252217Listed by: REAL OF OHIO $349,900Activeundercontract3 beds 2 baths2,028 sq. ft.
414 E Main Street, Richmond, OH 43944
MLS# 5251256Listed by: CEDAR ONE REALTY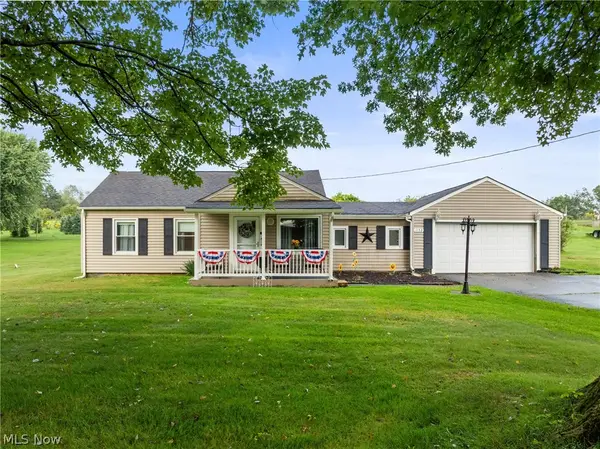 $164,500Active3 beds 1 baths848 sq. ft.
1152 County Road 54, Richmond, OH 43944
MLS# 5245891Listed by: REAL OF OHIO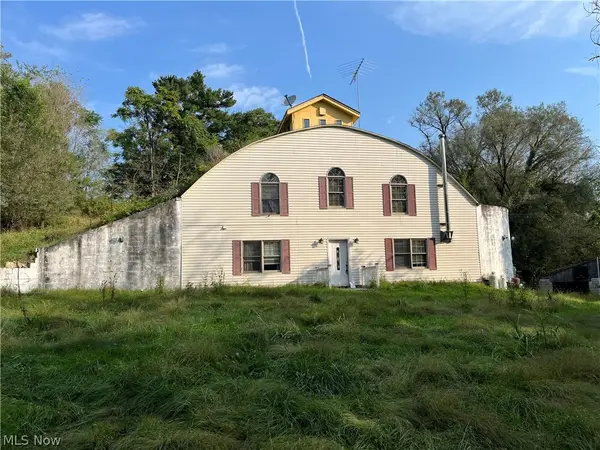 $1Active4 beds 3 baths3,184 sq. ft.
102 Mynster Lane, Richmond, OH 43944
MLS# 5245600Listed by: GARY W. CAIN REALTY & AUCTIONEERS,LLC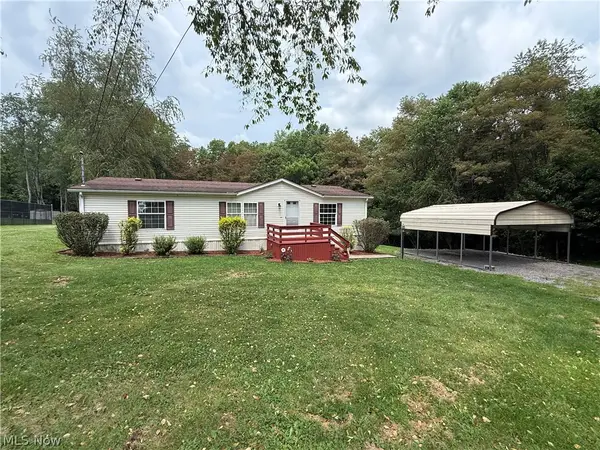 $112,500Activeundercontract3 beds 2 baths1,296 sq. ft.
316 Cherie Avenue, Richmond, OH 43944
MLS# 5239101Listed by: CEDAR ONE REALTY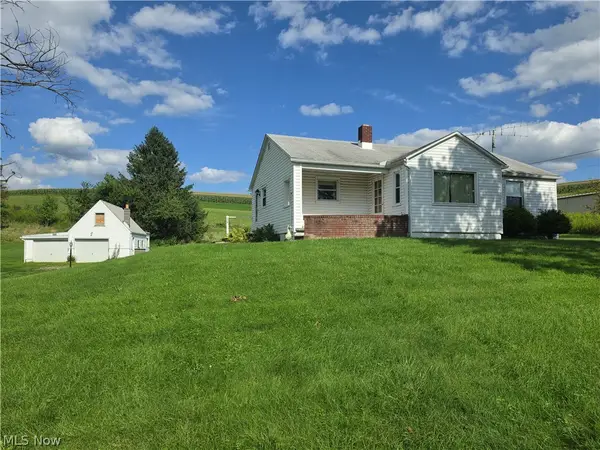 $179,900Active3 beds 1 baths1,024 sq. ft.
2519 State Route 43, Richmond, OH 43944
MLS# 5237947Listed by: CEDAR ONE REALTY $27,000Active1.06 Acres
3270 County Road 54, Richmond, OH 43944
MLS# 5208839Listed by: CEDAR ONE REALTY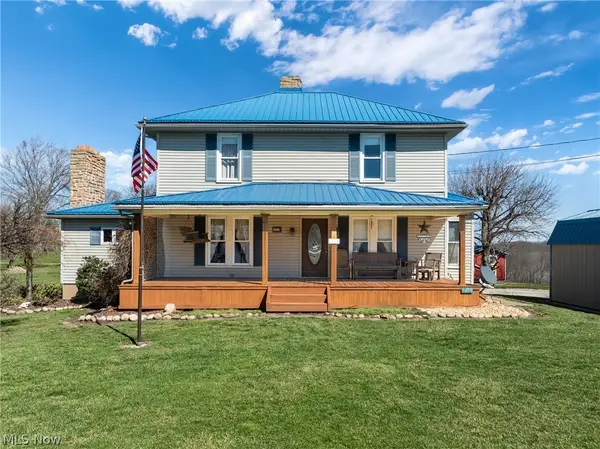 $279,000Activeundercontract4 beds 2 baths2,096 sq. ft.
5499 State Route 43, Richmond, OH 43944
MLS# 5190252Listed by: REAL OF OHIO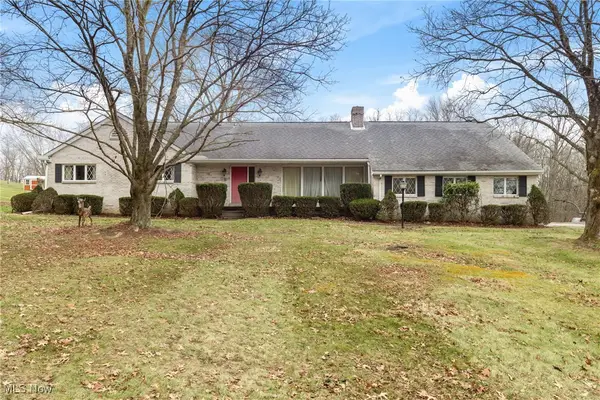 $339,900Activeundercontract3 beds 3 baths2,928 sq. ft.
6239 State Route 152, Richmond, OH 43944
MLS# 5181358Listed by: REAL OF OHIO


Protect your home and budget from life's surprises with an Assurant Home Warranty, backed by a partner that supports you through every step of homeownership. Explore Plans.
© 2023 - 2026 ERA Franchise Systems LLC. All rights reserved. ERA Franchise Systems LLC fully supports the principles of the Fair Housing Act and the Equal Opportunity Act. ERA, ERA Real Estate powered, and their respective logos are registered service marks of ERA Franchise Systems LLC. Each office is independently owned and operated.