
223 Home Street, Rittman, OH 44270
Local realty services provided by:ERA Real Solutions Realty
223 Home Street,Rittman, OH 44270
$299,000
- 4 Beds
- 3 Baths
- 2,228 sq. ft.
- Single family
- Active
Listed by: crystal m vig
Office: keller williams chervenic rlty
MLS#:5241938
Source:OH_NORMLS
Price summary
- Price:$299,000
- Price per sq. ft.:$134.2
About this home
Enjoy the ease of one-floor living in this beautifully updated Ranch-style home in the heart of Rittman! Built in 2013, this
home features an open and functional layout that's perfect for comfortable everyday living. Step into a bright and airy
living room with vaulted ceilings that add a spacious feel. The kitchen is conveniently located just off the living area and providers plenty of counter and cupboard space as well as sliding doors to the rear deck and private backyard.
Down the hall, you'll find a full bathroom with laundry space that includes a new washer and dryer, a spacious master bedroom with en-suite master bath and walk in shower, and two additional bedrooms with new carpet.
Numerous updates completed in the past year include a fully waterproofed and newly finished lower level. You won't believe the fabulous living space which includes a bedroom with egress window, full bath, recreation room/den, office area, ample closet and storage space, recessed lighting, luxury vinyl flooring, and fresh paint. Additional updates include new window blinds, new disposal and faucet in the kitchen, new toilet and light fixture in the master bath, new garage door opener, and a new sump pump.
Hurry and schedule your showing today!...
Contact an agent
Home facts
- Year built:2013
- Subdivision & Development:Paradise Hill Ph 03
- Listing ID #:5241938
- Added:1 day(s) ago
- Updated:September 06, 2026 at 02:21 PM
Rooms and interior
- Bedrooms:4
- Total bathrooms:3
- Full bathrooms:3
- Rooms Total:9
- Kitchen Description:Dishwasher, Disposal, Microwave, Range, Refrigerator
- Basement:Yes
- Basement Description:Finished, Full, Sump Pump
- Living area:2,228 sq. ft.
Heating and cooling
- Cooling:Central Air
- Heating:Forced Air, Gas
- Central air:Yes
Structure and exterior
- Roof:Asphalt, Fiberglass
- Year built:2013
- Building area:2,228 sq. ft.
- Lot area:0.19 Acres
- Lot Features:Wooded/Treed
- Architectural Style:Ranch
- Construction Materials:Vinyl Siding
- Exterior Features:Deck, Wooded
- Levels:1 Story, 1 Story
Utilities
- Water:Public
- Sewer:Public Sewer
Finances and disclosures
- Price:$299,000
- Price per sq. ft.:$134.2
- Tax amount:$2,314 (2025)
Features and amenities
- Appliances:Dishwasher, Disposal, Microwave, Range, Refrigerator, Washer
- Laundry features:Dryer, Washer
- Amenities:Carbon Monoxide Detectors
Parking
- Parking description:Attached, Driveway, Garage
- Garage:Yes
- Garage spaces:2

New listings near 223 Home Street
- New
 $349,000Active2 beds 2 baths1,834 sq. ft.
130 Northcliff Lane, Rittman, OH 44270
MLS# 5242402Listed by: THE DANBERRY CO.  $179,900Pending3 beds 2 baths1,540 sq. ft.
26 N Hickin Street, Rittman, OH 44270
MLS# 5241239Listed by: KELLER WILLIAMS LEGACY GROUP REALTY $289,900Pending3 beds 2 baths1,594 sq. ft.
100 Pondview Circle, Rittman, OH 44270
MLS# 5240888Listed by: M. C. REAL ESTATE $169,900Pending4 beds 3 baths2,982 sq. ft.
183 & 185 E Sunset Drive, Rittman, OH 44270
MLS# 5239568Listed by: KELLER WILLIAMS LEGACY GROUP REALTY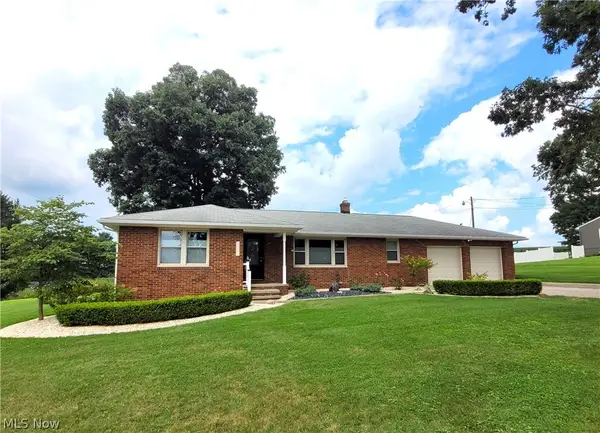 $369,900Active3 beds 2 baths2,500 sq. ft.
11050 E Easton Road, Rittman, OH 44270
MLS# 5238896Listed by: THE MILTON CORPORATION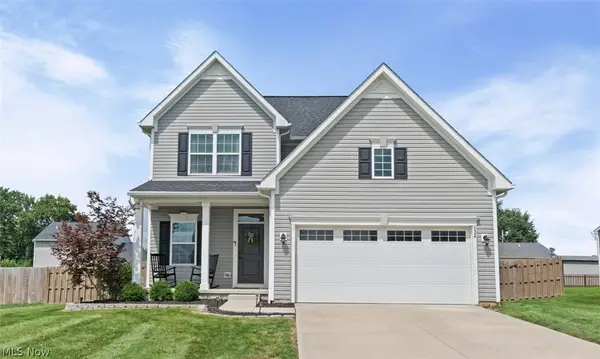 $359,900Active4 beds 3 baths2,088 sq. ft.
524 Oliver Way, Rittman, OH 44270
MLS# 5237798Listed by: RE/MAX ABOVE & BEYOND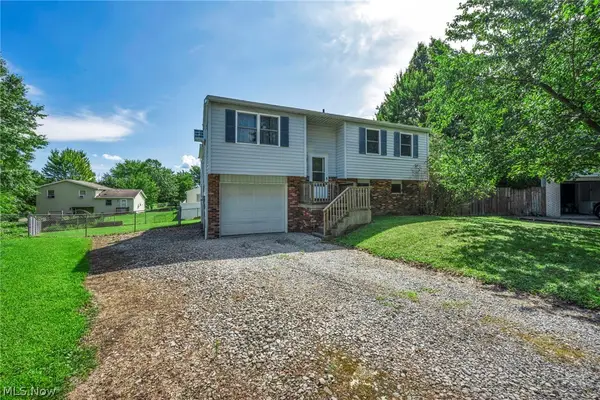 $175,000Pending3 beds 1 baths1,600 sq. ft.
22 Pebble Cove, Rittman, OH 44270
MLS# 5237943Listed by: COLDWELL BANKER SCHMIDT REALTY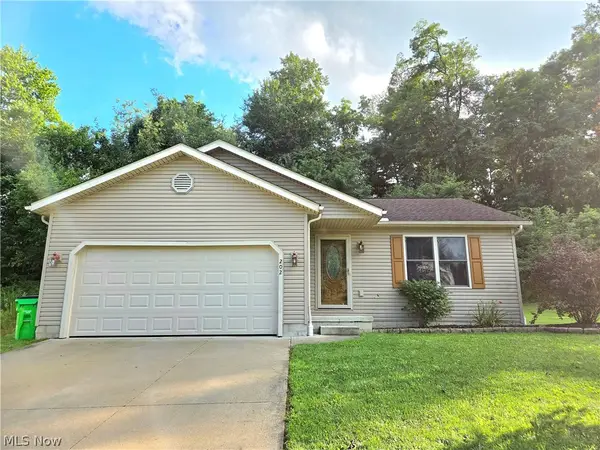 $300,000Active3 beds 2 baths1,180 sq. ft.
202 Home Street, Rittman, OH 44270
MLS# 5237243Listed by: EXP REALTY, LLC.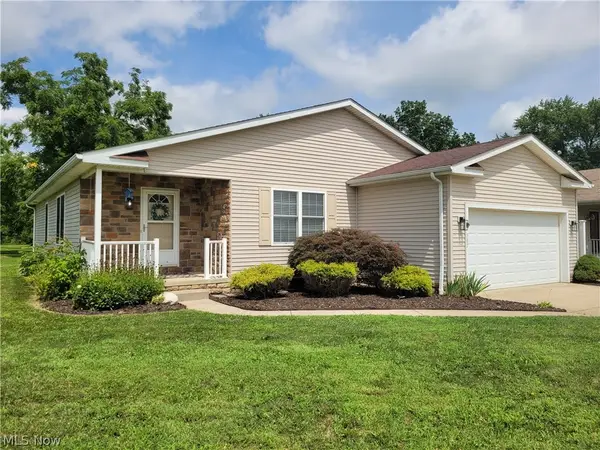 $295,000Pending3 beds 2 baths1,464 sq. ft.
387 W Sunset Drive, Rittman, OH 44270
MLS# 5237239Listed by: THE MILTON CORPORATION


Protect your home and budget from life's surprises with an Assurant Home Warranty, backed by a partner that supports you through every step of homeownership. Explore Plans.
© 2023 - 2026 ERA Franchise Systems LLC. All rights reserved. ERA Franchise Systems LLC fully supports the principles of the Fair Housing Act and the Equal Opportunity Act. ERA, ERA Real Estate powered, and their respective logos are registered service marks of ERA Franchise Systems LLC. Each office is independently owned and operated.