
26 N Hickin Street, Rittman, OH 44270
Local realty services provided by:ERA Real Solutions Realty
Listed by: talethia mummertz
Office: keller williams legacy group realty
MLS#:5241239
Source:OH_NORMLS
Price summary
- Price:$179,900
- Price per sq. ft.:$116.82
About this home
Welcome to 26 N. Hickin St. in Rittman— a home that has been loved and cared for for many years and is ready for its next chapter. This 3-bedroom, 1.5-bath ranch has the kind of comfortable layout that makes a house feel like home, along with a spacious backyard with plenty of room to enjoy. Over the years, the owners have taken care of many of the important, big-ticket improvements. The roof was replaced in June 2026, the furnace and central air were updated in 2025, and the home also features gutter guards and a newer garage door opener. Hardwood floors bring warmth and character to the home, with hardwood also believed to be under the carpet in the third bedroom. The main bathroom offers a convenient walk-in shower, while the basement provides additional space and features a wood-burning stove that has often been used as an additional heat source. One of the home's special features is the enclosed three-season patio — a great spot for morning coffee, relaxing at the end of the day, or enjoying the backyard without worrying about the weather. There's also a separate covered porch and a storage shed for all the extras. Conveniently located near schools, parks, shopping, restaurants, and everyday necessities, this is a home where the expensive updates have largely been taken care of, leaving the fun part for the next owner — bringing in their own style and making it theirs. A well-loved home, a spacious yard, and a great opportunity to start your own story here....
Contact an agent
Home facts
- Year built:1959
- Subdivision & Development:Ben Saurer Allot #2
- Listing ID #:5241239
- Added:4 day(s) ago
- Updated:September 06, 2026 at 07:38 AM
Rooms and interior
- Bedrooms:3
- Total bathrooms:2
- Full bathrooms:1
- Half bathrooms:1
- Kitchen Description:Dishwasher, Range, Refrigerator
- Basement:Yes
- Basement Description:Full, Partially Furnished
- Living area:1,540 sq. ft.
Heating and cooling
- Cooling:Central Air
- Heating:Forced Air, Gas
- Central air:Yes
Structure and exterior
- Roof:Asphalt, Fiberglass
- Year built:1959
- Building area:1,540 sq. ft.
- Lot area:0.28 Acres
- Architectural Style:Ranch
- Construction Materials:Stone, Vinyl Siding
- Exterior Features:Patio, Porch
- Levels:1 Story
Utilities
- Water:Public
- Sewer:Public Sewer
Finances and disclosures
- Price:$179,900
- Price per sq. ft.:$116.82
- Tax amount:$1,980 (2025)
Features and amenities
- Appliances:Dishwasher, Range, Refrigerator
Parking
- Parking description:Attached, Driveway, Garage
- Garage:Yes
- Garage spaces:1

New listings near 26 N Hickin Street
- New
 $349,000Active2 beds 2 baths1,834 sq. ft.
130 Northcliff Lane, Rittman, OH 44270
MLS# 5242402Listed by: THE DANBERRY CO. - New
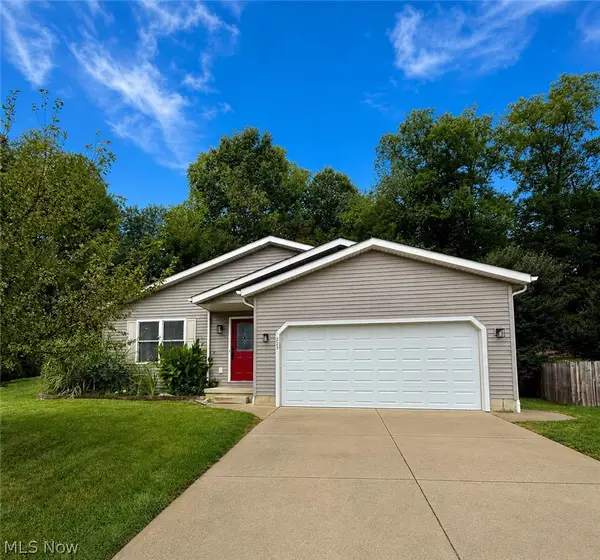 $299,000Active4 beds 3 baths2,228 sq. ft.
223 Home Street, Rittman, OH 44270
MLS# 5241938Listed by: KELLER WILLIAMS CHERVENIC RLTY  $289,900Pending3 beds 2 baths1,594 sq. ft.
100 Pondview Circle, Rittman, OH 44270
MLS# 5240888Listed by: M. C. REAL ESTATE $169,900Pending4 beds 3 baths2,982 sq. ft.
183 & 185 E Sunset Drive, Rittman, OH 44270
MLS# 5239568Listed by: KELLER WILLIAMS LEGACY GROUP REALTY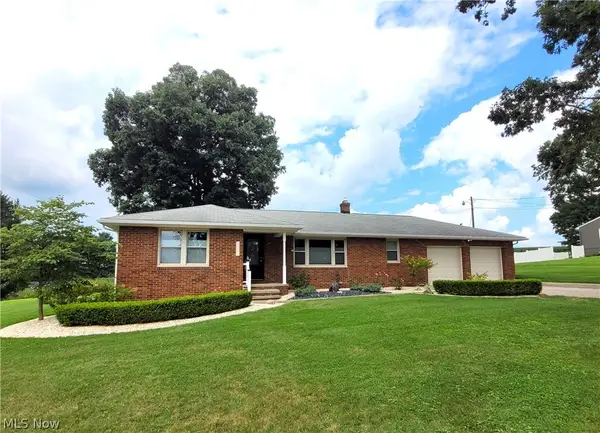 $369,900Active3 beds 2 baths2,500 sq. ft.
11050 E Easton Road, Rittman, OH 44270
MLS# 5238896Listed by: THE MILTON CORPORATION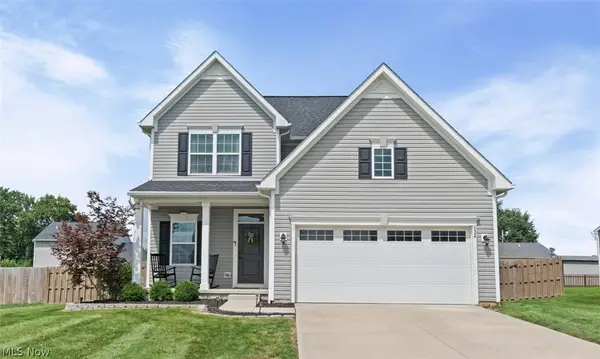 $359,900Active4 beds 3 baths2,088 sq. ft.
524 Oliver Way, Rittman, OH 44270
MLS# 5237798Listed by: RE/MAX ABOVE & BEYOND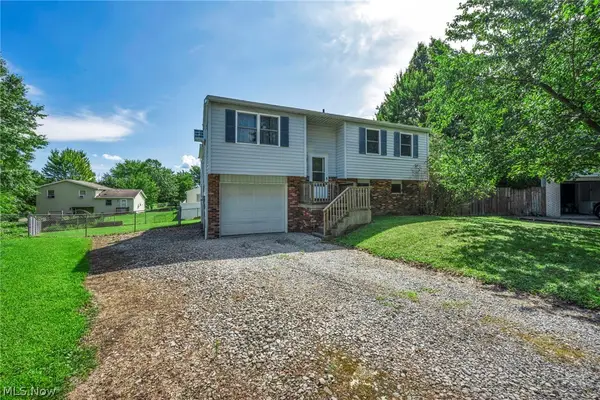 $175,000Pending3 beds 1 baths1,600 sq. ft.
22 Pebble Cove, Rittman, OH 44270
MLS# 5237943Listed by: COLDWELL BANKER SCHMIDT REALTY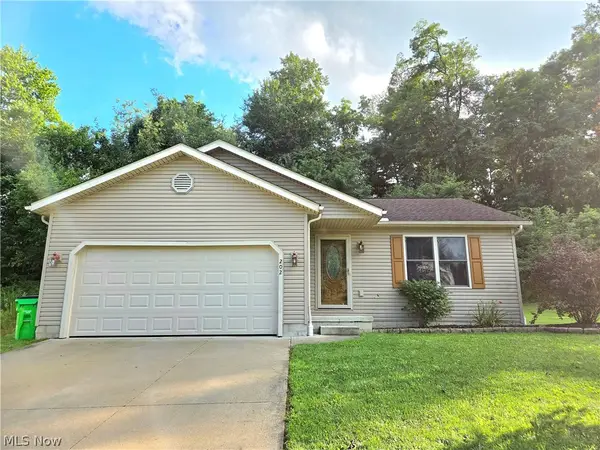 $300,000Active3 beds 2 baths1,180 sq. ft.
202 Home Street, Rittman, OH 44270
MLS# 5237243Listed by: EXP REALTY, LLC.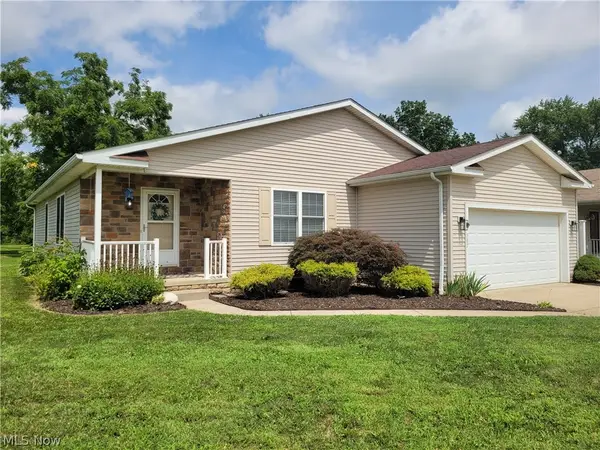 $295,000Pending3 beds 2 baths1,464 sq. ft.
387 W Sunset Drive, Rittman, OH 44270
MLS# 5237239Listed by: THE MILTON CORPORATION


Protect your home and budget from life's surprises with an Assurant Home Warranty, backed by a partner that supports you through every step of homeownership. Explore Plans.
© 2023 - 2026 ERA Franchise Systems LLC. All rights reserved. ERA Franchise Systems LLC fully supports the principles of the Fair Housing Act and the Equal Opportunity Act. ERA, ERA Real Estate powered, and their respective logos are registered service marks of ERA Franchise Systems LLC. Each office is independently owned and operated.