
387 W Sunset Drive, Rittman, OH 44270
Local realty services provided by:ERA Real Solutions Realty
Listed by: brian leatherman
Office: the milton corporation
MLS#:5237239
Source:OH_NORMLS
Price summary
- Price:$295,000
- Price per sq. ft.:$201.5
About this home
Upon arriving, the walkway leads you to a covered front porch and once inside the entrance foyer with open floor plan that is much larger than it looks with 1464 sqft of living area. Flowing through the home takes you to the ample kitchen which has an island with seating for everyday dining. The large master bedroom suite has a full bath with walk-in closet. A flexible formal dining room could be an office or a 4th bedroom if needed. Convenience is a factor with the step-saving 1st floor laundry/mud room off the kitchen & garage. The 12 course basement with roughed-in plumbing for a bathroom, is waiting to be finished to give you extra living space. Wood deck (12x12) for grilling or just relaxing in the warmer months. Situated on an extra deep, 1 acre city lot that would be great for a large outbuilding, nice garden and children's play area. Close proximity to the new public schools campus.
Contact an agent
Home facts
- Year built:2010
- Listing ID #:5237239
- Added:1 day(s) ago
- Updated:August 18, 2026 at 02:33 PM
Rooms and interior
- Bedrooms:3
- Total bathrooms:2
- Full bathrooms:2
- Rooms Total:7
- Kitchen Description:Dishwasher, Disposal, Microwave, Range, Refrigerator
- Basement:Yes
- Basement Description:Full, Sump Pump, Unfinished
- Living area:1,464 sq. ft.
Heating and cooling
- Cooling:Central Air
- Heating:Forced Air, Gas
- Central air:Yes
Structure and exterior
- Roof:Shingle
- Year built:2010
- Building area:1,464 sq. ft.
- Lot area:1 Acres
- Architectural Style:Ranch
- Construction Materials:Vinyl Siding
- Exterior Features:Deck
- Levels:1 Story, 1 Story
Utilities
- Water:Public
- Sewer:Public Sewer
Finances and disclosures
- Price:$295,000
- Price per sq. ft.:$201.5
- Tax amount:$3,013 (2025)
Features and amenities
- Appliances:Dishwasher, Disposal, Microwave, Range, Refrigerator
Parking
- Parking description:Attached, Driveway, Garage
- Garage:Yes
- Garage spaces:2

New listings near 387 W Sunset Drive
- New
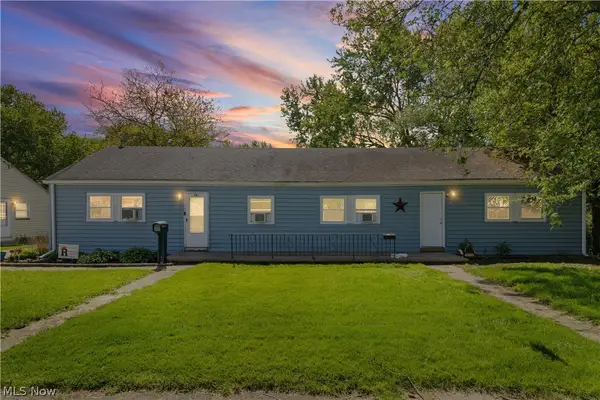 $168,000Active6 beds 2 baths
68 E Sunset Drive, Rittman, OH 44270
MLS# 5237027Listed by: KELLER WILLIAMS LEGACY GROUP REALTY - New
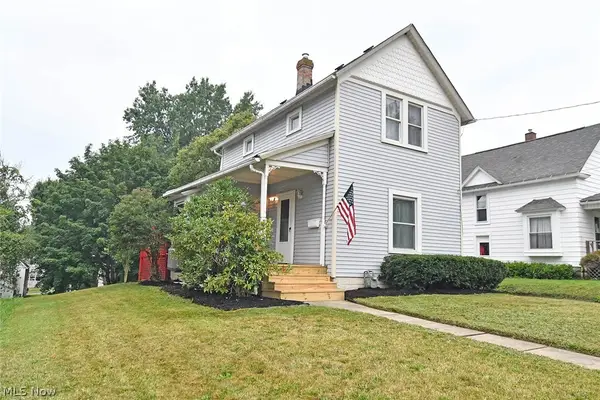 $165,000Active2 beds 1 baths
8 Greenbriar Avenue, Rittman, OH 44270
MLS# 5236883Listed by: EXP REALTY, LLC. - New
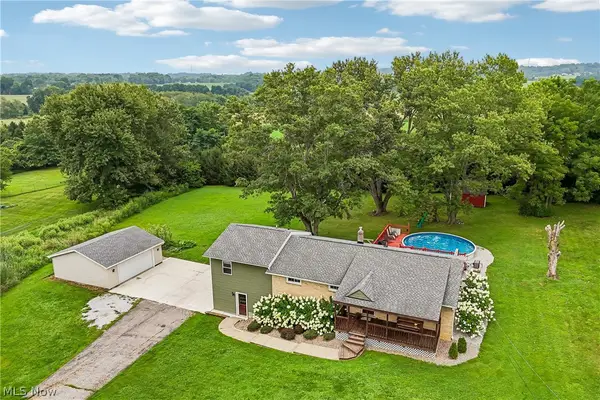 $349,000Active3 beds 3 baths2,342 sq. ft.
15111 Mount Eaton Road, Rittman, OH 44270
MLS# 5236075Listed by: KELLER WILLIAMS CHERVENIC RLTY 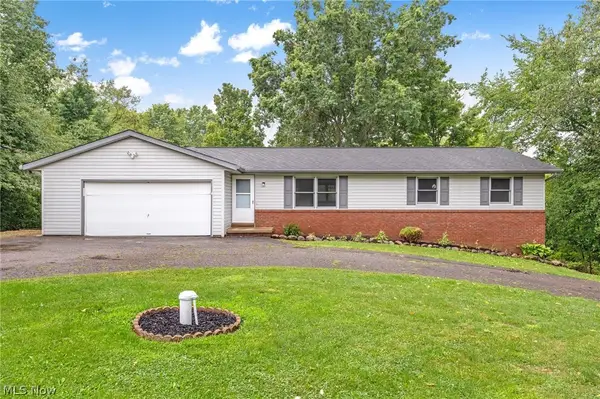 $307,900Pending3 beds 3 baths1,364 sq. ft.
12491 Doylestown Road, Rittman, OH 44270
MLS# 5235975Listed by: COLDWELL BANKER SCHMIDT REALTY $249,900Pending4 beds 2 baths2,442 sq. ft.
52 Warren Avenue, Rittman, OH 44270
MLS# 5234571Listed by: M. C. REAL ESTATE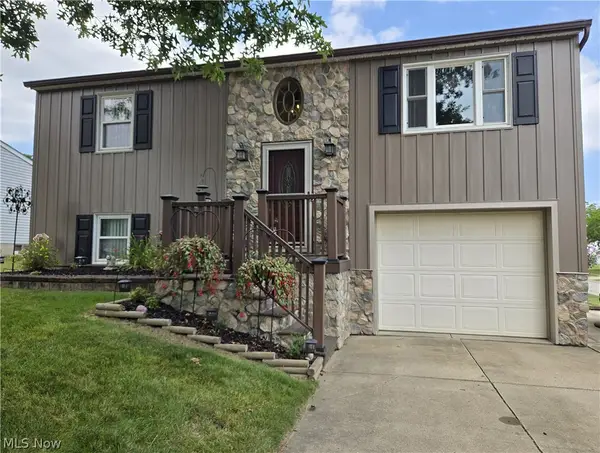 $229,900Pending3 beds 1 baths1,454 sq. ft.
1 Jasmin, Rittman, OH 44270
MLS# 5234397Listed by: THE MILTON CORPORATION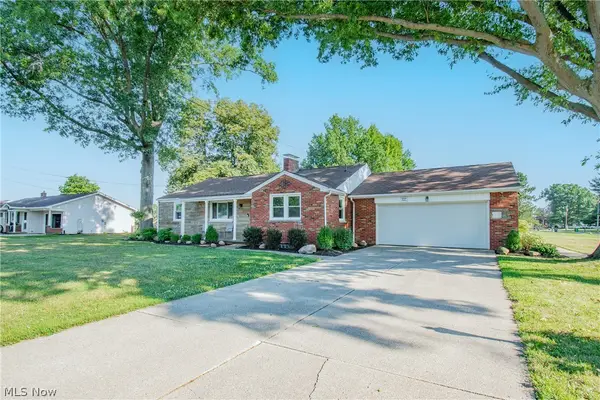 $285,000Active3 beds 2 baths1,636 sq. ft.
427 W Sunset Drive, Rittman, OH 44270
MLS# 5232531Listed by: REAL OF OHIO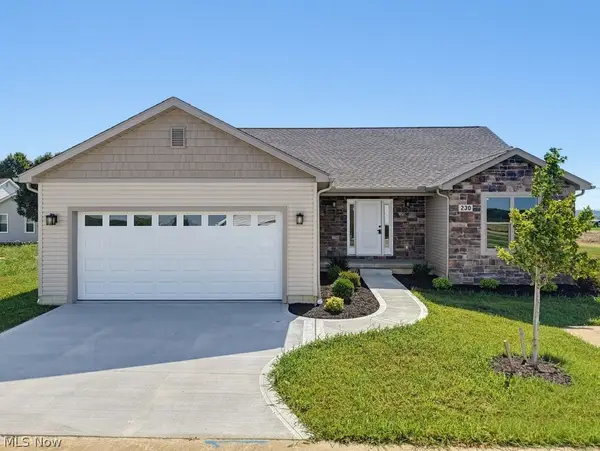 $399,000Active3 beds 2 baths1,850 sq. ft.
230 Clifton Lane, Rittman, OH 44270
MLS# 5233417Listed by: M. C. REAL ESTATE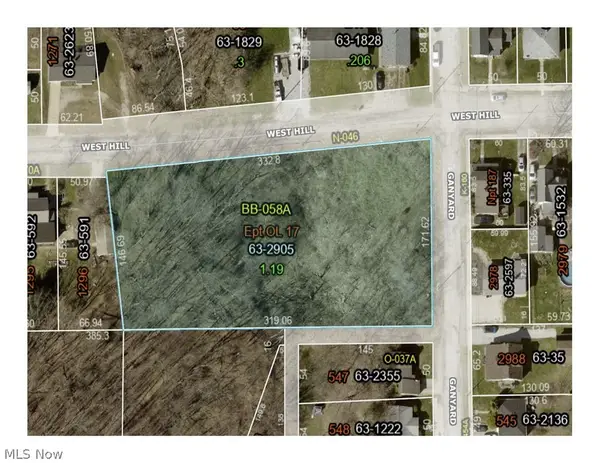 $42,500Active1.19 Acres
West Hill Avenue, Rittman, OH 44270
MLS# 5231240Listed by: WILES HANZIE REALTY


Protect your home and budget from life's surprises with an Assurant Home Warranty, backed by a partner that supports you through every step of homeownership. Explore Plans.
© 2023 - 2026 ERA Franchise Systems LLC. All rights reserved. ERA Franchise Systems LLC fully supports the principles of the Fair Housing Act and the Equal Opportunity Act. ERA, ERA Real Estate powered, and their respective logos are registered service marks of ERA Franchise Systems LLC. Each office is independently owned and operated.