
43 Sioux Drive, Rittman, OH 44270
Local realty services provided by:ERA Real Solutions Realty
Listed by: lynda m bowers
Office: proedge realty, llc.
MLS#:5227568
Source:OH_NORMLS
Price summary
- Price:$339,900
- Price per sq. ft.:$197.62
About this home
Welcome home to this beautifully maintained newer 3-bedroom, 2-bath ranch, perfectly situated on a spacious lot at the west edge of town, where you'll enjoy the convenience of neighborhood living paired with peaceful rural views. Step inside to an inviting open-concept floor plan designed for both everyday comfort and effortless entertaining. The spacious great room features stunning hickory hardwood flooring and a cozy gas-log fireplace, creating the perfect gathering place for family and friends. The thoughtfully designed eat-in kitchen is sure to impress with abundant natural wood cabinetry, generous workspace, a built-in desk, walk-in pantry, and sliding doors that lead to an exceptional outdoor living space. The private owner's suite provides a peaceful retreat with a walk-in shower and spacious walk-in closet. The expansive deck, pergola and screened gazebo offer a picturesque setting for morning coffee, summer barbecues, or simply relaxing while taking in the scenic countryside. The fully planned, mature landscaping is something to envy. The huge fenced yard is especially perfect for your pets! Additional features include a formal dining room, solar tubes that fill the home with natural light, double-racked bedroom closets for added storage, updated window treatments, an owned water conditioning system, energy-efficient premium windows, extra attic insulation, gutter leaf guard system and the peace of mind that comes with a whole-house generator....
Contact an agent
Home facts
- Year built:2005
- Subdivision & Development:Hills-N-Dales Estates Ph 02
- Listing ID #:5227568
- Added:53 day(s) ago
- Updated:September 06, 2026 at 07:38 AM
Rooms and interior
- Bedrooms:3
- Total bathrooms:2
- Full bathrooms:2
- Kitchen Description:Dishwasher, Range, Refrigerator
- Basement:Yes
- Basement Description:Full, Sump Pump
- Living area:1,720 sq. ft.
Heating and cooling
- Cooling:Central Air
- Heating:Forced Air, Gas
- Central air:Yes
Structure and exterior
- Roof:Asphalt, Fiberglass
- Year built:2005
- Building area:1,720 sq. ft.
- Lot area:0.32 Acres
- Architectural Style:Ranch
- Construction Materials:Vinyl Siding
- Exterior Features:Deck
- Levels:1 Story
Utilities
- Water:Public
- Sewer:Public Sewer
Finances and disclosures
- Price:$339,900
- Price per sq. ft.:$197.62
- Tax amount:$3,151 (2025)
Features and amenities
- Appliances:Dishwasher, Range, Refrigerator, Washer, Water Softener
- Laundry features:Dryer, Washer
Parking
- Parking description:Attached, Driveway, Garage
- Garage:Yes
- Garage spaces:2

New listings near 43 Sioux Drive
- New
 $349,000Active2 beds 2 baths1,834 sq. ft.
130 Northcliff Lane, Rittman, OH 44270
MLS# 5242402Listed by: THE DANBERRY CO. - New
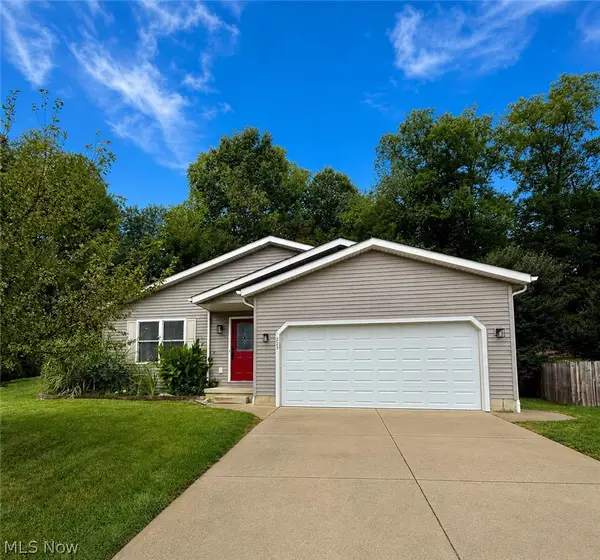 $299,000Active4 beds 3 baths2,228 sq. ft.
223 Home Street, Rittman, OH 44270
MLS# 5241938Listed by: KELLER WILLIAMS CHERVENIC RLTY  $179,900Pending3 beds 2 baths1,540 sq. ft.
26 N Hickin Street, Rittman, OH 44270
MLS# 5241239Listed by: KELLER WILLIAMS LEGACY GROUP REALTY $289,900Pending3 beds 2 baths1,594 sq. ft.
100 Pondview Circle, Rittman, OH 44270
MLS# 5240888Listed by: M. C. REAL ESTATE $169,900Pending4 beds 3 baths2,982 sq. ft.
183 & 185 E Sunset Drive, Rittman, OH 44270
MLS# 5239568Listed by: KELLER WILLIAMS LEGACY GROUP REALTY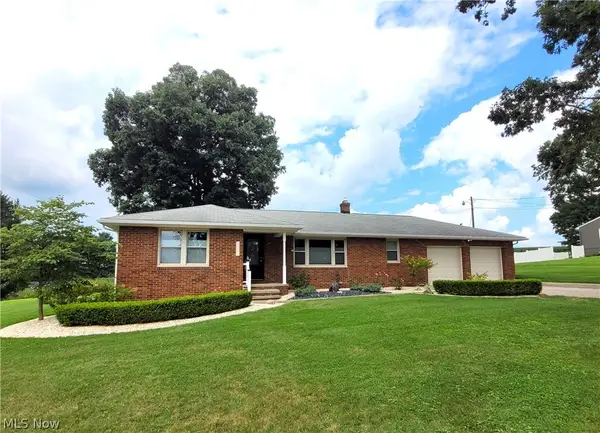 $369,900Active3 beds 2 baths2,500 sq. ft.
11050 E Easton Road, Rittman, OH 44270
MLS# 5238896Listed by: THE MILTON CORPORATION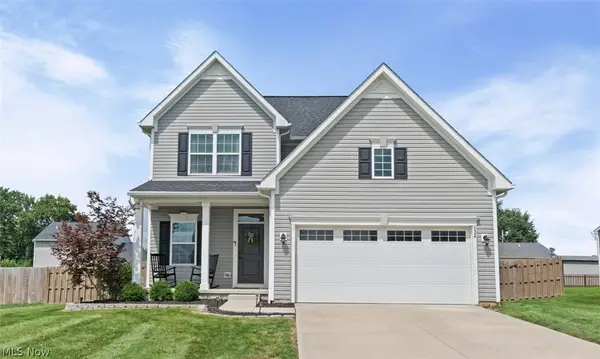 $359,900Active4 beds 3 baths2,088 sq. ft.
524 Oliver Way, Rittman, OH 44270
MLS# 5237798Listed by: RE/MAX ABOVE & BEYOND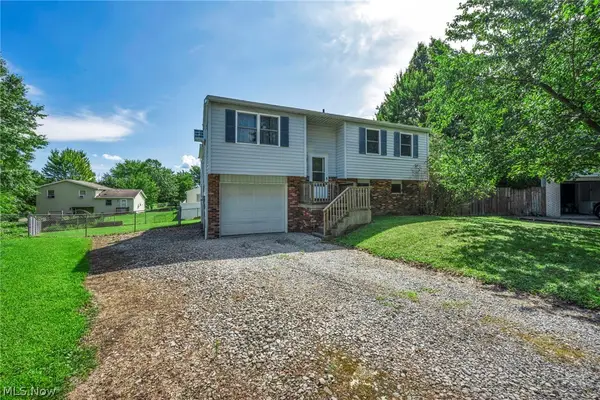 $175,000Pending3 beds 1 baths1,600 sq. ft.
22 Pebble Cove, Rittman, OH 44270
MLS# 5237943Listed by: COLDWELL BANKER SCHMIDT REALTY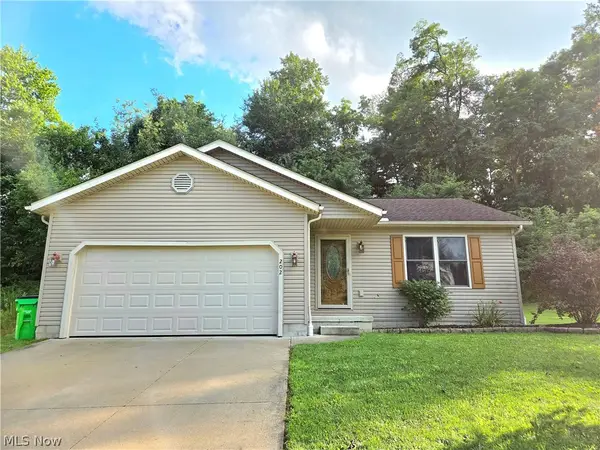 $300,000Active3 beds 2 baths1,180 sq. ft.
202 Home Street, Rittman, OH 44270
MLS# 5237243Listed by: EXP REALTY, LLC.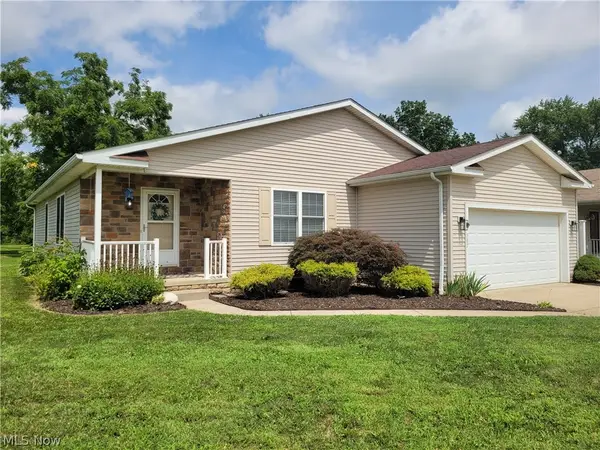 $295,000Pending3 beds 2 baths1,464 sq. ft.
387 W Sunset Drive, Rittman, OH 44270
MLS# 5237239Listed by: THE MILTON CORPORATION


Protect your home and budget from life's surprises with an Assurant Home Warranty, backed by a partner that supports you through every step of homeownership. Explore Plans.
© 2023 - 2026 ERA Franchise Systems LLC. All rights reserved. ERA Franchise Systems LLC fully supports the principles of the Fair Housing Act and the Equal Opportunity Act. ERA, ERA Real Estate powered, and their respective logos are registered service marks of ERA Franchise Systems LLC. Each office is independently owned and operated.