
1027 Gleason Drive, Riverside, OH 45424
Local realty services provided by:ERA Petkus Weiss
Upcoming open houses
- Sun, Sep 0601:00 pm - 03:00 pm
Listed by: christopher endres, jamaal sampson
Office: glasshouse realty group
MLS#:964281
Source:OH_DABR
Price summary
- Price:$330,000
- Price per sq. ft.:$147.45
- Monthly HOA dues:$25.83
About this home
Welcome home to this beautifully maintained 4-bedroom, 2.5-bath residence, perfectly situated in the highly desirable Mad River School District. With no rear neighbors and a fully fenced backyard, you'll enjoy added privacy and plenty of space to relax, entertain, or let kids and pets play freely. Inside, you'll find a spacious and inviting floor plan that has been lovingly cared for, offering comfortable living spaces, generous bedrooms, and a functional layout designed for everyday living. Whether you're hosting family gatherings or enjoying a quiet evening at home, this property offers the perfect balance of comfort and convenience. Located just minutes from Wright-Patterson Air Force Base, parks, and major highways, this home provides easy access to everything the Miami Valley has to offer. If you've been searching for a move-in-ready home with privacy, space, and an unbeatable location, this is one you won't want to miss. All information and measurements are believed to be accurate but are not guaranteed. Buyers are encouraged to rely on their own inspections and measurements. Fireplace not warranted...
Contact an agent
Home facts
- Year built:2006
- Subdivision & Development:Valley View Sec 01
- Listing ID #:964281
- Added:51 day(s) ago
- Updated:September 06, 2026 at 03:40 PM
Rooms and interior
- Bedrooms:4
- Total bathrooms:3
- Full bathrooms:2
- Half bathrooms:1
- Rooms Total:8
- Kitchen Description:Dishwasher, Microwave, Range, Refrigerator
- Living area:2,238 sq. ft.
Heating and cooling
- Central air:Yes
Structure and exterior
- Year built:2006
- Building area:2,238 sq. ft.
- Lot area:0.19 Acres
- Exterior Features:Fence, Patio, Porch
- Levels:2 Stories
Finances and disclosures
- Price:$330,000
- Price per sq. ft.:$147.45
Parking
- Garage:Yes
- Garage spaces:2
New listings near 1027 Gleason Drive
- New
 $189,900Active5 beds 2 baths1,689 sq. ft.
5229 Bayside Drive, Riverside, OH 45431
MLS# 967452Listed by: TRELORA REALTY, INC. - New
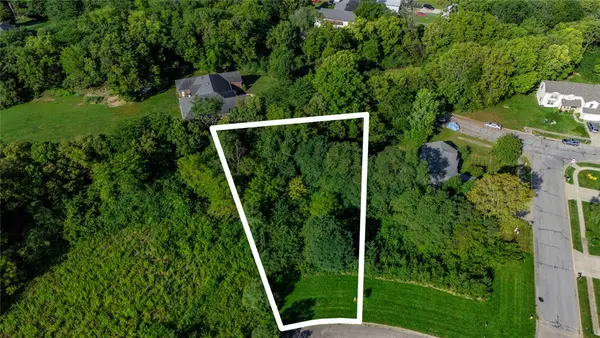 $63,500Active0.4 Acres
4215 Tuscany Court, Riverside, OH 45424
MLS# 968128Listed by: AGORA REALTY GROUP - New
 $359,000Active5 beds 4 baths5,362 sq. ft.
5010 Linden Avenue, Riverside, OH 45432
MLS# 968171Listed by: BHHS PROFESSIONAL REALTY - New
 $160,000Active2 beds 1 baths741 sq. ft.
4733 Fairpark Avenue, Riverside, OH 45431
MLS# 968139Listed by: KELLER WILLIAMS ADVISORS RLTY  $199,000Pending3 beds 2 baths1,046 sq. ft.
1260 Reedsdale Road, Riverside, OH 45432
MLS# 967887Listed by: RE/MAX VICTORY + AFFILIATES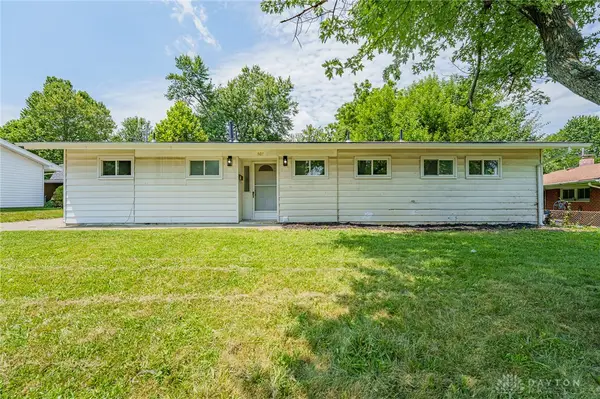 $199,900Pending3 beds 2 baths1,165 sq. ft.
507 Chaucer Road, Riverside, OH 45431
MLS# 967896Listed by: STREETLIGHT REALTY LLC $19,900Pending3 beds 2 baths
3310 Barbara Lee, Riverside, OH 45424
MLS# 967878Listed by: DOMESCIK & ASSOC. INC.- New
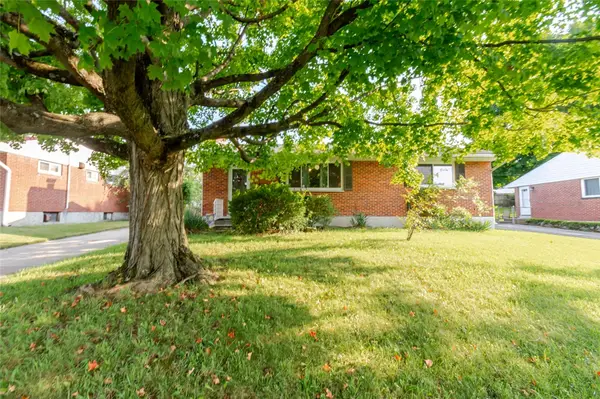 $220,000Active3 beds 2 baths1,368 sq. ft.
5310 Logan Avenue, Riverside, OH 45431
MLS# 967729Listed by: EXP REALTY - New
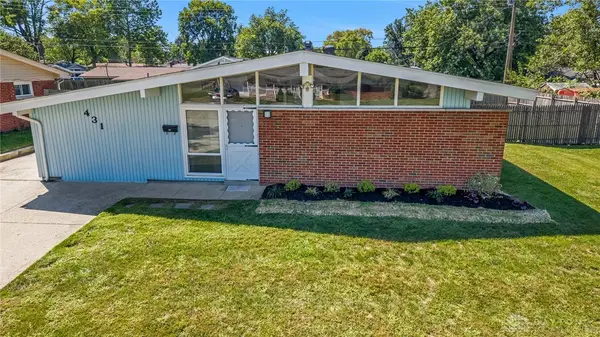 $189,900Active3 beds 2 baths1,419 sq. ft.
431 Townsend Place, Dayton, OH 45431
MLS# 967892Listed by: RED 1 REALTY - Open Sun, 12 to 2pm
 $299,900Pending3 beds 2 baths1,812 sq. ft.
5760 Burkhardt Road, Dayton, OH 45431
MLS# 967350Listed by: HOWARD HANNA REAL ESTATE SERV


Protect your home and budget from life's surprises with an Assurant Home Warranty, backed by a partner that supports you through every step of homeownership. Explore Plans.
© 2023 - 2026 ERA Franchise Systems LLC. All rights reserved. ERA Franchise Systems LLC fully supports the principles of the Fair Housing Act and the Equal Opportunity Act. ERA, ERA Real Estate powered, and their respective logos are registered service marks of ERA Franchise Systems LLC. Each office is independently owned and operated.