
118 Ellington Road, Riverside, OH 45431
Local realty services provided by:ERA Petkus Weiss
Listed by: jennifer stewart
Office: bhhs professional realty
MLS#:972945
Source:OH_DABR
Price summary
- Price:$210,000
- Price per sq. ft.:$151.62
About this home
Welcome home to this beautifully renovated 3-bedroom, 1-bath Cape Cod, lovingly owned and cared for by the same family for 40 years! Thoughtfully updated throughout, this charming home offers the perfect blend of character, comfort, and modern finishes. Step inside to discover gorgeous new LVP flooring flowing seamlessly through the inviting living room, dining room, and kitchen. The main level also features two bedrooms with plush new carpeting and a full bathroom. Upstairs, you'll find a spacious primary bedroom with new carpeting, a walk-in closet, a versatile bonus area perfect for a home office or cozy reading nook, and additional storage space. The partially finished basement provides even more room to spread out, featuring a generous recreation room with new LVP flooring, along with a spacious utility and storage area with laundry. Outside, your own backyard retreat awaits! Enjoy a fully fenced yard complete with an inground swimming pool, perfect for summer entertaining and relaxation, plus a detached one-car garage. Enjoy added peace of mind with a newer roof, windows, and siding. With four decades of cherished memories and a fresh new look from top to bottom, this move-in-ready gem is ready for its next chapter. Don't miss the opportunity to make it yours!...
Contact an agent
Home facts
- Year built:1954
- Subdivision & Development:Art Rodenbeck Inc 02 Sec2
- Listing ID #:972945
- Added:6 day(s) ago
- Updated:November 17, 2026 at 04:47 PM
Rooms and interior
- Bedrooms:3
- Total bathrooms:1
- Full bathrooms:1
- Rooms Total:8
- Kitchen Description:Dishwasher, Microwave, Range, Refrigerator
- Basement:Yes
- Basement Description:Full
- Living area:1,385 sq. ft.
Heating and cooling
- Central air:Yes
Structure and exterior
- Year built:1954
- Building area:1,385 sq. ft.
- Lot area:0.14 Acres
- Construction Materials:Frame
Finances and disclosures
- Price:$210,000
- Price per sq. ft.:$151.62
Features and amenities
- Laundry features:Dryer, Washer
Parking
- Garage:Yes
- Garage spaces:1
New listings near 118 Ellington Road
- New
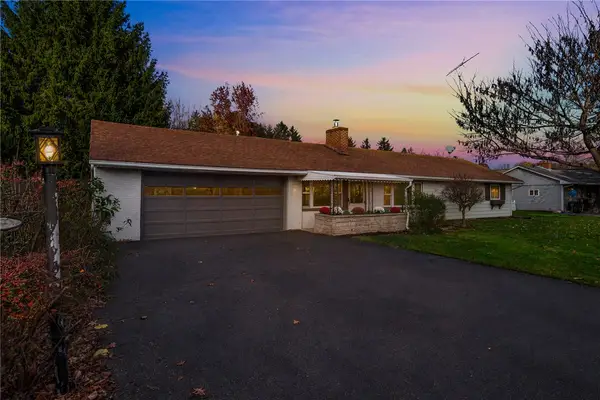 $259,900Active3 beds 2 baths1,356 sq. ft.
4873 Sheller Avenue, Riverside, OH 45432
MLS# 973283Listed by: KELLER WILLIAMS ADVISORS RLTY - New
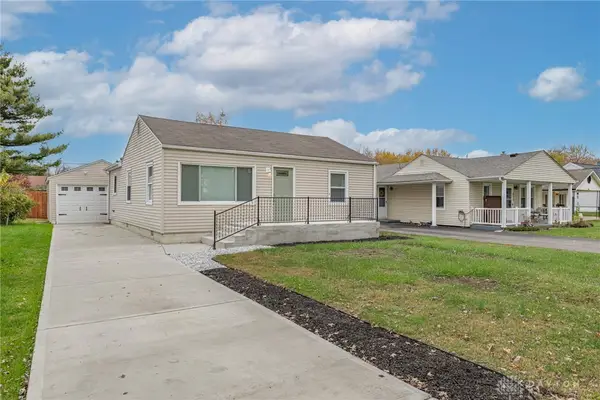 $165,000Active2 beds 1 baths888 sq. ft.
609 Dawes Avenue, Dayton, OH 45404
MLS# 973281Listed by: HOWARD HANNA REAL ESTATE SERV - New
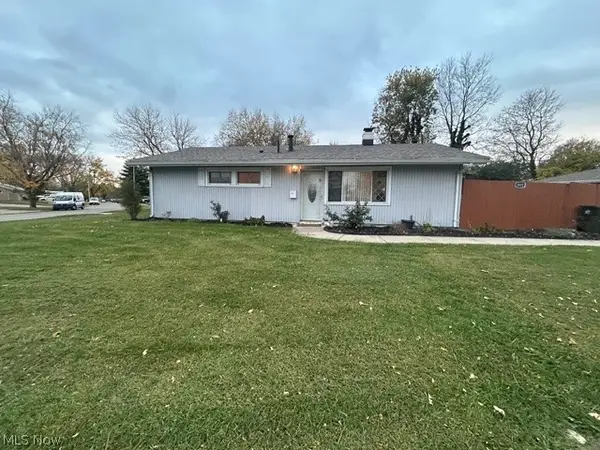 $185,000Active3 beds 1 baths1,025 sq. ft.
5052 Bayside Drive, Dayton, OH 45430
MLS# 5261002Listed by: CHN REAL ESTATE SERVICES, LLC. - New
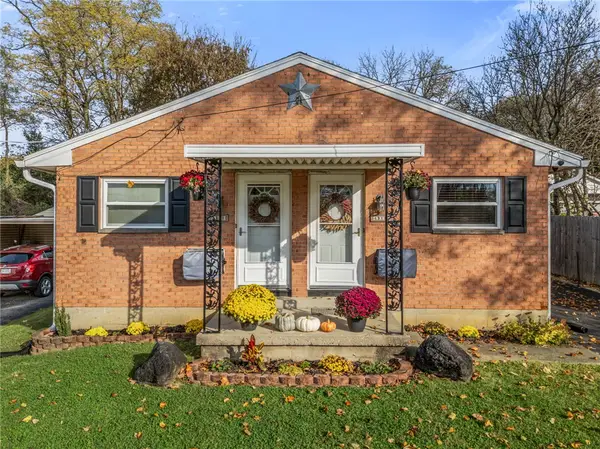 $179,900Active4 beds 2 baths1,512 sq. ft.
4311 Richland Avenue #4309, Dayton, OH 45432
MLS# 971746Listed by: HOWARD HANNA REAL ESTATE SERV 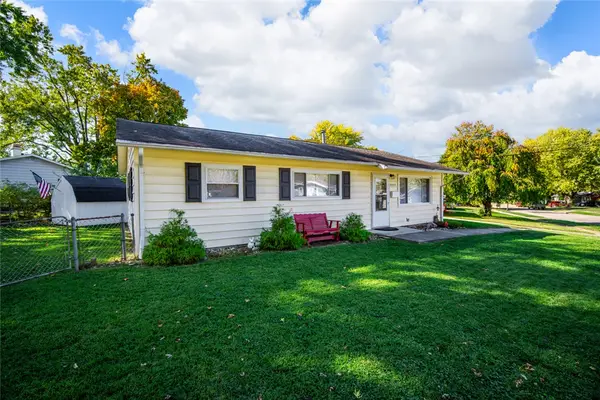 $190,000Active3 beds 1 baths1,046 sq. ft.
5962 Kevin Drive, Dayton, OH 45432
MLS# 972584Listed by: GLASSHOUSE REALTY GROUP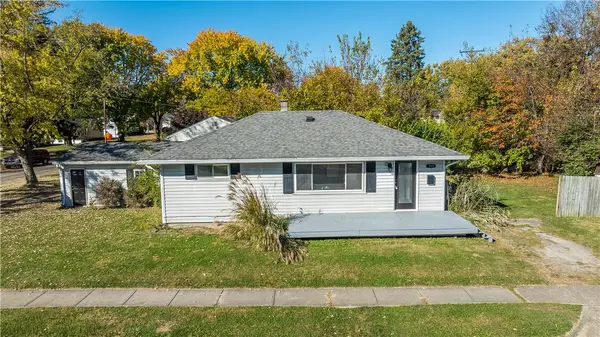 $209,900Active2 beds 2 baths1,116 sq. ft.
399 Canova Lane, Dayton, OH 45431
MLS# 972435Listed by: COLDWELL BANKER HERITAGE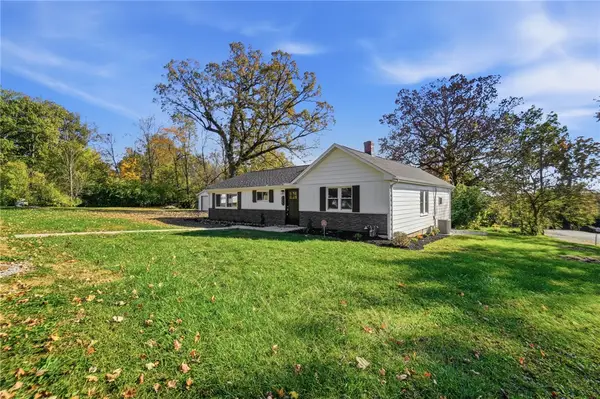 $239,900Active3 beds 2 baths1,540 sq. ft.
4502 Richland Avenue, Riverside, OH 45432
MLS# 972244Listed by: COLDWELL BANKER HERITAGE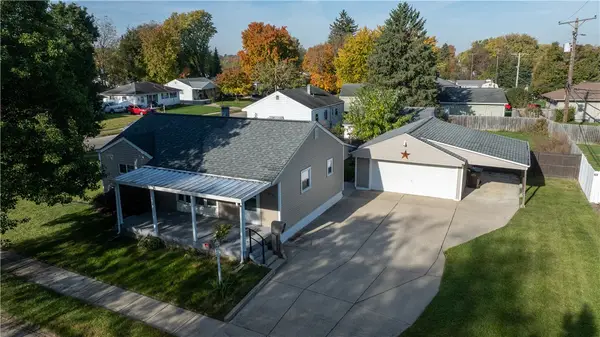 $210,000Pending2 beds 2 baths1,008 sq. ft.
395 Trunk Drive, Dayton, OH 45431
MLS# 972268Listed by: RE/MAX ALLIANCE REALTY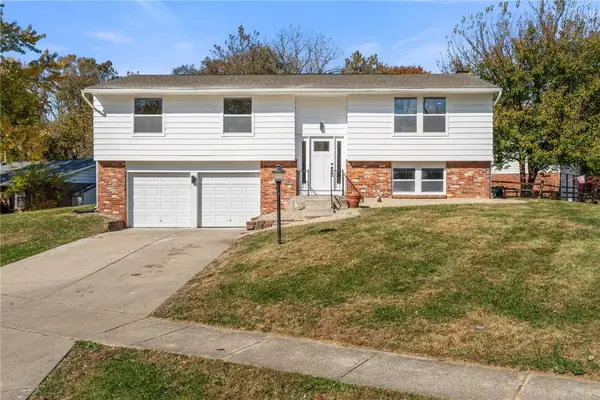 $299,900Active3 beds 3 baths1,984 sq. ft.
4995 Sweetleaf Drive, Dayton, OH 45424
MLS# 972324Listed by: REAL OF OHIO


Protect your home and budget from life's surprises with an Assurant Home Warranty, backed by a partner that supports you through every step of homeownership. Explore Plans.
© 2023 - 2026 ERA Franchise Systems LLC. All rights reserved. ERA Franchise Systems LLC fully supports the principles of the Fair Housing Act and the Equal Opportunity Act. ERA, ERA Real Estate powered, and their respective logos are registered service marks of ERA Franchise Systems LLC. Each office is independently owned and operated.