
5052 Bayside Drive, Dayton, OH 45430
Local realty services provided by:ERA Real Solutions Realty
Listed by: william willis
Office: chn real estate services, llc.
MLS#:5261002
Source:OH_NORMLS
Price summary
- Price:$185,000
- Price per sq. ft.:$180.49
About this home
Welcome home to this delightful 3 bedroom, 1 bath ranch nestled in a highly sought-after prime location with a brand new roof installed in the fall of 2026. Experience comfortable and convenient living in this well-maintained gem that offers both tranquility and accessibility. Step inside and be greeted by an inviting open-concept layout that seamlessly connects the living, dining, and kitchen areas. The living area is the perfect space to relax, entertain, and create cherished memories with loved ones. With a new furnace just being installed have the peace of mind of cozy comfort for many winters to come. Step outside to your own personal retreat with the well maintained fenced in backyard that is the perfect way to escape from the hustle and bustle of daily life. Nestled in an exceptional location, this home puts you just minutes away from the Wright Patterson Air force base, and the National Museum of the US Air Force just to name a few. This beautiful ranch style home not only provides comfortable living but also a chance to be part of an active and dynamic environment. Experience the benefits of a prime location that seamlessly blends history, convenience, and entertainment, making this property a truly exceptional find....
Contact an agent
Home facts
- Year built:1956
- Listing ID #:5261002
- Added:1 day(s) ago
- Updated:November 17, 2026 at 07:51 PM
Rooms and interior
- Bedrooms:3
- Total bathrooms:1
- Full bathrooms:1
- Kitchen Description:Dishwasher, Microwave, Range, Refrigerator
- Living area:1,025 sq. ft.
Heating and cooling
- Cooling:Central Air
- Heating:Electric
- Central air:Yes
Structure and exterior
- Roof:Shingle
- Year built:1956
- Building area:1,025 sq. ft.
- Lot area:0.18 Acres
- Architectural Style:Ranch
- Construction Materials:Aluminium Siding
- Levels:1 Story, 1 Story
Utilities
- Water:Public
- Sewer:Public Sewer
Finances and disclosures
- Price:$185,000
- Price per sq. ft.:$180.49
- Tax amount:$1,691 (2025)
Features and amenities
- Appliances:Dishwasher, Microwave, Range, Refrigerator
- Laundry features:Dryer
Parking
- Parking description:Driveway

New listings near 5052 Bayside Drive
- New
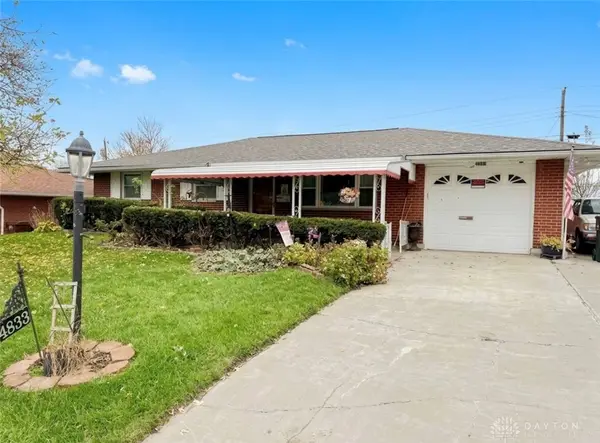 $170,000Active3 beds 2 baths1,203 sq. ft.
4833 Franlou Avenue, Dayton, OH 45432
MLS# 972811Listed by: HOWARD HANNA REAL ESTATE SERV - New
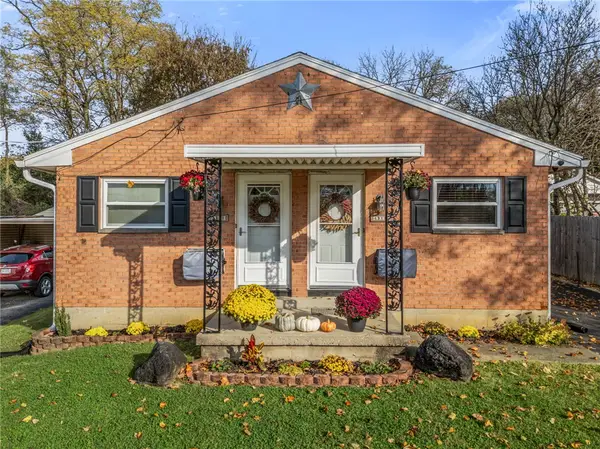 $179,900Active4 beds 2 baths1,512 sq. ft.
4311 Richland Avenue #4309, Dayton, OH 45432
MLS# 971746Listed by: HOWARD HANNA REAL ESTATE SERV - New
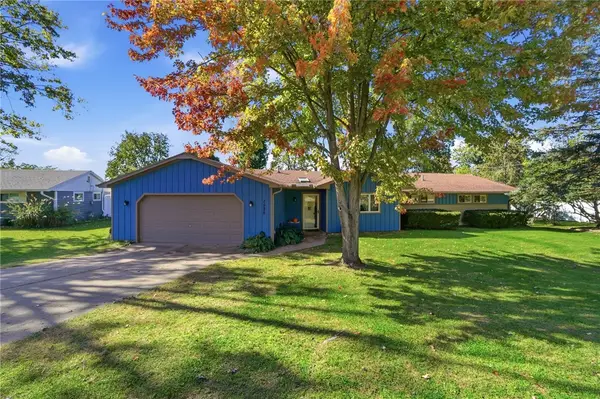 $240,000Active3 beds 2 baths1,867 sq. ft.
1525 Juniper Drive, Dayton, OH 45432
MLS# 972692Listed by: COLDWELL BANKER HERITAGE 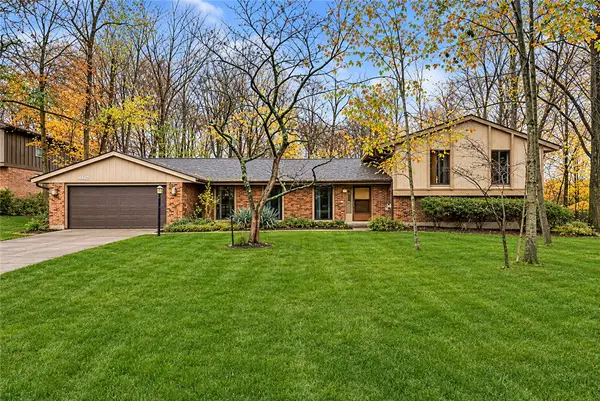 $365,000Active5 beds 4 baths3,300 sq. ft.
1442 Devoe Drive, Dayton, OH 45434
MLS# 972572Listed by: GLASSHOUSE REALTY GROUP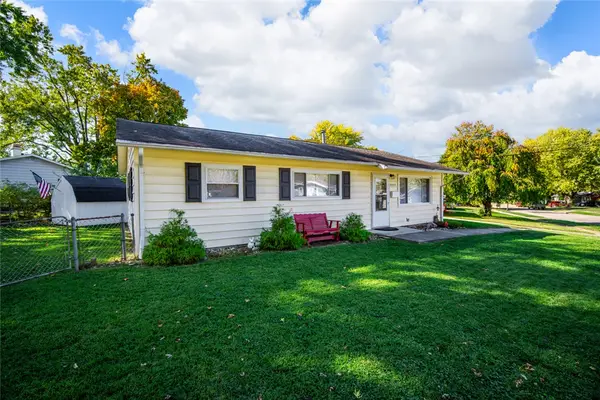 $190,000Active3 beds 1 baths1,046 sq. ft.
5962 Kevin Drive, Dayton, OH 45432
MLS# 972584Listed by: GLASSHOUSE REALTY GROUP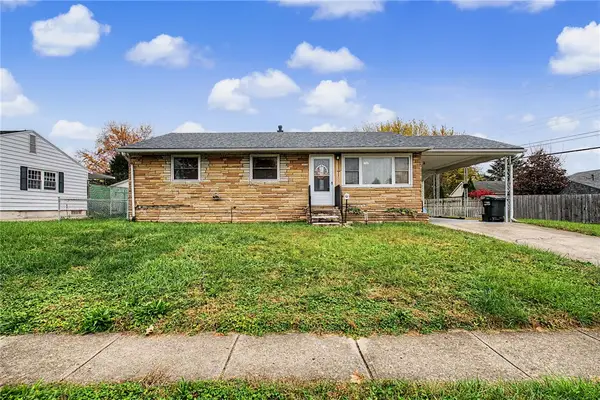 $139,900Pending3 beds 1 baths960 sq. ft.
1628 Edendale Road, Dayton, OH 45432
MLS# 972468Listed by: KELLER WILLIAMS ADVISORS RLTY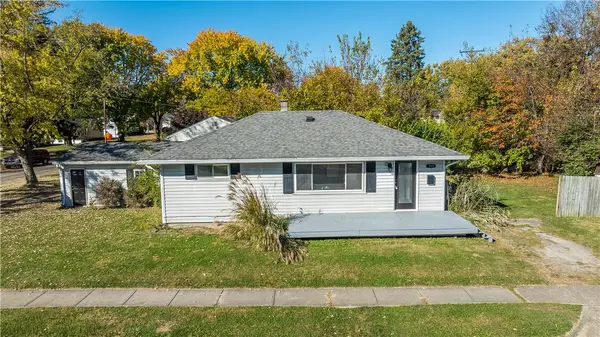 $209,900Active2 beds 2 baths1,116 sq. ft.
399 Canova Lane, Dayton, OH 45431
MLS# 972435Listed by: COLDWELL BANKER HERITAGE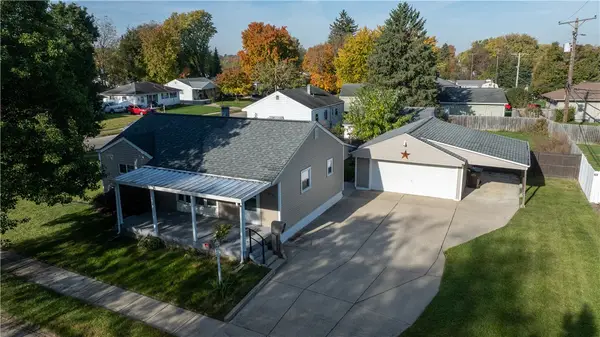 $210,000Pending2 beds 2 baths1,008 sq. ft.
395 Trunk Drive, Dayton, OH 45431
MLS# 972268Listed by: RE/MAX ALLIANCE REALTY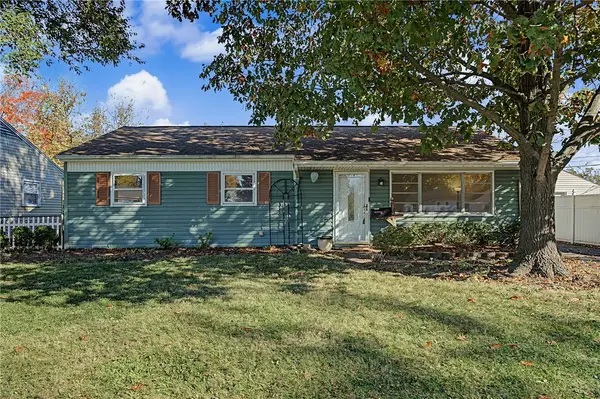 $185,000Active3 beds 1 baths1,008 sq. ft.
1660 Pence Place, Dayton, OH 45432
MLS# 971486Listed by: RE/MAX ALLIANCE REALTY


Protect your home and budget from life's surprises with an Assurant Home Warranty, backed by a partner that supports you through every step of homeownership. Explore Plans.
© 2023 - 2026 ERA Franchise Systems LLC. All rights reserved. ERA Franchise Systems LLC fully supports the principles of the Fair Housing Act and the Equal Opportunity Act. ERA, ERA Real Estate powered, and their respective logos are registered service marks of ERA Franchise Systems LLC. Each office is independently owned and operated.