
287 Travis Drive, Riverside, OH 45431
Local realty services provided by:ERA Petkus Weiss
287 Travis Drive,Riverside, OH 45431
$179,900
- 3 Beds
- 1 Baths
- 864 sq. ft.
- Single family
- Active
Listed by: jonathan h murray
Office: howard hanna real estate serv
MLS#:967582
Source:OH_DABR
Price summary
- Price:$179,900
- Price per sq. ft.:$208.22
About this home
Beautiful 3 bedroom, 1 bath home located in Riverside. Step inside and start your tour. Main floor boasts a large living room with an abundance of natural light, open kitchen, updated full bath and the three bedrooms. Head downstairs to the partially finished basement where you will find additional living space, loads of storage and a dedicated laundry/mechanical room. Don't forget to step out back before you leave. Large fully fenced private back yard and an oversized detached 2 car garage are worth a look. Roof: 2026. Water Heater: 2021. Schedule a showing today!
Contact an agent
Home facts
- Year built:1954
- Subdivision & Development:Beverly Gardens Sec 01
- Listing ID #:967582
- Added:1 day(s) ago
- Updated:August 28, 2026 at 09:40 PM
Rooms and interior
- Bedrooms:3
- Total bathrooms:1
- Full bathrooms:1
- Rooms Total:6
- Kitchen Description:Dishwasher, Microwave, Range
- Basement:Yes
- Basement Description:Full
- Living area:864 sq. ft.
Heating and cooling
- Central air:Yes
Structure and exterior
- Year built:1954
- Building area:864 sq. ft.
- Lot area:0.19 Acres
- Construction Materials:Frame
- Exterior Features:Fence, Patio
- Levels:1 Story
Finances and disclosures
- Price:$179,900
- Price per sq. ft.:$208.22
Parking
- Garage:Yes
- Garage spaces:2
New listings near 287 Travis Drive
- New
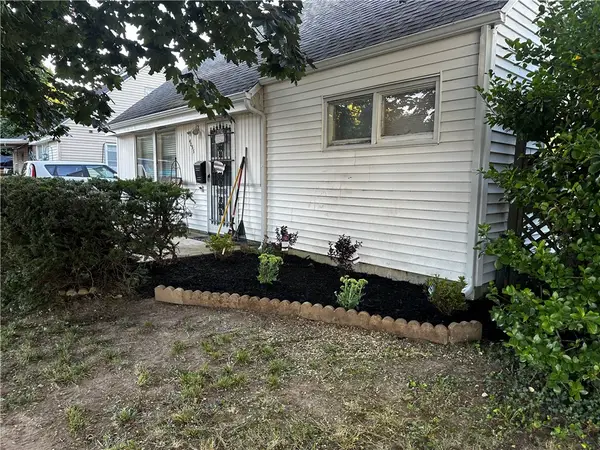 $115,000Active4 beds 1 baths990 sq. ft.
4855 Burkhardt Road, Riverside, OH 45431
MLS# 967721Listed by: KELLER WILLIAMS COMMUNITY PART - New
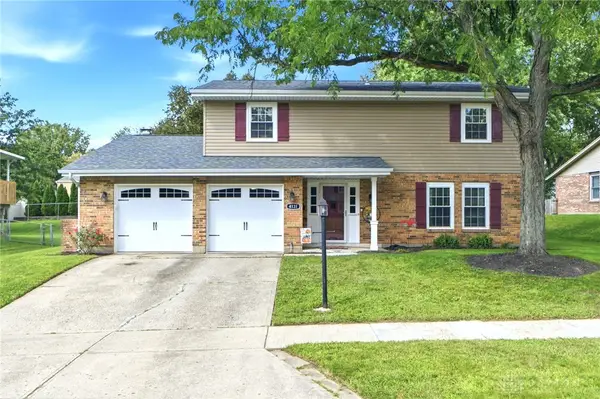 $314,900Active4 beds 3 baths2,252 sq. ft.
4131 Quail Bush Drive, Dayton, OH 45424
MLS# 967677Listed by: RE/MAX VICTORY + AFFILIATES - New
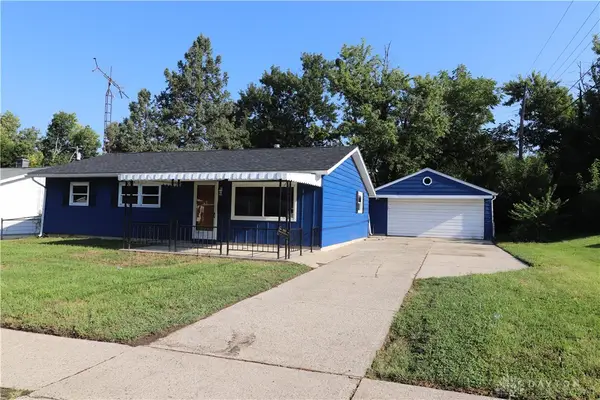 $199,900Active3 beds 2 baths1,046 sq. ft.
5947 Kevin Drive, Riverside, OH 45432
MLS# 967548Listed by: HOWARD HANNA REAL ESTATE SERV  $70,000Pending3 beds 1 baths1,025 sq. ft.
507 Pandora Drive, Riverside, OH 45431
MLS# 966733Listed by: COLDWELL BANKER HERITAGE- New
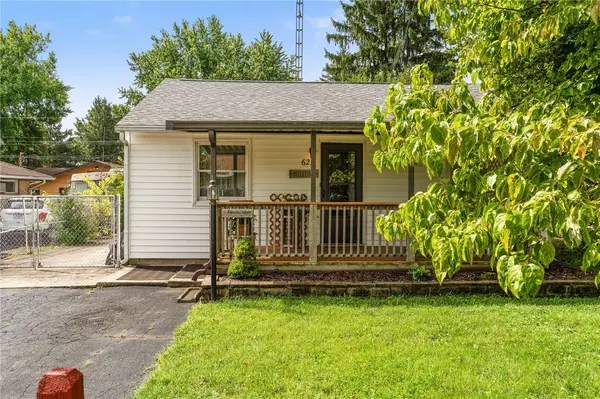 $140,000Active2 beds 2 baths1,078 sq. ft.
622 Dawes Avenue, Dayton, OH 45404
MLS# 966140Listed by: BHHS PROFESSIONAL REALTY - New
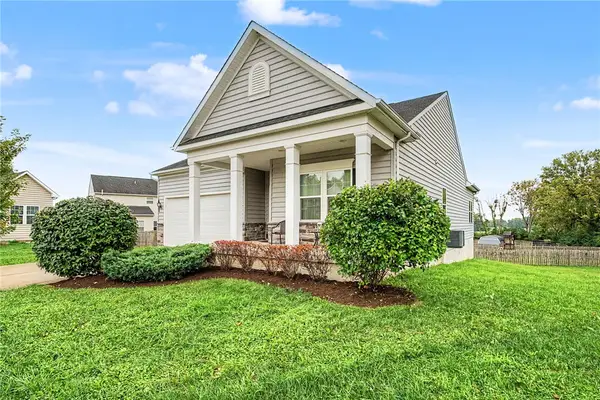 $325,000Active4 beds 3 baths1,548 sq. ft.
562 Recess Drive, Riverside, OH 45404
MLS# 967242Listed by: KELLER WILLIAMS ADVISORS RLTY - New
 $129,999Active2 beds 1 baths672 sq. ft.
1010 Mayapple Avenue, Dayton, OH 45432
MLS# 967087Listed by: RED 1 REALTY - New
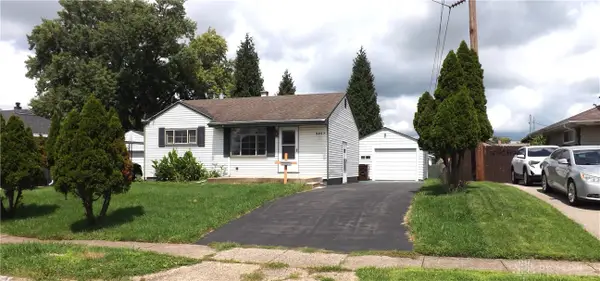 $154,900Active2 beds 1 baths768 sq. ft.
5857 Willaston Drive, Riverside, OH 45431
MLS# 967084Listed by: DOMESCIK & ASSOC. INC. - New
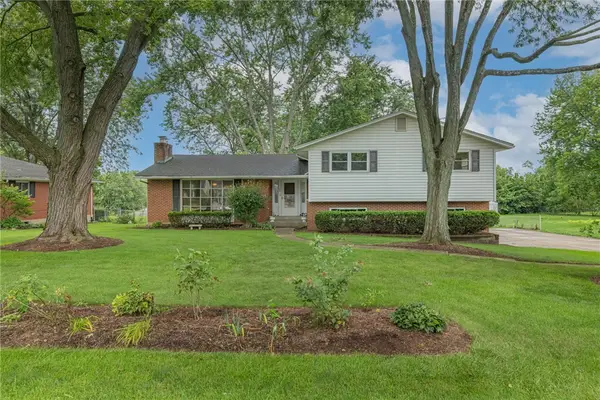 $375,000Active4 beds 3 baths3,078 sq. ft.
45 Tulip Lane, Riverside, OH 45432
MLS# 966613Listed by: KELLER WILLIAMS COMMUNITY PART


Protect your home and budget from life's surprises with an Assurant Home Warranty, backed by a partner that supports you through every step of homeownership. Explore Plans.
© 2023 - 2026 ERA Franchise Systems LLC. All rights reserved. ERA Franchise Systems LLC fully supports the principles of the Fair Housing Act and the Equal Opportunity Act. ERA, ERA Real Estate powered, and their respective logos are registered service marks of ERA Franchise Systems LLC. Each office is independently owned and operated.