
45 Tulip Lane, Riverside, OH 45432
Local realty services provided by:ERA Petkus Weiss
45 Tulip Lane,Riverside, OH 45432
$375,000
- 4 Beds
- 3 Baths
- 3,078 sq. ft.
- Single family
- Active
Listed by: brad shinkle, jeff s probst
Office: keller williams community part
MLS#:966613
Source:OH_DABR
Price summary
- Price:$375,000
- Price per sq. ft.:$121.83
About this home
Calling all auto enthusiasts, you’ve found the right home! A heated 900-square-foot detached additional garage featuring a built-in service pit, two tall door openings, engine hoist, and air compressor highlights this four-bedroom, two-and-a-half-bathroom quad-level home on over half an acre. The additional garage space could be easily converted to suit the needs of any hobbyist, from woodworking to metal fabrication, or ceramics. This space is perfect to store UTVs, side-by-sides, or even a boat without sacrificing garage parking for two vehicles. Key updates include a 2018 kitchen remodel, new luxury vinyl plank flooring in 2020, full interior paint in 2020, a 2020 basement reconfiguration, and new front landscaping in 2026. The main level features an open-concept layout centered around the remodeled kitchen. Updated in 2018, the kitchen offers granite countertops, custom cabinets, refinished flooring, and a large center island with a built-in sink. A casement window overlooks the backyard, and the main-floor laundry room sits directly off this space. The adjoining living room provides a fireplace. The second level contains four bedrooms and two full bathrooms. The primary bedroom features a private ensuite bathroom equipped with a shower stall. The second full bathroom includes a jetted bathtub. The lowest level includes a basement reconfigured in 2020 to add a spacious half bathroom, two unfinished storage rooms, and a large dedicated family room. Updated flooring runs through this lower living area. The exterior features an enclosed patio and a covered patio at the rear of the home. The half-acre lot includes mature shade trees, fresh landscaping, a standalone storage shed, and partial perimeter fencing. With direct access to US-35 and Interstate 675, and easy transit to Wright-Patterson Air Force Base and Wright State University. Shopping and dining options across Beavercreek, Kettering, and downtown Dayton are a short drive away....
Contact an agent
Home facts
- Year built:1964
- Subdivision & Development:Box Elder Sec 02
- Listing ID #:966613
- Added:1 day(s) ago
- Updated:August 20, 2026 at 03:30 PM
Rooms and interior
- Bedrooms:4
- Total bathrooms:3
- Full bathrooms:2
- Half bathrooms:1
- Rooms Total:15
- Kitchen Description:Cooktop, Dishwasher, Microwave, Range, Refrigerator
- Basement:Yes
- Basement Description:Finished, Full
- Living area:3,078 sq. ft.
Heating and cooling
- Central air:Yes
Structure and exterior
- Year built:1964
- Building area:3,078 sq. ft.
- Lot area:0.53 Acres
- Construction Materials:Brick
- Exterior Features:Fence, Patio
Finances and disclosures
- Price:$375,000
- Price per sq. ft.:$121.83
Parking
- Garage:Yes
- Garage spaces:4
New listings near 45 Tulip Lane
- New
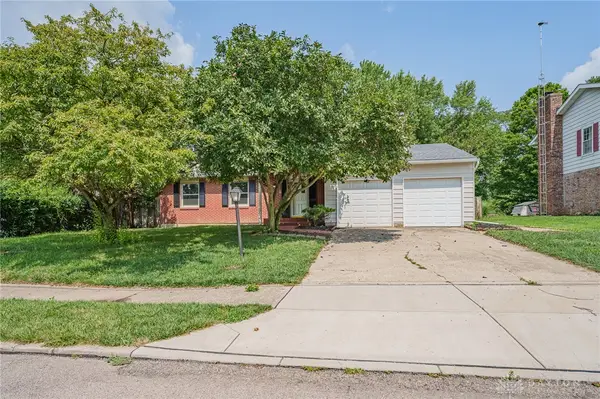 $329,900Active5 beds 4 baths2,207 sq. ft.
7321 Union Schoolhouse Road, Riverside, OH 45424
MLS# 966229Listed by: STREETLIGHT REALTY LLC - New
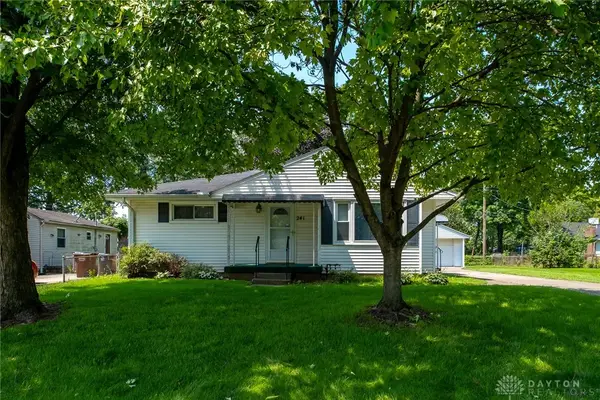 $179,900Active2 beds 2 baths978 sq. ft.
241 Hypathia Avenue, Dayton, OH 45404
MLS# 966259Listed by: BHHS PROFESSIONAL REALTY - Open Sun, 2 to 4pmNew
 $339,900Active4 beds 3 baths2,661 sq. ft.
5320 Honeyleaf Way, Riverside, OH 45424
MLS# 966360Listed by: BHHS PROFESSIONAL REALTY - New
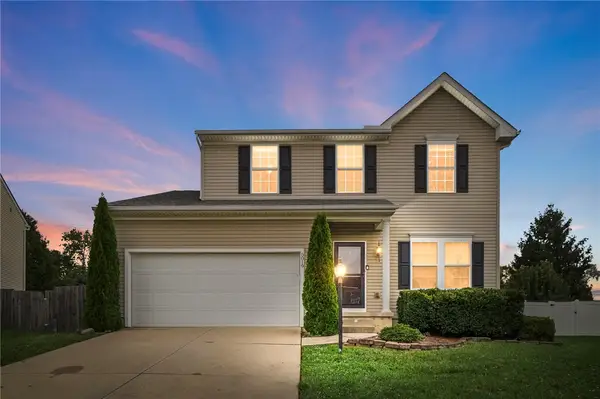 $310,000Active4 beds 3 baths2,010 sq. ft.
5019 Katherine Court, Dayton, OH 45424
MLS# 964480Listed by: KELLER WILLIAMS ADVISORS RLTY - New
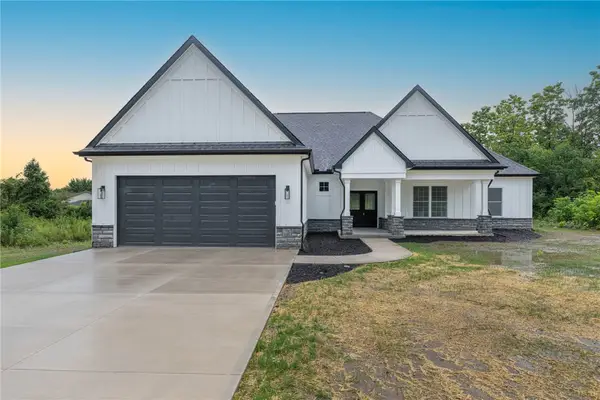 $530,000Active4 beds 3 baths2,262 sq. ft.
5427 Zachary Lane, Dayton, OH 45424
MLS# 965344Listed by: IRONGATE INC. 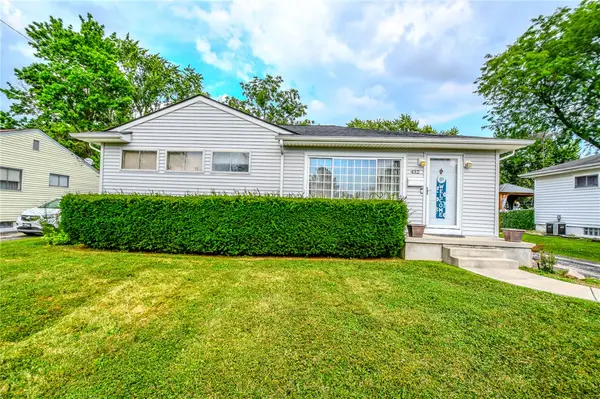 $190,000Active3 beds 1 baths988 sq. ft.
432 Dundee Circle, Dayton, OH 45431
MLS# 966125Listed by: COLDWELL BANKER HERITAGE- Open Sat, 9am to 2pm
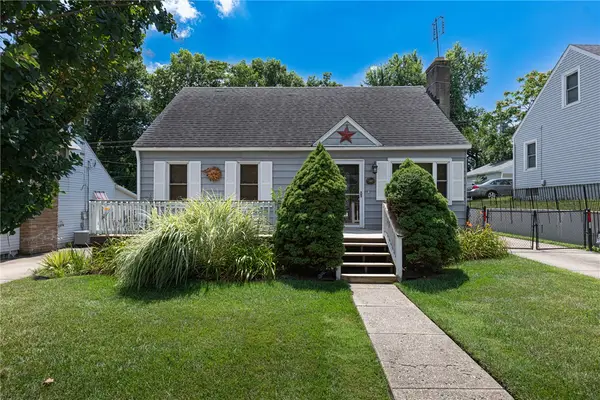 $184,500Active4 beds 1 baths1,063 sq. ft.
4514 Airway Road, Riverside, OH 45431
MLS# 965957Listed by: IRONGATE INC. 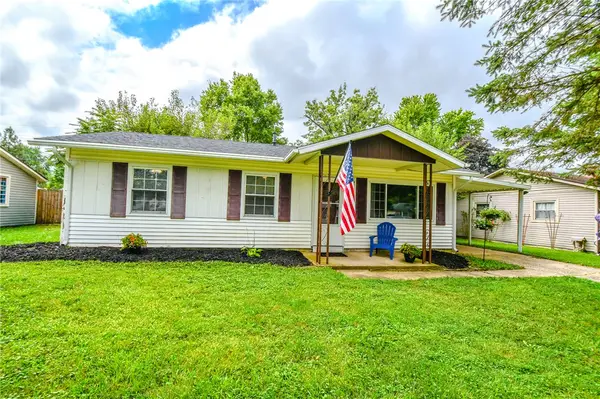 $190,000Active3 beds 1 baths925 sq. ft.
5916 Mayville Drive, Riverside, OH 45432
MLS# 965382Listed by: COLDWELL BANKER HERITAGE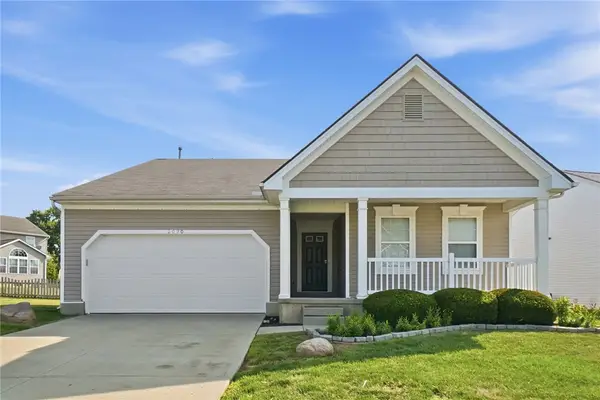 $310,000Active3 beds 3 baths1,670 sq. ft.
2090 Matt Way, Mad River Twp, OH 45424
MLS# 964360Listed by: COLDWELL BANKER HERITAGE


Protect your home and budget from life's surprises with an Assurant Home Warranty, backed by a partner that supports you through every step of homeownership. Explore Plans.
© 2023 - 2026 ERA Franchise Systems LLC. All rights reserved. ERA Franchise Systems LLC fully supports the principles of the Fair Housing Act and the Equal Opportunity Act. ERA, ERA Real Estate powered, and their respective logos are registered service marks of ERA Franchise Systems LLC. Each office is independently owned and operated.