
5320 Honeyleaf Way, Riverside, OH 45424
Local realty services provided by:ERA Petkus Weiss
5320 Honeyleaf Way,Riverside, OH 45424
$339,900
- 4 Beds
- 3 Baths
- - sq. ft.
- Single family
- Sold
Listed by: craig r gatzulis
Office: bhhs professional realty
MLS#:966360
Source:OH_DABR
Sorry, we are unable to map this address
Price summary
- Price:$339,900
- Monthly HOA dues:$37.67
About this home
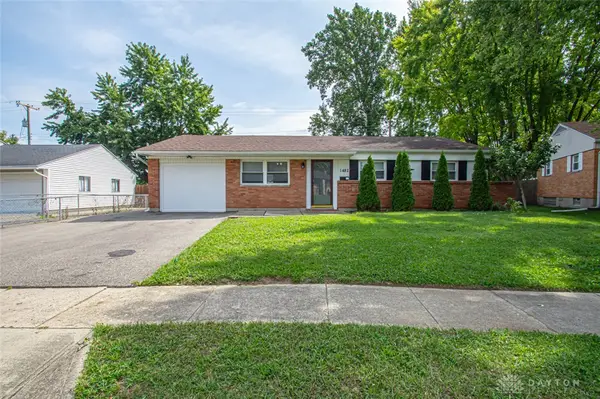
Discover unparalleled comfort and style in this remarkable 4-bedroom, 2.5-bathroom Home at 5320 Honeyleaf Way in Riverside OH. This classic two-story home captivates with its distinguished brick and siding facade and meticulously maintained landscaping, ensuring exceptional curb appeal. An elegant foyer with light wood flooring and a decorative glass door introduces an open-concept layout, seamlessly connecting living and dining areas. Natural light permeates the inviting living room, highlighting attractive flooring and a cozy brick fireplace, ideal for cooler evenings. The refined dining space, with wood laminate flooring and an elegant chandelier, provides an ideal setting for sophisticated entertaining. The well-appointed kitchen is a culinary delight, featuring sleek stainless steel appliances, refaced white cabinetry, & durable laminate flooring, effortlessly transitioning into the breakfast area. A dedicated home office/ 4th bedroom offers a productive environment with a window overlooking the outdoors and substantial closet storage. Each comfortable bedroom is appointed with plush newer carpeting and a ceiling fan, creating a personal sanctuary. The primary suite presents a well-lit bedroom, a dedicated vanity with a large mirror, a sitting area, and a walk-in closet featuring custom shelving for optimal organization. A nice, finished basement provides additional living space, perfectly suited for recreation or relaxation, while a functional laundry area equipped with a washer and dryer adds convenience. Outdoors, a spacious backyard with mature trees, fencing, and a generous wooden deck creates an ideal setting for enjoyment and entertaining. Other updates include a new furnace and A/C in 2024, windows in 2021. All new laminate floors on the first floor in 2026, & upstairs carpeting in 2025. Exterior siding was installed in 2020. HOA offers large pool, tennis/Pickle ball courts, Basketball courts and other parks & playgrounds throughout the neighborhood....
Contact an agent
Home facts
- Year built:1972
- Subdivision & Development:Forest Rdg 04 Sec I
- Listing ID #:966360
- Added:43 day(s) ago
- Updated:September 25, 2026 at 07:10 AM
Rooms and interior
- Bedrooms:4
- Total bathrooms:3
- Full bathrooms:2
- Half bathrooms:1
- Rooms Total:12
- Basement:Yes
- Basement Description:Partial
Heating and cooling
- Central air:Yes
Structure and exterior
- Year built:1972
- Construction Materials:Brick
- Levels:2 Stories
Finances and disclosures
- Price:$339,900
Parking
- Garage:Yes
- Garage spaces:2
New listings near 5320 Honeyleaf Way
- New
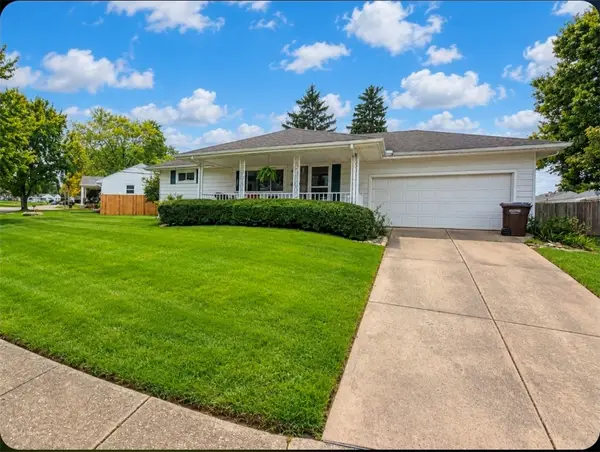 $180,000Active3 beds 2 baths1,279 sq. ft.
5784 Enright Avenue, Riverside, OH 45431
MLS# 969488Listed by: LOCAL ROOTS REALTY - New
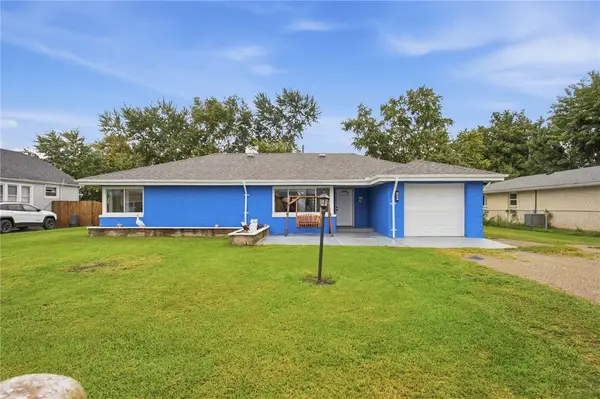 $179,900Active2 beds 1 baths1,059 sq. ft.
413 Hypathia Avenue, Dayton, OH 45404
MLS# 969459Listed by: GLASSHOUSE REALTY GROUP - New
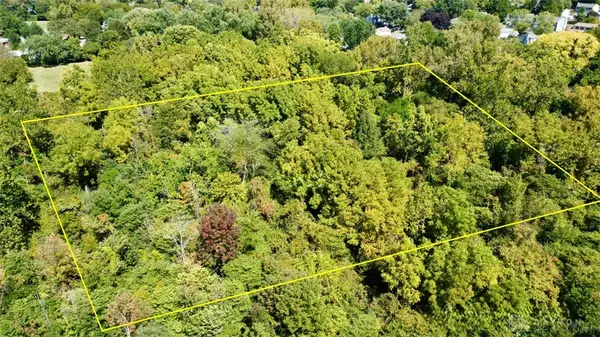 $86,900Active3.97 Acres
4409 Rainbrook Way, Dayton, OH 45424
MLS# 969438Listed by: LISTWITHFREEDOM.COM - New
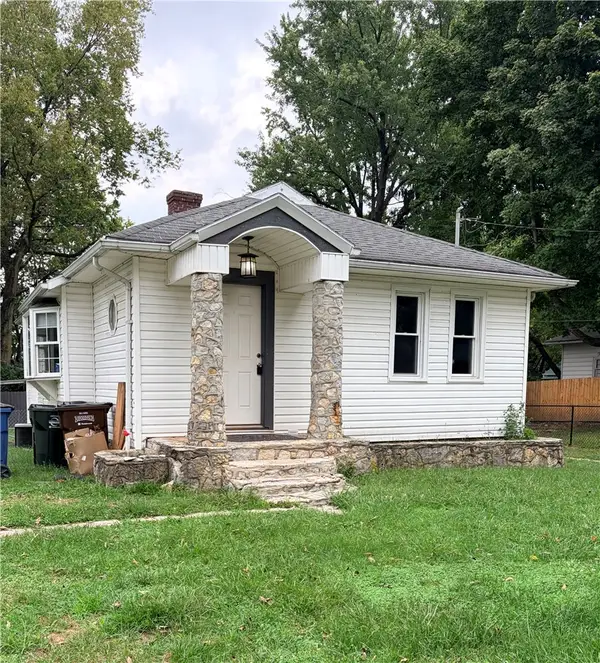 $79,900Active2 beds 1 baths846 sq. ft.
3125 Old Troy Pike, Dayton, OH 45404
MLS# 968767Listed by: J. L. ZIMMERMAN REALTY  $199,900Active3 beds 2 baths1,046 sq. ft.
1182 Jeanette Drive, Beavercreek, OH 45432
MLS# 968504Listed by: KELLER WILLIAMS COMMUNITY PART- New
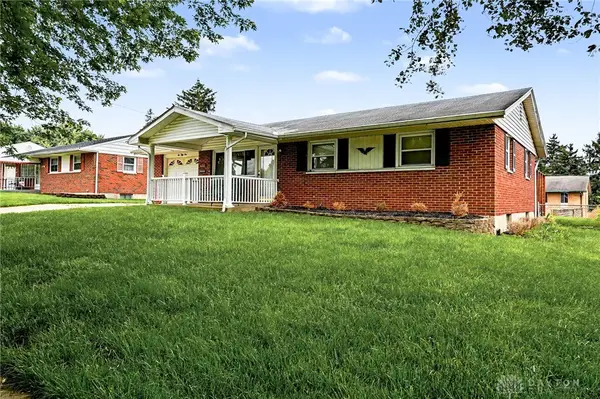 $186,969Active3 beds 3 baths1,350 sq. ft.
655 Granville Place, Riverside, OH 45431
MLS# 959822Listed by: GLASSHOUSE REALTY GROUP - New
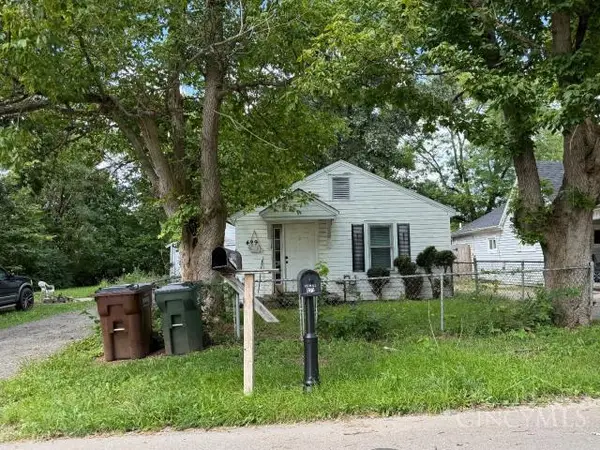 $1Active2 beds 1 baths799 sq. ft.
429 Rohrer Boulevard, Riverside, OH 45404
MLS# 1894050Listed by: PRODIGY PROPERTIES
- New
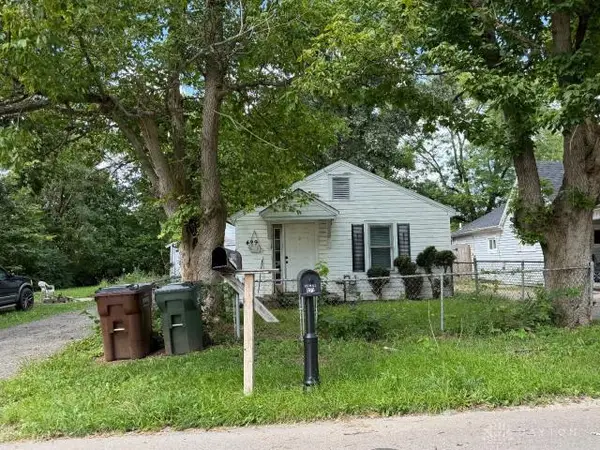 $18,319Active2 beds 1 baths799 sq. ft.
429 Rohrer Boulevard, Dayton, OH 45404
MLS# 968990Listed by: PRODIGY PROPERTIES - New
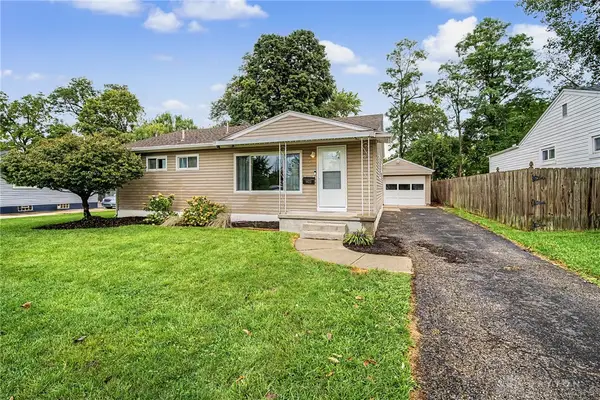 $209,900Active3 beds 2 baths1,976 sq. ft.
5623 Bayside Drive, Riverside, OH 45431
MLS# 968936Listed by: RE/MAX ALLIANCE REALTY - New
 $175,000Active3 beds 2 baths1,296 sq. ft.
1482 Cobblestone Street, Riverside, OH 45432
MLS# 968402Listed by: EXP REALTY


Protect your home and budget from life's surprises with an Assurant Home Warranty, backed by a partner that supports you through every step of homeownership. Explore Plans.
© 2023 - 2026 ERA Franchise Systems LLC. All rights reserved. ERA Franchise Systems LLC fully supports the principles of the Fair Housing Act and the Equal Opportunity Act. ERA, ERA Real Estate powered, and their respective logos are registered service marks of ERA Franchise Systems LLC. Each office is independently owned and operated.