
4939 Sweetbirch Drive, Riverside, OH 45424
Local realty services provided by:ERA Petkus Weiss
4939 Sweetbirch Drive,Riverside, OH 45424
$299,900
- 3 Beds
- 3 Baths
- 1,941 sq. ft.
- Single family
- Active
Listed by: tami holmes
Office: tami holmes realty
MLS#:960850
Source:OH_DABR
Price summary
- Price:$299,900
- Price per sq. ft.:$154.51
- Monthly HOA dues:$39.58
About this home
Nestled in a desirable setting, this beautifully maintained brick ranch offers nearly 2,000 square feet of versatile living space designed for comfort and everyday enjoyment. The welcoming living room showcases hardwood floors, while the updated kitchen features a center island, cherry cabinetry, a generous pantry, and newer appliances—perfect for gathering with family and friends. Natural light fills the impressive 400-square-foot family room addition through walls of double-pane, double-hung windows and two skylights overhead. The spacious primary suite includes a walk-in closet and updated bath, complemented by two additional bedrooms and another full bath on the main level. The finished lower level expands the possibilities with a rec room, third full bath, and two bonus rooms ideal for a home office, hobby space, or guest accommodations. Step outside to a 32' x 12' deck overlooking a fenced backyard oasis with beautiful flower beds and room to relax & entertain. Call today!
Contact an agent
Home facts
- Year built:1969
- Subdivision & Development:Forest Rdg 3 Sec 1
- Listing ID #:960850
- Added:69 day(s) ago
- Updated:August 12, 2026 at 03:38 PM
Rooms and interior
- Bedrooms:3
- Total bathrooms:3
- Full bathrooms:3
- Rooms Total:12
- Kitchen Description:Cooktop, Dishwasher, Microwave, Refrigerator
- Basement:Yes
- Basement Description:Finished, Full
- Living area:1,941 sq. ft.
Heating and cooling
- Central air:Yes
Structure and exterior
- Year built:1969
- Building area:1,941 sq. ft.
- Lot area:0.27 Acres
- Construction Materials:Brick, Frame
- Exterior Features:Deck, Fence, Porch
- Levels:1 Story
Finances and disclosures
- Price:$299,900
- Price per sq. ft.:$154.51
Features and amenities
- Laundry features:Dryer, Washer
Parking
- Garage:Yes
- Garage spaces:2
New listings near 4939 Sweetbirch Drive
- New
 $339,900Active4 beds 3 baths2,661 sq. ft.
5320 Honeyleaf Way, Riverside, OH 45424
MLS# 966360Listed by: BHHS PROFESSIONAL REALTY - Open Sun, 2 to 4pmNew
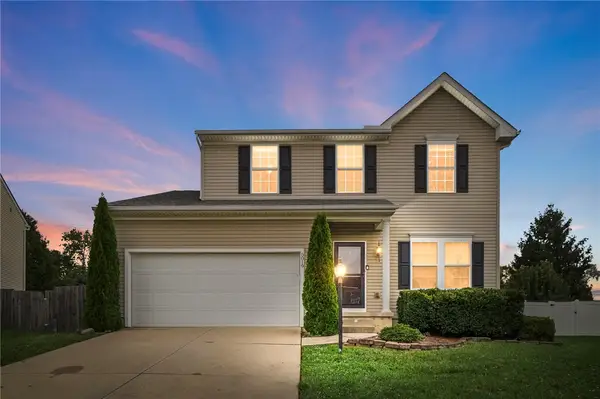 $310,000Active4 beds 3 baths2,010 sq. ft.
5019 Katherine Court, Dayton, OH 45424
MLS# 964480Listed by: KELLER WILLIAMS ADVISORS RLTY - New
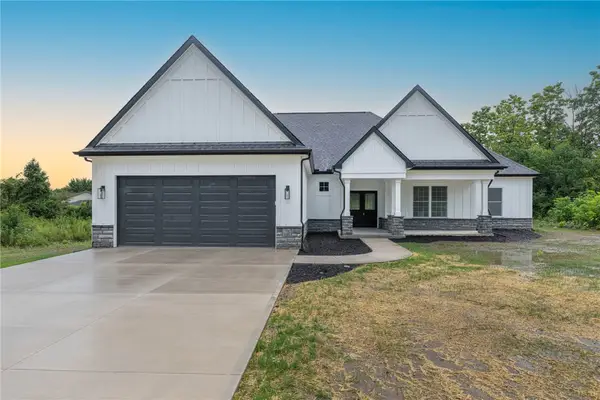 $549,000Active4 beds 3 baths2,262 sq. ft.
5427 Zachary Lane, Fairborn, OH 45424
MLS# 965344Listed by: IRONGATE INC. - New
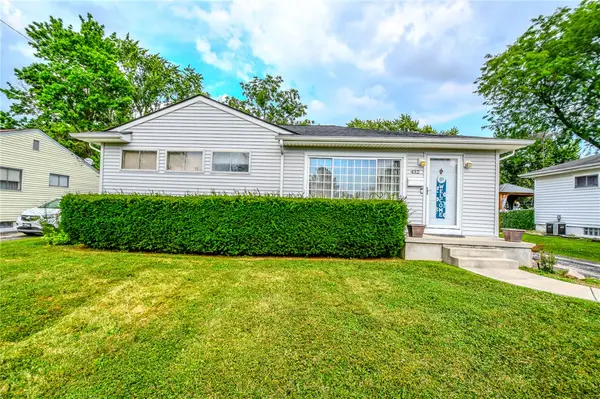 $190,000Active3 beds 1 baths988 sq. ft.
432 Dundee Circle, Dayton, OH 45431
MLS# 966125Listed by: COLDWELL BANKER HERITAGE - New
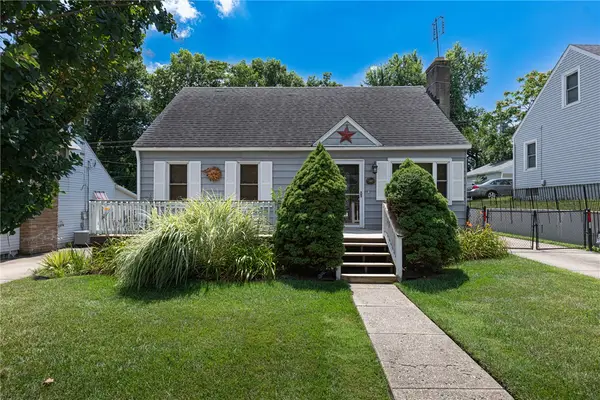 $184,500Active4 beds 1 baths1,063 sq. ft.
4514 Airway Road, Riverside, OH 45431
MLS# 965957Listed by: IRONGATE INC. - New
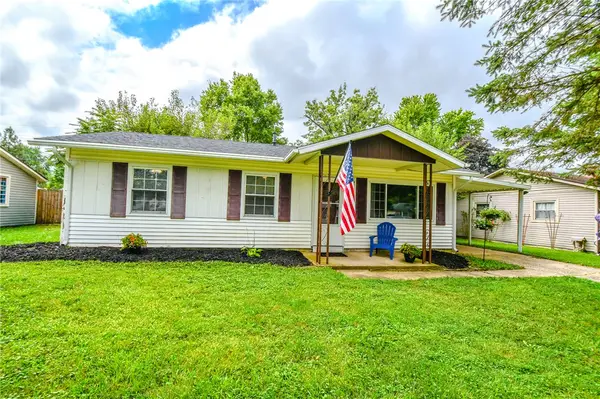 $190,000Active3 beds 1 baths925 sq. ft.
5916 Mayville Drive, Riverside, OH 45432
MLS# 965382Listed by: COLDWELL BANKER HERITAGE - New
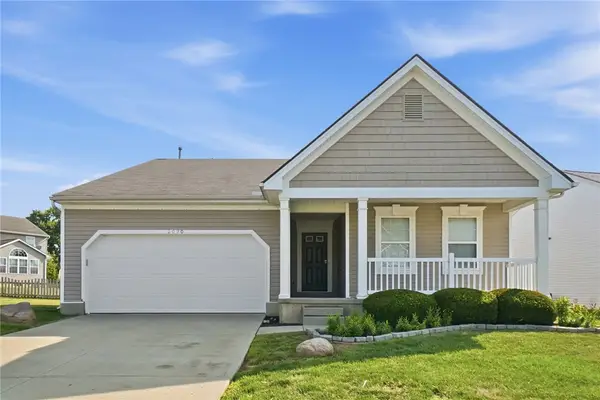 $310,000Active3 beds 3 baths1,670 sq. ft.
2090 Matt Way, Mad River Twp, OH 45424
MLS# 964360Listed by: COLDWELL BANKER HERITAGE 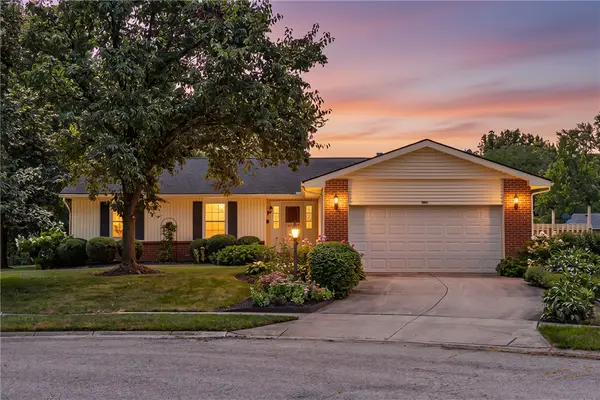 $339,000Active4 beds 3 baths3,305 sq. ft.
4305 Spring Hollow Court, Dayton, OH 45424
MLS# 965345Listed by: EXP REALTY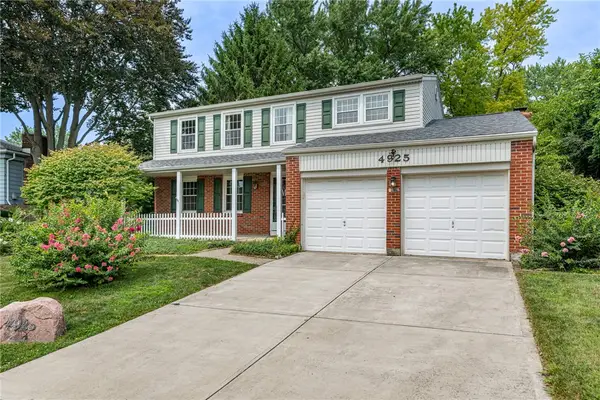 $282,000Active4 beds 3 baths2,071 sq. ft.
4925 Honeywood Court, Riverside, OH 45424
MLS# 965205Listed by: COLDWELL BANKER HERITAGE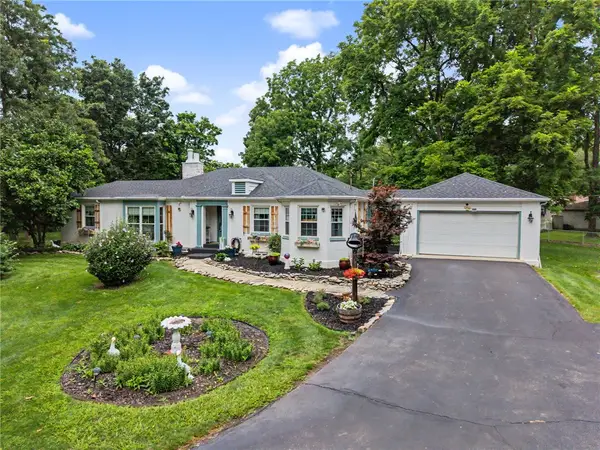 $339,900Active3 beds 1 baths1,499 sq. ft.
4719 Needmore Road, Riverside, OH 45424
MLS# 965226Listed by: EXP REALTY


Protect your home and budget from life's surprises with an Assurant Home Warranty, backed by a partner that supports you through every step of homeownership. Explore Plans.
© 2023 - 2026 ERA Franchise Systems LLC. All rights reserved. ERA Franchise Systems LLC fully supports the principles of the Fair Housing Act and the Equal Opportunity Act. ERA, ERA Real Estate powered, and their respective logos are registered service marks of ERA Franchise Systems LLC. Each office is independently owned and operated.