
5784 Enright Avenue, Riverside, OH 45431
Local realty services provided by:ERA Petkus Weiss
5784 Enright Avenue,Riverside, OH 45431
$180,000
- 3 Beds
- 2 Baths
- 1,279 sq. ft.
- Single family
- Active
Listed by: lyndsey jones
Office: local roots realty
MLS#:969488
Source:OH_DABR
Price summary
- Price:$180,000
- Price per sq. ft.:$140.73
About this home
Classic ranch design with this 3 bedroom 2 bathroom home in Riverside. With WPAFB nearby and an elementary school in walking distance, it is the perfect staging for a family or investors wanting to add to their rental portfolio. A deep covered front porch offers a welcoming entry to the property, which is situated on a spacious lot. The home needs some cosmetic updates, but the major systems and bones are in great shape!
Inside, the residence boasts two bedrooms and one full bathroom, as well as a dedicated dining room, kitchen, living room, mud room and a extra Florida room with could duel as a second living space. Featuring some higher ceilings throughout and a wide picture window in the living room. Off the mud room is access to the large two car garage with extra storage space with very high ceilings. Then making your way to the basement entails an extra living space, utility room, laundry room, third bedroom and the bonus room that could be an office!
The home has a lot of charm and is ready for someone to come put their touches on it to make it their own. Enjoy the whole house generator as an added bonus! Schedule your tour today to snag this one up immediately!...
Contact an agent
Home facts
- Year built:1954
- Subdivision & Development:Beverley Gardens Sec 01
- Listing ID #:969488
- Added:3 day(s) ago
- Updated:September 26, 2026 at 03:27 PM
Rooms and interior
- Bedrooms:3
- Total bathrooms:2
- Full bathrooms:2
- Rooms Total:11
- Kitchen Description:Dishwasher, Microwave, Range, Refrigerator
- Basement:Yes
- Basement Description:Finished, Full
- Living area:1,279 sq. ft.
Heating and cooling
- Central air:Yes
Structure and exterior
- Year built:1954
- Building area:1,279 sq. ft.
- Lot area:0.22 Acres
- Exterior Features:Patio
- Levels:1 Story
Finances and disclosures
- Price:$180,000
- Price per sq. ft.:$140.73
Features and amenities
- Laundry features:Dryer, Washer
Parking
- Garage:Yes
- Garage spaces:2
New listings near 5784 Enright Avenue
- New
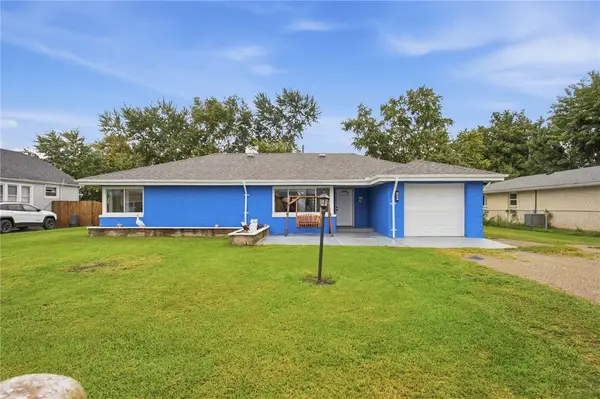 $179,900Active2 beds 1 baths1,059 sq. ft.
413 Hypathia Avenue, Dayton, OH 45404
MLS# 969459Listed by: GLASSHOUSE REALTY GROUP - New
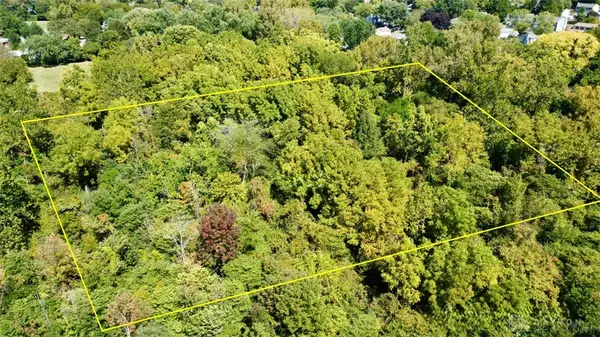 $86,900Active3.97 Acres
4409 Rainbrook Way, Dayton, OH 45424
MLS# 969438Listed by: LISTWITHFREEDOM.COM - New
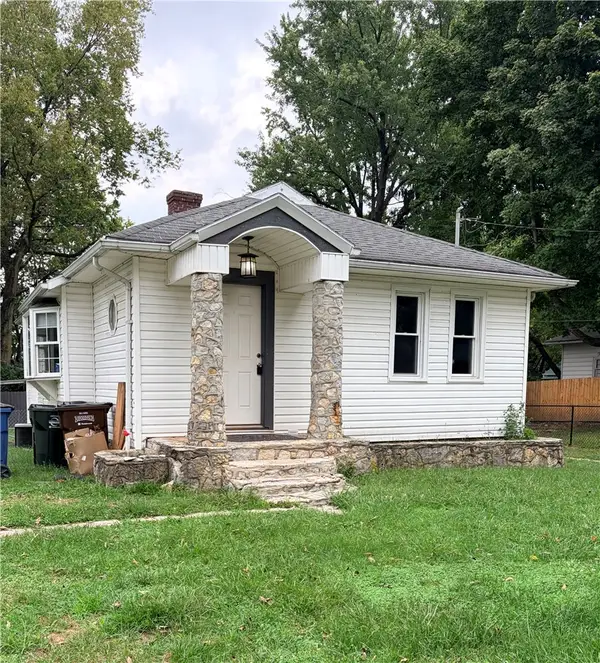 $79,900Active2 beds 1 baths846 sq. ft.
3125 Old Troy Pike, Dayton, OH 45404
MLS# 968767Listed by: J. L. ZIMMERMAN REALTY - Open Sun, 2 to 4pm
 $199,900Active3 beds 2 baths1,046 sq. ft.
1182 Jeanette Drive, Beavercreek, OH 45432
MLS# 968504Listed by: KELLER WILLIAMS COMMUNITY PART - New
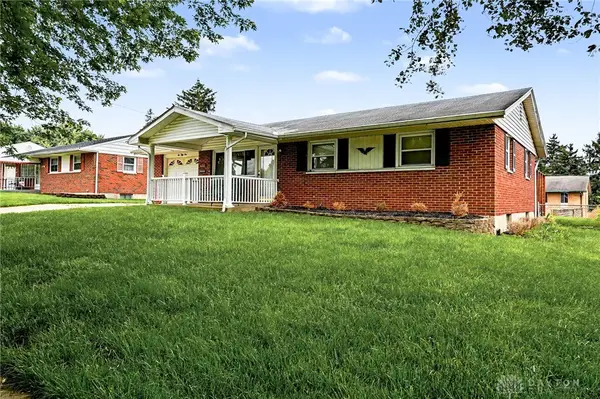 $186,969Active3 beds 3 baths1,350 sq. ft.
655 Granville Place, Riverside, OH 45431
MLS# 959822Listed by: GLASSHOUSE REALTY GROUP - New
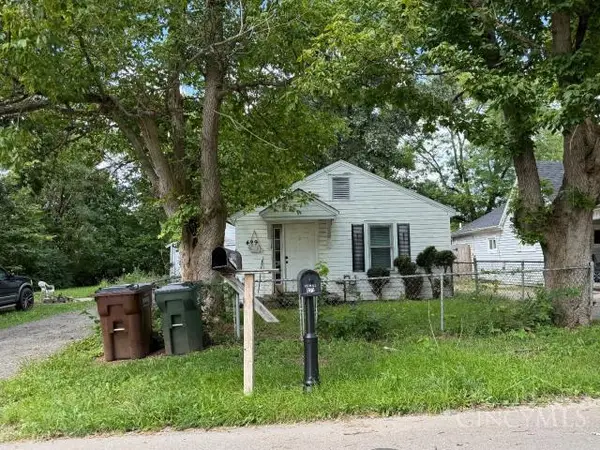 $1Active2 beds 1 baths799 sq. ft.
429 Rohrer Boulevard, Riverside, OH 45404
MLS# 1894050Listed by: PRODIGY PROPERTIES
- New
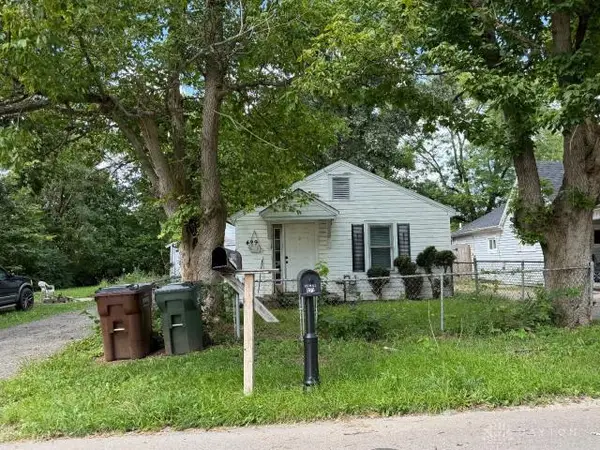 $18,319Active2 beds 1 baths799 sq. ft.
429 Rohrer Boulevard, Dayton, OH 45404
MLS# 968990Listed by: PRODIGY PROPERTIES 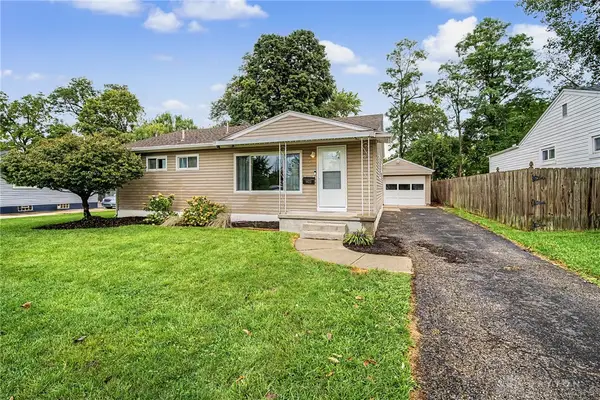 $209,900Active3 beds 2 baths1,976 sq. ft.
5623 Bayside Drive, Riverside, OH 45431
MLS# 968936Listed by: RE/MAX ALLIANCE REALTY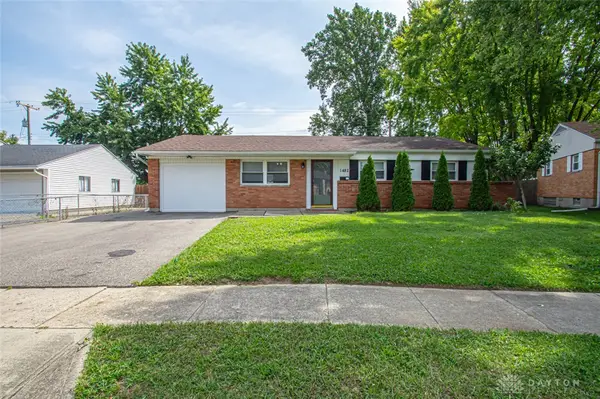 $175,000Active3 beds 2 baths1,296 sq. ft.
1482 Cobblestone Street, Riverside, OH 45432
MLS# 968402Listed by: EXP REALTY


Protect your home and budget from life's surprises with an Assurant Home Warranty, backed by a partner that supports you through every step of homeownership. Explore Plans.
© 2023 - 2026 ERA Franchise Systems LLC. All rights reserved. ERA Franchise Systems LLC fully supports the principles of the Fair Housing Act and the Equal Opportunity Act. ERA, ERA Real Estate powered, and their respective logos are registered service marks of ERA Franchise Systems LLC. Each office is independently owned and operated.