
5310 Logan Avenue, Riverside, OH 45431
Local realty services provided by:ERA Petkus Weiss
5310 Logan Avenue,Riverside, OH 45431
$220,000
- 3 Beds
- 2 Baths
- 1,368 sq. ft.
- Single family
- Active
Listed by: andrew gaydosh
Office: exp realty
MLS#:967729
Source:OH_DABR
Price summary
- Price:$220,000
- Price per sq. ft.:$160.82
About this home
Cute brick ranch in Riverside with a spacious layout and plenty of room to make your own! The LR features gorgeous hardwood floors, a wood-burning fireplace with stone hearth & fireplace insert, creating a warm focal point. The kitchen opens to the DR, which has new flooring in 2026, plus quality cabinetry & tile flooring. A bright family room just off the DR walks out to the backyard, where an awning over the sliding door was added in 2024 along with exterior lighting in 2022. 3 BRs & a full bath are on the main level. The spacious basement is a favorite, offering a generous rec room, flex room, full bath with custom tile shower & lots of storage. Other updates include ceiling fans & light fixtures (2019), A/C (2020), fireplace liner & boot (2020), whole-house fan (2022) & added insulation in the exterior walls & attic (2024). 2-car detached garage. Quiet street close to the bike path, major highways, WPAFB, WSU & downtown Dayton.
Contact an agent
Home facts
- Year built:1951
- Subdivision & Development:Zierolf Sec 04
- Listing ID #:967729
- Added:4 day(s) ago
- Updated:September 06, 2026 at 03:40 PM
Rooms and interior
- Bedrooms:3
- Total bathrooms:2
- Full bathrooms:2
- Rooms Total:9
- Kitchen Description:Dishwasher
- Basement:Yes
- Basement Description:Full
- Living area:1,368 sq. ft.
Heating and cooling
- Central air:Yes
Structure and exterior
- Year built:1951
- Building area:1,368 sq. ft.
- Lot area:0.19 Acres
- Construction Materials:Brick
- Levels:1 Story
Finances and disclosures
- Price:$220,000
- Price per sq. ft.:$160.82
Parking
- Garage:Yes
- Garage spaces:2
New listings near 5310 Logan Avenue
- New
 $189,900Active5 beds 2 baths1,689 sq. ft.
5229 Bayside Drive, Riverside, OH 45431
MLS# 967452Listed by: TRELORA REALTY, INC. - New
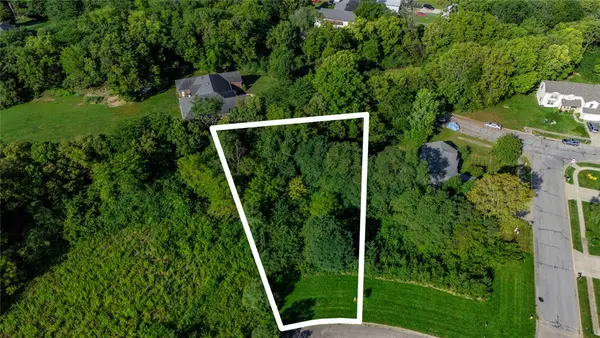 $63,500Active0.4 Acres
4215 Tuscany Court, Riverside, OH 45424
MLS# 968128Listed by: AGORA REALTY GROUP - New
 $359,000Active5 beds 4 baths5,362 sq. ft.
5010 Linden Avenue, Riverside, OH 45432
MLS# 968171Listed by: BHHS PROFESSIONAL REALTY - New
 $160,000Active2 beds 1 baths741 sq. ft.
4733 Fairpark Avenue, Riverside, OH 45431
MLS# 968139Listed by: KELLER WILLIAMS ADVISORS RLTY  $199,000Pending3 beds 2 baths1,046 sq. ft.
1260 Reedsdale Road, Riverside, OH 45432
MLS# 967887Listed by: RE/MAX VICTORY + AFFILIATES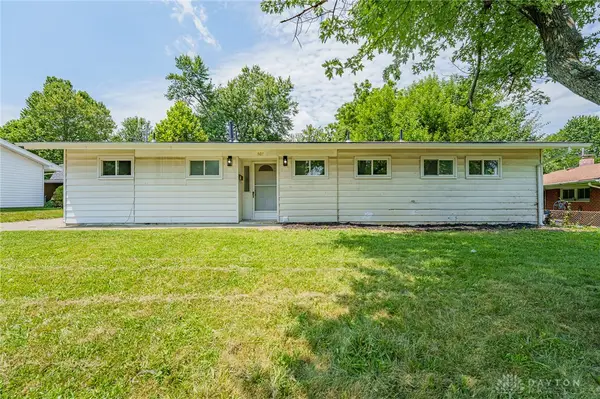 $199,900Pending3 beds 2 baths1,165 sq. ft.
507 Chaucer Road, Riverside, OH 45431
MLS# 967896Listed by: STREETLIGHT REALTY LLC $19,900Pending3 beds 2 baths
3310 Barbara Lee, Riverside, OH 45424
MLS# 967878Listed by: DOMESCIK & ASSOC. INC.- New
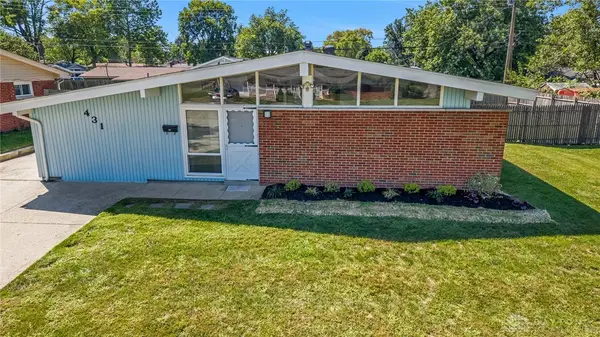 $189,900Active3 beds 2 baths1,419 sq. ft.
431 Townsend Place, Dayton, OH 45431
MLS# 967892Listed by: RED 1 REALTY - Open Sun, 12 to 2pm
 $299,900Pending3 beds 2 baths1,812 sq. ft.
5760 Burkhardt Road, Dayton, OH 45431
MLS# 967350Listed by: HOWARD HANNA REAL ESTATE SERV


Protect your home and budget from life's surprises with an Assurant Home Warranty, backed by a partner that supports you through every step of homeownership. Explore Plans.
© 2023 - 2026 ERA Franchise Systems LLC. All rights reserved. ERA Franchise Systems LLC fully supports the principles of the Fair Housing Act and the Equal Opportunity Act. ERA, ERA Real Estate powered, and their respective logos are registered service marks of ERA Franchise Systems LLC. Each office is independently owned and operated.