
562 Recess Drive, Riverside, OH 45404
Local realty services provided by:ERA Petkus Weiss
562 Recess Drive,Riverside, OH 45404
$310,000
- 4 Beds
- 3 Baths
- 1,548 sq. ft.
- Single family
- Active
Listed by: athena zois, jesse solomon
Office: keller williams advisors rlty
MLS#:967242
Source:OH_DABR
Price summary
- Price:$310,000
- Price per sq. ft.:$200.26
- Monthly HOA dues:$50
About this home
Welcome home to this spacious 4bedroom, 3 full bath, ranch nestled on a quiet cul-de-sac! Step inside and discover a warm, inviting entryway that opens to a thoughtfully designed floor plan with plenty of space to live, relax, and entertain. To the right of the entry, you’ll find two comfortable bedrooms and a full bathroom. Continue down the hall into the impressive great room, featuring an open-concept kitchen, dining area, and breakfast nook. Abundant windows fill the space with natural light, creating a bright and welcoming atmosphere throughout. The owner’s suite offers a true retreat, complete with a walk-in closet and an en-suite bathroom.
The finished basement provides an incredible amount of additional living space with a versatile layout. A large additional bedroom and a full bathroom which offer plenty of room for guests, a home office, hobbies, or additional living needs. You’ll also find ample storage space to keep everything organized.
Outside, enjoy your morning coffee or unwind at the end of the day on the inviting front porch while taking in the peaceful setting of this quiet cul-de-sac.
With its spacious layout, abundant natural light, additional basement living space, and peaceful location, this home has so much to offer. Schedule your showing today and come see all that this wonderful home has to offer!...
Contact an agent
Home facts
- Year built:2017
- Subdivision & Development:Brentwood
- Listing ID #:967242
- Added:62 day(s) ago
- Updated:October 24, 2026 at 03:29 PM
Rooms and interior
- Bedrooms:4
- Total bathrooms:3
- Full bathrooms:3
- Rooms Total:9
- Kitchen Description:Dishwasher, Microwave, Range, Refrigerator
- Basement:Yes
- Basement Description:Finished, Full
- Living area:1,548 sq. ft.
Heating and cooling
- Central air:Yes
Structure and exterior
- Year built:2017
- Building area:1,548 sq. ft.
- Lot area:0.27 Acres
- Construction Materials:Brick, Frame
- Exterior Features:Porch
- Levels:1 Story
Finances and disclosures
- Price:$310,000
- Price per sq. ft.:$200.26
Parking
- Garage:Yes
- Garage spaces:2
New listings near 562 Recess Drive
- New
 $364,900Active4 beds 4 baths2,800 sq. ft.
4012 Atha Court, Dayton, OH 45424
MLS# 971554Listed by: TAMI HOLMES REALTY - New
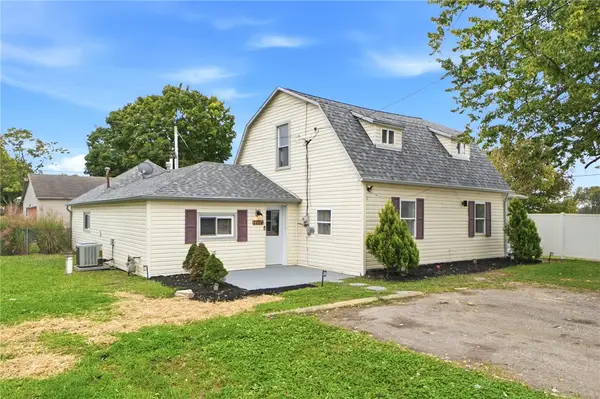 $229,900Active4 beds 1 baths1,625 sq. ft.
2224 Brandt Pike, Dayton, OH 45404
MLS# 970878Listed by: RE/MAX VICTORY + AFFILIATES - New
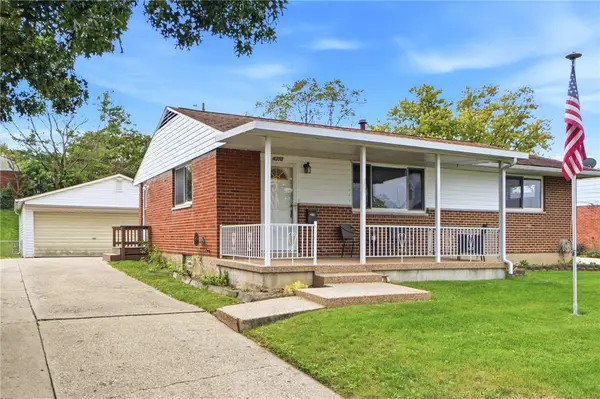 $199,900Active3 beds 1 baths1,100 sq. ft.
5270 Logan Avenue, Riverside, OH 45431
MLS# 971138Listed by: RE/MAX VICTORY + AFFILIATES - Open Sat, 11am to 1pm
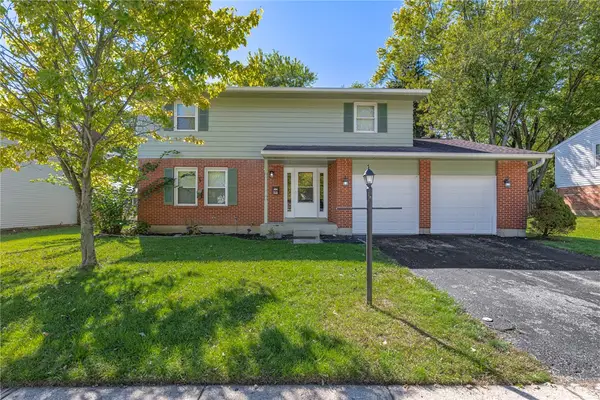 $334,900Active4 beds 3 baths2,216 sq. ft.
3721 Corkwood Drive, Dayton, OH 45424
MLS# 969674Listed by: IRONGATE INC. 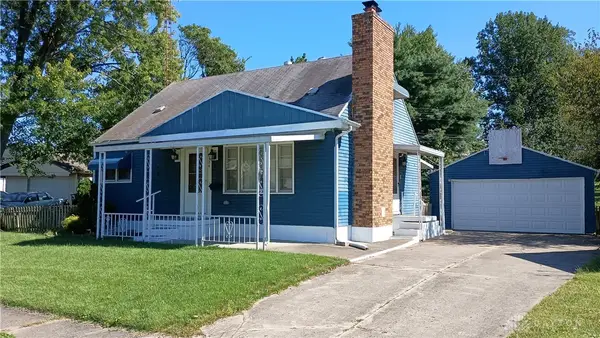 $164,900Active3 beds 2 baths1,165 sq. ft.
184 Ellington Road, Mad River Twp, OH 45431
MLS# 970445Listed by: LEVALLEY REALTY INC. $162,000Active3 beds 1 baths988 sq. ft.
2431 Guernsey Dell Avenue, Dayton, OH 45404
MLS# 969982Listed by: HOWARD HANNA REAL ESTATE SERV $169,900Pending3 beds 2 baths1,206 sq. ft.
354 Travis Drive, Dayton, OH 45431
MLS# 970158Listed by: HOWARD HANNA REAL ESTATE SERV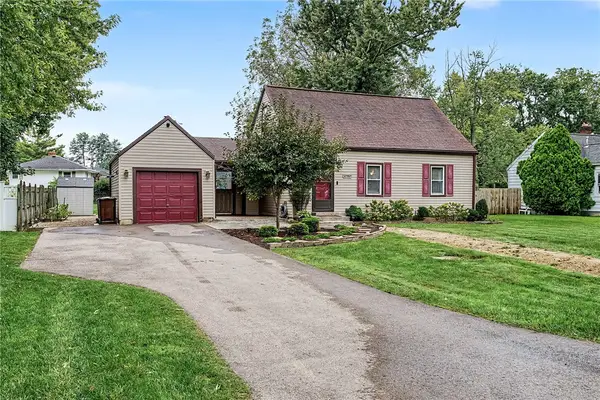 $235,000Active3 beds 1 baths1,704 sq. ft.
4306 Blue Rock Road, Riverside, OH 45432
MLS# 970023Listed by: KELLER WILLIAMS ADVISORS RLTY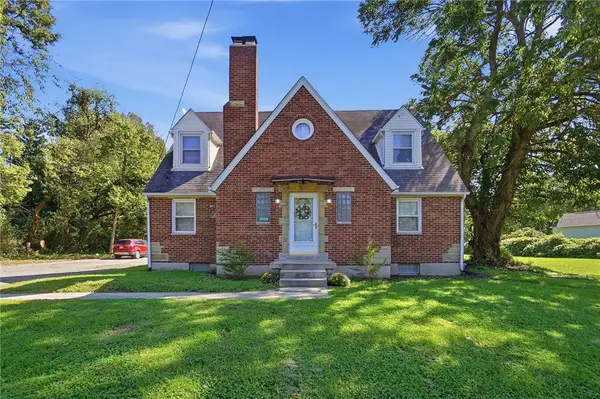 $329,900Active4 beds 2 baths1,542 sq. ft.
3550 Old Troy Pike, Dayton, OH 45404
MLS# 970047Listed by: 937 REALTY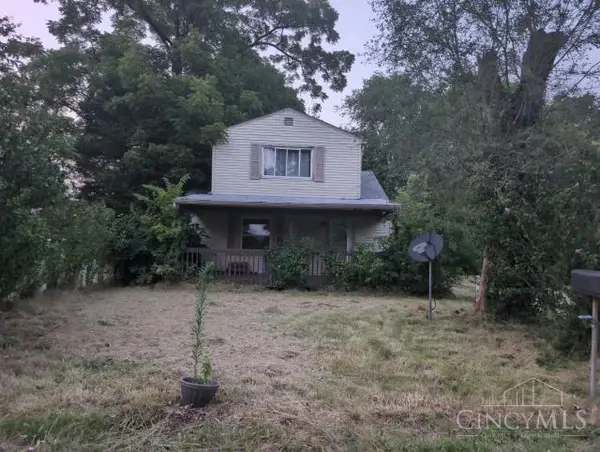 $20,250Pending3 beds 1 baths1,072 sq. ft.
349 Ingleside Avenue, Riverside, OH 45404
MLS# 1895614Listed by: PRODIGY PROPERTIES


Protect your home and budget from life's surprises with an Assurant Home Warranty, backed by a partner that supports you through every step of homeownership. Explore Plans.
© 2023 - 2026 ERA Franchise Systems LLC. All rights reserved. ERA Franchise Systems LLC fully supports the principles of the Fair Housing Act and the Equal Opportunity Act. ERA, ERA Real Estate powered, and their respective logos are registered service marks of ERA Franchise Systems LLC. Each office is independently owned and operated.