
1874 Schaadt Road, Rockford, OH 45882
Local realty services provided by:ERA Geyer Noakes Realty Group
1874 Schaadt Road,Rockford, OH 45882
$215,000
- 3 Beds
- 2 Baths
- 1,413 sq. ft.
- Single family
- Active
Listed by: michelle gunter
Office: bee gee realty & auction company
MLS#:311274
Source:OH_WCAR
Price summary
- Price:$215,000
- Price per sq. ft.:$152.16
About this home
Enjoy peaceful country living in this nicely updated, move-in ready home filled with warmth and modern touches. The spacious primary suite features a large custom walk-in shower, creating the perfect private retreat. The modern kitchen offers plenty of style and function, with all kitchen appliances included. Cozy living spaces, great storage, and a fenced-in backyard add to the appeal. Comfortable, updated, and ready for its new owners--this country home is one you won't want to miss!
Contact an agent
Home facts
- Year built:1951
- Listing ID #:311274
- Added:5 day(s) ago
- Updated:August 27, 2026 at 03:20 PM
Rooms and interior
- Bedrooms:3
- Total bathrooms:2
- Full bathrooms:2
- Rooms Total:5
- Flooring:Carpet, Laminate
- Kitchen Description:Dishwasher, Range, Refrigerator
- Living area:1,413 sq. ft.
Heating and cooling
- Cooling:Central Air
- Heating:Forced Air, Propane
- Central air:Yes
Structure and exterior
- Year built:1951
- Building area:1,413 sq. ft.
- Lot area:0.48 Acres
- Construction Materials:Vinyl Siding
- Levels:1.5 Story
Utilities
- Water:Well
- Sewer:Septic Tank
Finances and disclosures
- Price:$215,000
- Price per sq. ft.:$152.16
- Tax amount:$1,167
Parking
- Parking description:Attached, Garage Door Opener
- Garage spaces:2
New listings near 1874 Schaadt Road
 $184,900Pending2 beds 1 baths972 sq. ft.
711 Columbia Street, Rockford, OH 45882
MLS# 310764Listed by: SUCHLAND REALTY GROUP $285,000Active4 beds 2 baths1,696 sq. ft.
205 Market Street, Rockford, OH 45882
MLS# 309181Listed by: HOMES AT OHIO'S EDGE REALTY $220,000Active10 Acres
0 Wilson Road, Rockford, OH 45882
MLS# 306333Listed by: MASTER KEY REALTY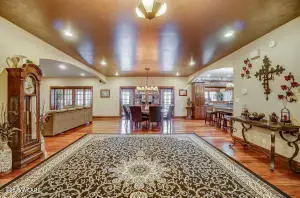 $1,230,000Active5 beds 6 baths6,500 sq. ft.
11164 Erastus Durbin Road, Rockford, OH 45882
MLS# 306327Listed by: MASTER KEY REALTY


Protect your home and budget from life's surprises with an Assurant Home Warranty, backed by a partner that supports you through every step of homeownership. Explore Plans.
© 2023 - 2026 ERA Franchise Systems LLC. All rights reserved. ERA Franchise Systems LLC fully supports the principles of the Fair Housing Act and the Equal Opportunity Act. ERA, ERA Real Estate powered, and their respective logos are registered service marks of ERA Franchise Systems LLC. Each office is independently owned and operated.