
1717 Walnut Lane #8-52, Rocky River, OH 44116
Local realty services provided by:ERA Real Solutions Realty
Listed by: faith a gegen
Office: keller williams citywide
MLS#:5242651
Source:OH_NORMLS
Price summary
- Price:$290,000
- Price per sq. ft.:$164.03
- Monthly HOA dues:$285
About this home
Beautifully maintained 3 bed, 2.5 bath condo tucked away in a quiet neighborhood with thoughtful updates throughout. The heart of the home is the extensively updated kitchen, featuring white cabinetry, quartz countertops, white backsplash, vinyl flooring, an extra-deep sink with new faucet, under-cabinet lighting, pantry, center island, built-in microwave, and included white appliances. Most kitchen updates were completed in 7/26, creating a bright and functional space that flows seamlessly into the dining room and spacious living room. The 23x13 living room features a wood-burning fireplace, while the dining room offers updated flooring and a modern light fixture. A convenient first-floor half bath and welcoming foyer with coat closet complete the main level. Upstairs, the spacious 16x12primary suite features carpeting, two closets, a ceiling fan, and a private updated bath with a step-in shower, large vanity, and updated lighting. Two additional bedrooms offer comfortable space, ceiling fans, and generous closets. A full hallway bath features a tub/shower combination, white cabinetry, and a large vanity. The second-floor laundry room offers a washer and dryer, cabinetry, utility sink, vinyl flooring, and pull-down attic stairs for additional storage. The attached one-car garage includes shelving and storage space. Recent improvements include a new central air conditioner installed in 8/2026, a new 62-gallon commercial-grade electric water heater installed in 8/25, updated kitchen finishes in 2026, and new flooring in the laundry room and second-bedroom closet. The HOA installed new vinyl siding in early 2025, adding to the home's low-maintenance appeal. This all-electric home also features central air, an attached garage, a private fenced concrete patio, and a one-year home warranty for the buyer's peace of mind. Conveniently located in Rocky River, this move-in-ready home combines comfortable living, practical updates, and easy maintenance in a peaceful setting....
Contact an agent
Home facts
- Year built:1975
- Subdivision & Development:Orchards/Beacon Hill Condo
- Listing ID #:5242651
- Added:9 day(s) ago
- Updated:October 18, 2026 at 02:14 PM
Rooms and interior
- Bedrooms:3
- Total bathrooms:3
- Full bathrooms:2
- Half bathrooms:1
- Rooms Total:7
- Kitchen Description:Dishwasher, Disposal, Microwave, Range, Refrigerator
- Basement:Yes
- Living area:1,768 sq. ft.
Heating and cooling
- Cooling:Central Air
- Heating:Electric, Forced Air
- Central air:Yes
Structure and exterior
- Roof:Asphalt
- Year built:1975
- Building area:1,768 sq. ft.
- Lot area:2.99 Acres
- Construction Materials:Vinyl Siding
- Exterior Features:Patio
- Foundation Description:Slab
- Levels:2 Stories, 2 Story
Utilities
- Water:Public
- Sewer:Public Sewer
Finances and disclosures
- Price:$290,000
- Price per sq. ft.:$164.03
- Tax amount:$5,236 (2025)
Features and amenities
- Appliances:Dishwasher, Disposal, Microwave, Range, Refrigerator, Washer
- Laundry features:Dryer, Washer
Parking
- Parking description:Attached, Garage
- Garage:Yes
- Garage spaces:1

New listings near 1717 Walnut Lane #8-52
- New
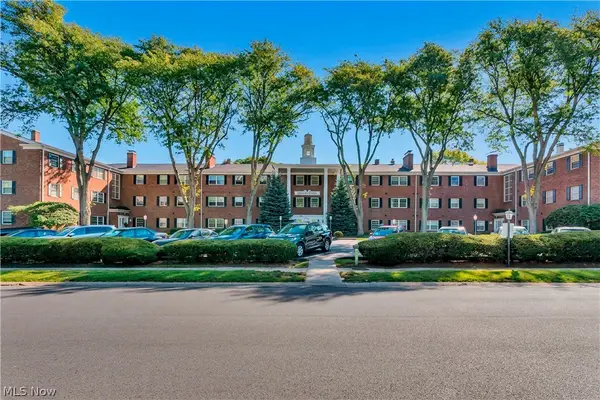 $224,900Active3 beds 2 baths1,473 sq. ft.
2885 Pease Drive #313, Rocky River, OH 44116
MLS# 5253966Listed by: BEYCOME BROKERAGE REALTY LLC - New
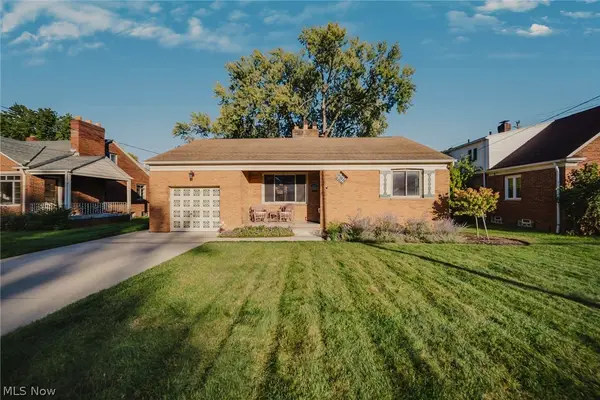 $319,900Active3 beds 2 baths1,620 sq. ft.
2319 Northview Road, Rocky River, OH 44116
MLS# 5253487Listed by: KELLER WILLIAMS ELEVATE - New
 $119,000Active1 beds 1 baths812 sq. ft.
3167 Linden Road #210, Rocky River, OH 44116
MLS# 5252913Listed by: CENTURY 21 DEPIERO & ASSOCIATES, INC. - New
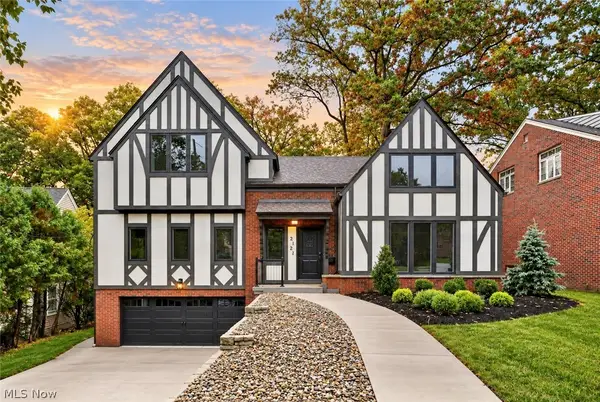 $2,399,000Active6 beds 7 baths4,764 sq. ft.
2121 Valley View Drive, Rocky River, OH 44116
MLS# 5251239Listed by: RE/MAX CROSSROADS PROPERTIES - New
 $150,000Active2 beds 2 baths932 sq. ft.
2159 Wooster Road #45, Rocky River, OH 44116
MLS# 5252575Listed by: RE/MAX CROSSROADS PROPERTIES - New
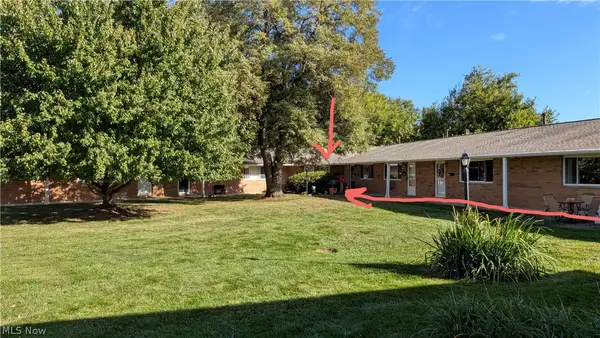 $110,000Active2 beds 1 baths971 sq. ft.
21860 River Oaks Drive #G9, Rocky River, OH 44116
MLS# 5251999Listed by: HOMESMART REAL ESTATE MOMENTUM LLC - New
 $540,000Active3 beds 2 baths2,675 sq. ft.
651 Elmwood Road, Rocky River, OH 44116
MLS# 5247313Listed by: W.W. REED AND SON 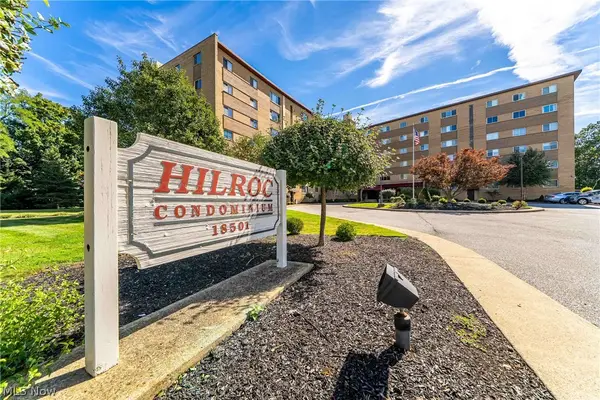 $147,900Active2 beds 2 baths980 sq. ft.
18501 Hilliard Boulevard #413, Rocky River, OH 44116
MLS# 5247869Listed by: KELLER WILLIAMS GREATER METROPOLITAN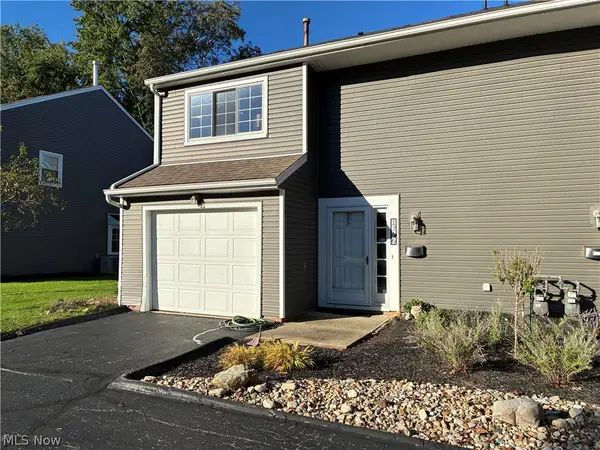 $245,000Pending3 beds 3 baths1,796 sq. ft.
1746 Walnut Lane, Rocky River, OH 44116
MLS# 5250848Listed by: CLASSIC REALTY GROUP, INC.


Protect your home and budget from life's surprises with an Assurant Home Warranty, backed by a partner that supports you through every step of homeownership. Explore Plans.
© 2023 - 2026 ERA Franchise Systems LLC. All rights reserved. ERA Franchise Systems LLC fully supports the principles of the Fair Housing Act and the Equal Opportunity Act. ERA, ERA Real Estate powered, and their respective logos are registered service marks of ERA Franchise Systems LLC. Each office is independently owned and operated.