
2885 Pease Drive #313, Rocky River, OH 44116
Local realty services provided by:ERA Real Solutions Realty
Listed by: steven koleno
Office: beycome brokerage realty llc.
MLS#:5253966
Source:OH_NORMLS
Price summary
- Price:$224,900
- Price per sq. ft.:$152.68
- Monthly HOA dues:$433
About this home
Immaculate 3 Br 2 Ba Rocky River Condo | 1473 Sq Ft Hidden Gem | High School ranks #5 in Ohio.
Situated in one of the area's most charming communities, this spacious condo provides an elevated retreat you'll love coming home to! Enjoy high-end community living minutes from walks in the Metroparks and beautiful Lake Erie sunsets. Located near I-90, I-480, I-71, the airport, and a corner RTA stop. Goldwood elementary school and the high school are within walking distance.
This beautiful home features a bright eastern exposure, a refreshing North/South cross-breeze, and an abundance of natural light over light bamboo flooring. Modern updates include new kitchen/bath/closet door hardware throughout, newer kitchen and bathroom faucets, new kitchen sink disposal, new glass inserts in all windows, newer radiating logs gas fireplace insert, new kitchen floor, and new stainless-steel appliances (stove, dishwasher, microwave) with a newer refrigerator. Furnace includes GeneralAire humidifier and a Trion Electronic Air Cleaner.
Behind the classic 1964 brick exterior, this private 3rd-floor corner/end unit was rebuilt from the studs up in 2007, making the interior just 19 years old. The rebuilt structure features advanced fire protection infrastructure, including a centralized building fire alarm, comprehensive suppression sprinkler systems, and smoke detectors in individual rooms. This reconstructed unit features a widened hallway for wheelchair access, securely installed grab bars and built-in seating in the showers.
The elevator building has premium amenities: a fitness room, pool, outdoor patio, community room, card room, and two convenient laundry rooms per floor that foster a friendly neighborhood vibe. A roomy storage locker is down the hall and for ultimate convenience, your dedicated space in the covered indoor garage is located right near the entry door, elevator, and your unit....
Contact an agent
Home facts
- Year built:1964
- Subdivision & Development:Heritage House Condo
- Listing ID #:5253966
- Added:2 day(s) ago
- Updated:October 19, 2026 at 07:47 PM
Rooms and interior
- Bedrooms:3
- Total bathrooms:2
- Full bathrooms:2
- Rooms Total:6
- Living area:1,473 sq. ft.
Heating and cooling
- Cooling:Central Air
- Heating:Fireplaces, Forced Air, Gas
- Central air:Yes
Structure and exterior
- Roof:Asphalt, Fiberglass, Pitched, Shingle
- Year built:1964
- Building area:1,473 sq. ft.
- Lot area:2.74 Acres
- Architectural Style:Multiplex
- Construction Materials:Brick
- Levels:1 Story, 1 Story
Utilities
- Water:Public
- Sewer:Public Sewer
Finances and disclosures
- Price:$224,900
- Price per sq. ft.:$152.68
- Tax amount:$2,815 (2025)
Parking
- Parking description:Assigned Parking, Attached, Covered Parking, Driveway, Garage, Private Parking
- Garage:Yes
- Garage spaces:1

New listings near 2885 Pease Drive #313
- New
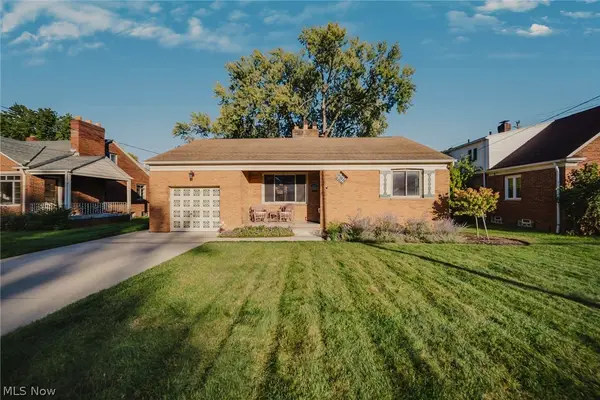 $319,900Active3 beds 2 baths1,620 sq. ft.
2319 Northview Road, Rocky River, OH 44116
MLS# 5253487Listed by: KELLER WILLIAMS ELEVATE - New
 $119,000Active1 beds 1 baths812 sq. ft.
3167 Linden Road #210, Rocky River, OH 44116
MLS# 5252913Listed by: CENTURY 21 DEPIERO & ASSOCIATES, INC. - New
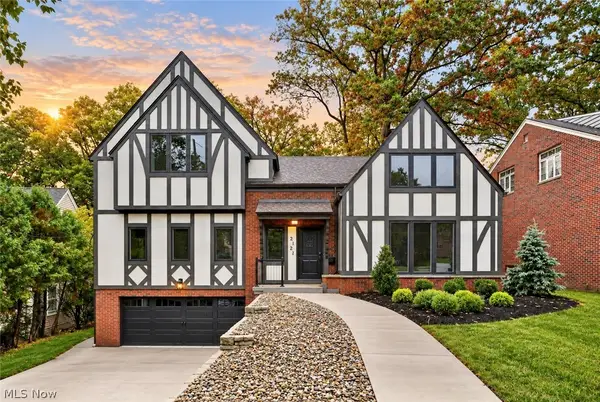 $2,399,000Active6 beds 7 baths4,764 sq. ft.
2121 Valley View Drive, Rocky River, OH 44116
MLS# 5251239Listed by: RE/MAX CROSSROADS PROPERTIES - New
 $150,000Active2 beds 2 baths932 sq. ft.
2159 Wooster Road #45, Rocky River, OH 44116
MLS# 5252575Listed by: RE/MAX CROSSROADS PROPERTIES - New
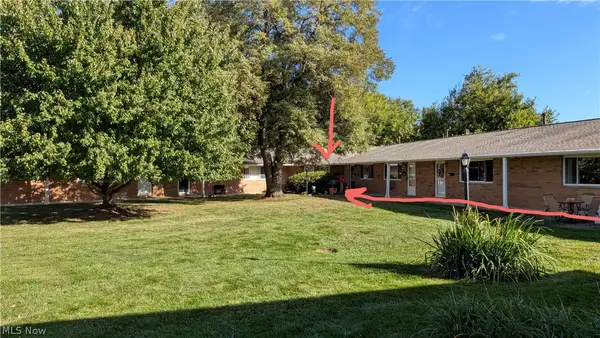 $110,000Active2 beds 1 baths971 sq. ft.
21860 River Oaks Drive #G9, Rocky River, OH 44116
MLS# 5251999Listed by: HOMESMART REAL ESTATE MOMENTUM LLC - New
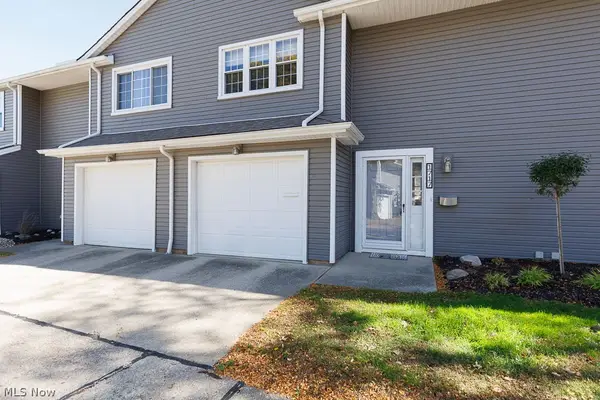 $290,000Active3 beds 3 baths1,768 sq. ft.
1717 Walnut Lane #8-52, Rocky River, OH 44116
MLS# 5242651Listed by: KELLER WILLIAMS CITYWIDE - New
 $540,000Active3 beds 2 baths2,675 sq. ft.
651 Elmwood Road, Rocky River, OH 44116
MLS# 5247313Listed by: W.W. REED AND SON 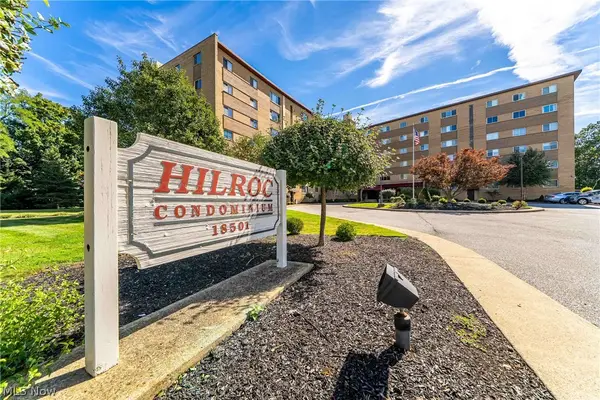 $147,900Active2 beds 2 baths980 sq. ft.
18501 Hilliard Boulevard #413, Rocky River, OH 44116
MLS# 5247869Listed by: KELLER WILLIAMS GREATER METROPOLITAN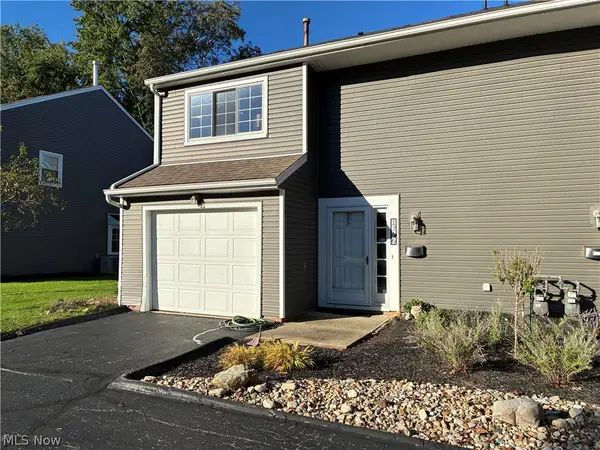 $245,000Pending3 beds 3 baths1,796 sq. ft.
1746 Walnut Lane, Rocky River, OH 44116
MLS# 5250848Listed by: CLASSIC REALTY GROUP, INC.


Protect your home and budget from life's surprises with an Assurant Home Warranty, backed by a partner that supports you through every step of homeownership. Explore Plans.
© 2023 - 2026 ERA Franchise Systems LLC. All rights reserved. ERA Franchise Systems LLC fully supports the principles of the Fair Housing Act and the Equal Opportunity Act. ERA, ERA Real Estate powered, and their respective logos are registered service marks of ERA Franchise Systems LLC. Each office is independently owned and operated.