
19539 Telbir Avenue, Rocky River, OH 44116
Local realty services provided by:ERA Real Solutions Realty
Upcoming open houses
- Sun, Oct 0401:00 pm - 04:00 pm
Listed by: charles d medalie
Office: listwithfreedom.com inc.
MLS#:5250306
Source:OH_NORMLS
Price summary
- Price:$324,900
- Price per sq. ft.:$144.72
About this home
Charming, renovated Bungalow in the Historic Rocky River Library District. Two primary suites, one upstairs and one downstairs. First floor primary bedroom is extra large with mulitiple closets and seating area. Upstairs primary is renovated with tiled shower, skylight, newer carpeting and is very private. Open concept living, dining and office area is bright with lots of windows and plantation shutters. Cute eat-in kitchen with access to deck overlooking fully fenced backyard. TWO CAR detached garage. Full basement. Central heat/air. Walkable to Whole Foods, Library, Beachcliff and many restaurants and shops. Roof and mechanicals all fully functioning with recent inspections though both nearing end of useful life and reflected in the listing price. 2 full baths and 2 car garage hard to find in this neighborhood. Overall, a wonderful single family home in a fabulous Rocky River location!
Contact an agent
Home facts
- Year built:1940
- Subdivision & Development:Shoreland Sub/D C Reed
- Listing ID #:5250306
- Added:1 day(s) ago
- Updated:October 03, 2026 at 08:43 PM
Rooms and interior
- Bedrooms:2
- Total bathrooms:2
- Full bathrooms:2
- Rooms Total:4
- Kitchen Description:Built In Oven, Dishwasher, Disposal, Range, Refrigerator
- Basement:Yes
- Basement Description:Full, Partially Furnished
- Living area:2,245 sq. ft.
Heating and cooling
- Cooling:Central Air
- Heating:Forced Air
- Central air:Yes
Structure and exterior
- Roof:Shingle
- Year built:1940
- Building area:2,245 sq. ft.
- Lot area:0.11 Acres
- Lot Features:Level
- Construction Materials:Aluminium Siding
- Exterior Features:Deck, Level
- Levels:2 Story
Utilities
- Water:Public
- Sewer:Public Sewer
Finances and disclosures
- Price:$324,900
- Price per sq. ft.:$144.72
- Tax amount:$5,495 (2025)
Features and amenities
- Appliances:Dishwasher, Disposal, Range, Refrigerator, Washer
- Laundry features:Dryer, Washer
Parking
- Parking description:Detached, Driveway, Garage
- Garage:Yes
- Garage spaces:2

New listings near 19539 Telbir Avenue
- New
 $109,900Active2 beds 1 baths864 sq. ft.
3400 Wooster Road #313, Rocky River, OH 44116
MLS# 5250028Listed by: EXP REALTY, LLC. - New
 $110,000Active1 beds 1 baths720 sq. ft.
3400 Wooster Road #218, Rocky River, OH 44116
MLS# 5250025Listed by: RUSSELL REAL ESTATE SERVICES - New
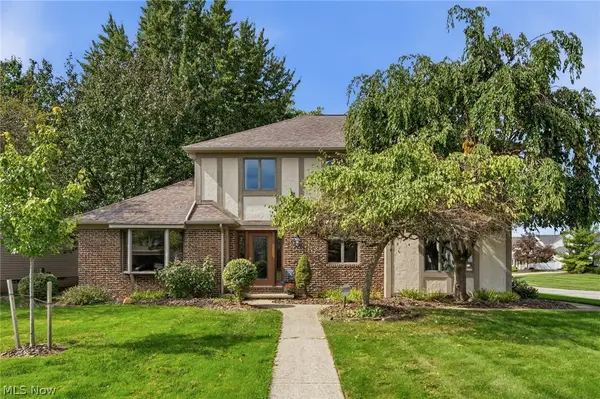 $569,900Active3 beds 3 baths2,426 sq. ft.
3374 Kings Mill Run, Rocky River, OH 44116
MLS# 5249315Listed by: RE/MAX ABOVE & BEYOND - New
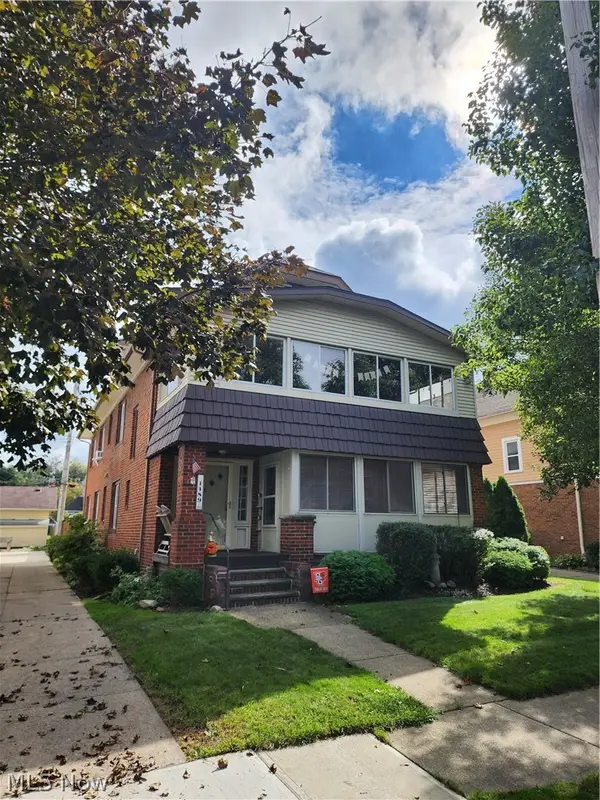 $512,500Active8 beds 3 baths4,292 sq. ft.
1489 Prospect Avenue, Rocky River, OH 44116
MLS# 5248762Listed by: CENTURY 21 HOMESTAR - New
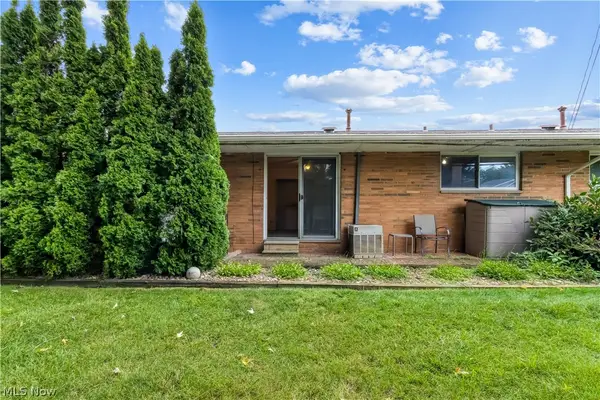 $105,000Active2 beds 1 baths816 sq. ft.
21884 River Oaks Drive, Rocky River, OH 44116
MLS# 5248195Listed by: RE/MAX ABOVE & BEYOND - Open Sun, 1 to 3pmNew
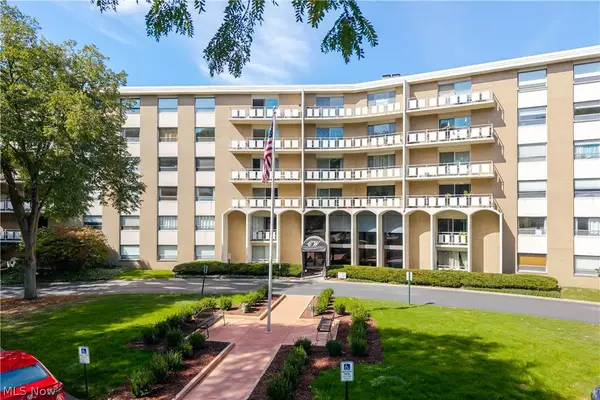 $143,500Active2 beds 2 baths1,056 sq. ft.
3400 Wooster Road #610, Rocky River, OH 44116
MLS# 5248408Listed by: CENTURY 21 PREMIERE PROPERTIES, INC. 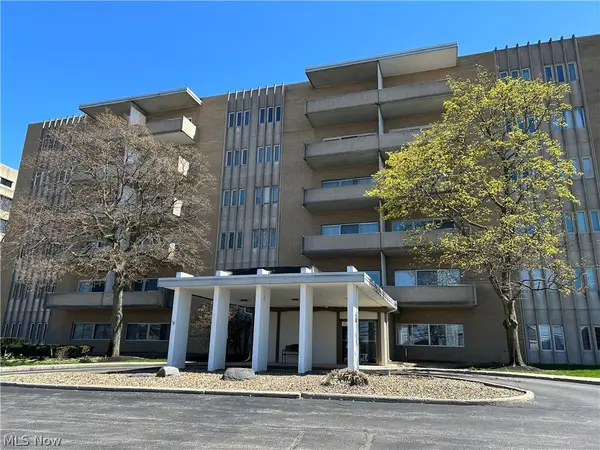 $127,500Pending3 beds 2 baths1,275 sq. ft.
3167 Linden Road #204, Rocky River, OH 44116
MLS# 5248264Listed by: JAMM REAL ESTATE CO.- Open Sun, 12 to 2pmNew
 $529,900Active3 beds 3 baths1,800 sq. ft.
1790 Wright Avenue, Rocky River, OH 44116
MLS# 5247977Listed by: KELLER WILLIAMS CITYWIDE - New
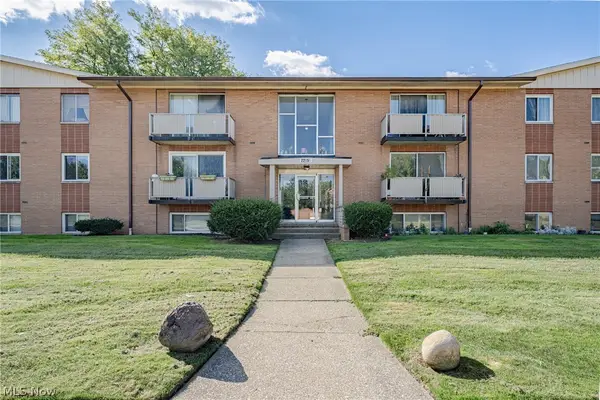 $120,000Active2 beds 2 baths966 sq. ft.
22051 River Oaks Drive #B11, Rocky River, OH 44116
MLS# 5244780Listed by: KELLER WILLIAMS GREATER METROPOLITAN


Protect your home and budget from life's surprises with an Assurant Home Warranty, backed by a partner that supports you through every step of homeownership. Explore Plans.
© 2023 - 2026 ERA Franchise Systems LLC. All rights reserved. ERA Franchise Systems LLC fully supports the principles of the Fair Housing Act and the Equal Opportunity Act. ERA, ERA Real Estate powered, and their respective logos are registered service marks of ERA Franchise Systems LLC. Each office is independently owned and operated.