
3400 Wooster Road #313, Rocky River, OH 44116
Local realty services provided by:ERA Real Solutions Realty
Listed by: pam strange, arleen r miciunas
Office: exp realty, llc.
MLS#:5250028
Source:OH_NORMLS
Price summary
- Price:$109,900
- Price per sq. ft.:$127.2
About this home
Welcome to easy, carefree condominium living with an impressive array of amenities and everyday conveniences. This beautifully maintained third-floor residence offers a comfortable, updated interior along with access to resort-style features that make staying home feel like a getaway.
The two-bedroom condo includes a fully remodeled bathroom, spacious walk-in closet, private balcony, as well as all kitchen appliances. New sliding glass doors to deck in 2025. Thoughtful updates create a clean, contemporary atmosphere that is move-in ready.
Residents enjoy an exceptional selection of community amenities, including a welcoming lobby, large heated swimming pool, sauna, fitness center, jetted hot tub, and generous party room. Whether you're meeting friends for coffee, relaxing after a long day, or entertaining for a special occasion, there is plenty of space to enjoy. The beautifully landscaped grounds include a gazebo and grills available for residents to enjoy. This unit also includes a deeded parking space in the adjacent heated garage, providing a secure and protected place for your vehicle.
The monthly maintenance fee also provides significant value by covering hot/cold water, sewer, heat and garbage. The unit has no gas bill, and the only utility expense is for electricity. With the association responsible for maintaining the major heating, cooling, and hot-water systems, you can spend less time worrying about household maintenance and more time enjoying your home. Convenience extends beyond the community with easy access to RTA, shopping, and walking trails.
A great combination of comfort, amenities, and low-maintenance living, this condo offers a convenient lifestyle with many of the benefits of resort living right at home....
Contact an agent
Home facts
- Year built:1967
- Listing ID #:5250028
- Added:1 day(s) ago
- Updated:October 03, 2026 at 08:43 PM
Rooms and interior
- Bedrooms:2
- Total bathrooms:1
- Full bathrooms:1
- Kitchen Description:Dishwasher, Microwave, Range, Refrigerator
- Living area:864 sq. ft.
Heating and cooling
- Cooling:Central Air
- Heating:Forced Air
- Central air:Yes
Structure and exterior
- Roof:Flat
- Year built:1967
- Building area:864 sq. ft.
- Architectural Style:Multiplex
- Construction Materials:Brick
- Exterior Features:Deck
- Levels:1 Story
Utilities
- Water:Public
- Sewer:Public Sewer
Finances and disclosures
- Price:$109,900
- Price per sq. ft.:$127.2
- Tax amount:$1,959 (2025)
Features and amenities
- Appliances:Dishwasher, Microwave, Range, Refrigerator
- Pool features:Community
Parking
- Garage:Yes
- Garage spaces:1

New listings near 3400 Wooster Road #313
- Open Sun, 1 to 4pmNew
 $324,900Active2 beds 2 baths2,245 sq. ft.
19539 Telbir Avenue, Rocky River, OH 44116
MLS# 5250306Listed by: LISTWITHFREEDOM.COM INC. - New
 $110,000Active1 beds 1 baths720 sq. ft.
3400 Wooster Road #218, Rocky River, OH 44116
MLS# 5250025Listed by: RUSSELL REAL ESTATE SERVICES - New
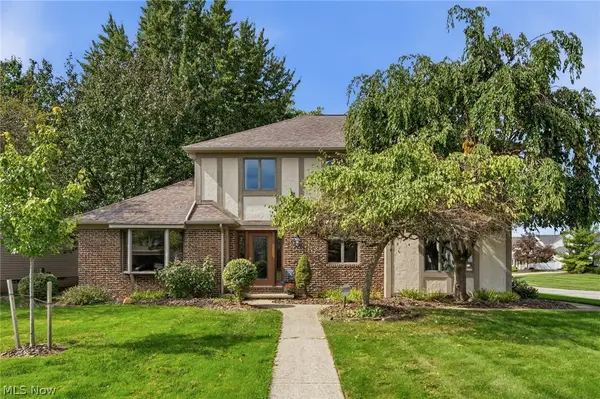 $569,900Active3 beds 3 baths2,426 sq. ft.
3374 Kings Mill Run, Rocky River, OH 44116
MLS# 5249315Listed by: RE/MAX ABOVE & BEYOND - New
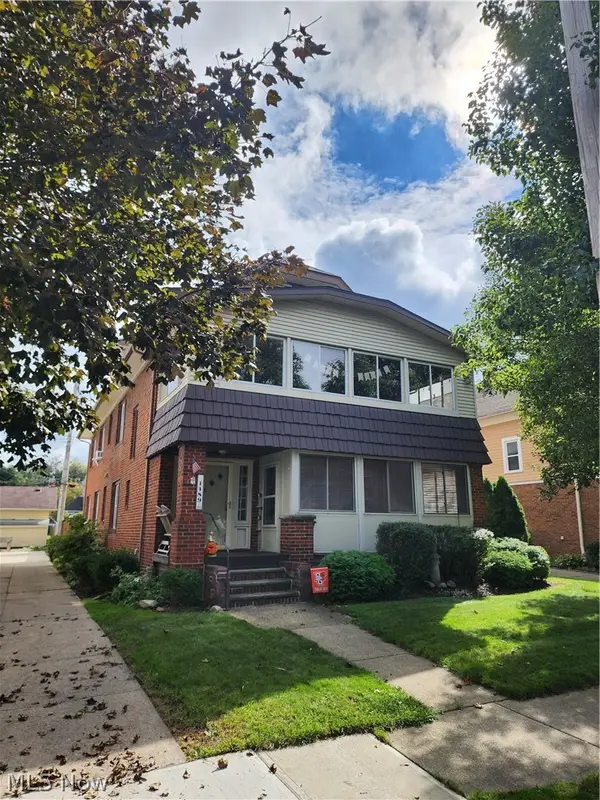 $512,500Active8 beds 3 baths4,292 sq. ft.
1489 Prospect Avenue, Rocky River, OH 44116
MLS# 5248762Listed by: CENTURY 21 HOMESTAR - New
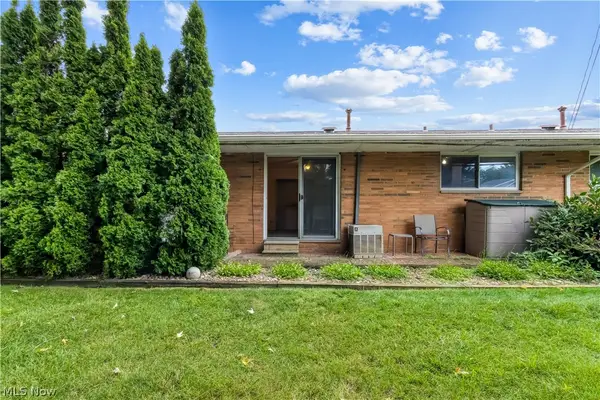 $105,000Active2 beds 1 baths816 sq. ft.
21884 River Oaks Drive, Rocky River, OH 44116
MLS# 5248195Listed by: RE/MAX ABOVE & BEYOND - Open Sun, 1 to 3pmNew
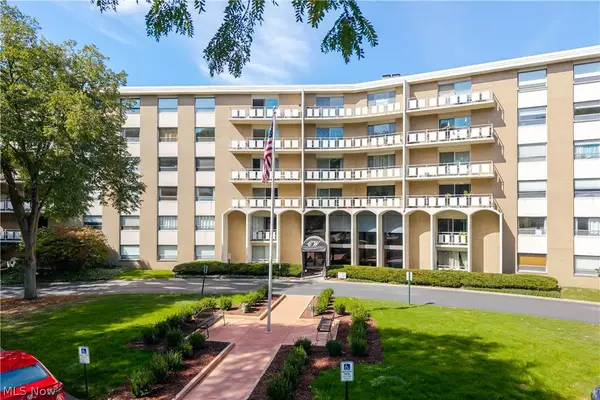 $143,500Active2 beds 2 baths1,056 sq. ft.
3400 Wooster Road #610, Rocky River, OH 44116
MLS# 5248408Listed by: CENTURY 21 PREMIERE PROPERTIES, INC. 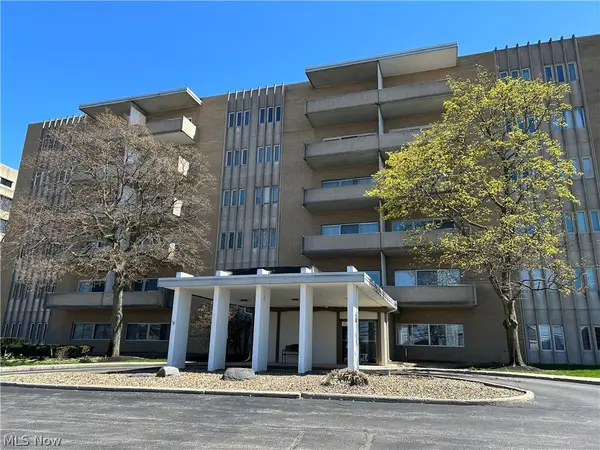 $127,500Pending3 beds 2 baths1,275 sq. ft.
3167 Linden Road #204, Rocky River, OH 44116
MLS# 5248264Listed by: JAMM REAL ESTATE CO.- Open Sun, 12 to 2pmNew
 $529,900Active3 beds 3 baths1,800 sq. ft.
1790 Wright Avenue, Rocky River, OH 44116
MLS# 5247977Listed by: KELLER WILLIAMS CITYWIDE - New
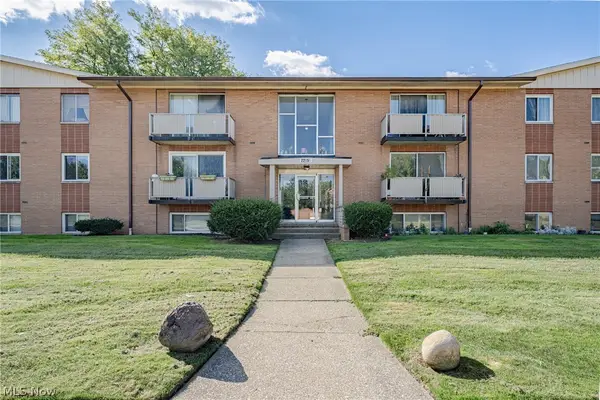 $120,000Active2 beds 2 baths966 sq. ft.
22051 River Oaks Drive #B11, Rocky River, OH 44116
MLS# 5244780Listed by: KELLER WILLIAMS GREATER METROPOLITAN


Protect your home and budget from life's surprises with an Assurant Home Warranty, backed by a partner that supports you through every step of homeownership. Explore Plans.
© 2023 - 2026 ERA Franchise Systems LLC. All rights reserved. ERA Franchise Systems LLC fully supports the principles of the Fair Housing Act and the Equal Opportunity Act. ERA, ERA Real Estate powered, and their respective logos are registered service marks of ERA Franchise Systems LLC. Each office is independently owned and operated.