
22286 Lake Road, Rocky River, OH 44116
Local realty services provided by:ERA Real Solutions Realty
Listed by: brian h cantrall, craig cantrall
Office: chestnut hill realty, inc.
MLS#:5242708
Source:OH_NORMLS
Price summary
- Price:$3,500,000
- Monthly HOA dues:$49.92
About this home
An extraordinary lakefront offering in Rocky River, this beautifully updated and meticulously maintained home is set on 1.41 acres of lush, landscaped grounds with incredible views of Lake Erie and professionally designed interiors. Gracious formal rooms, detailed millwork, hardwood floors, and elegant finishes give the home wonderful character, while the open chef’s kitchen features an oversized island, abundant cabinetry, and plenty of space for gathering. Lake views can be enjoyed from many of the living spaces, including the sunroom, where expansive windows frame sweeping views of the water. A first-floor suite provides a private and comfortable space for guests. Upstairs are three bedrooms and three full baths, including a luxurious primary suite with a large private balcony overlooking Lake Erie, a spacious bathroom, and an impressive walk-in closet with custom built-ins. The finished lower level adds even more living space with a family room, movie theater, full bath, and bonus room. Outside, the lakefront backyard features a patio and outdoor entertaining area with granite counters, a built-in grill, and pizza oven, creating a wonderful setting for relaxing and entertaining by the water. This exceptional property also offers access to private neighborhood beaches and is just down the road from Bradstreet’s Landing with its renovated pier and lakefront green space, all approximately a 20-minute commute to downtown Cleveland....
Contact an agent
Home facts
- Year built:2017
- Listing ID #:5242708
- Added:1 day(s) ago
- Updated:September 06, 2026 at 02:21 PM
Rooms and interior
- Bedrooms:4
- Total bathrooms:6
- Full bathrooms:5
- Half bathrooms:1
- Kitchen Description:Built In Oven, Cooktop, Dishwasher, Disposal, Microwave, Refrigerator
- Basement:Yes
- Basement Description:Finished, Full
Heating and cooling
- Cooling:Central Air
- Heating:Forced Air, Zoned
- Central air:Yes
Structure and exterior
- Roof:Asphalt, Fiberglass
- Year built:2017
- Lot area:1.14 Acres
- Lot Features:Level
- Architectural Style:Colonial
- Construction Materials:Vinyl Siding
- Exterior Features:Level, Patio
- Levels:2 Story
Utilities
- Water:Public
- Sewer:Public Sewer
Finances and disclosures
- Price:$3,500,000
- Tax amount:$59,419 (2025)
Features and amenities
- Appliances:Cooktop, Dishwasher, Disposal, Microwave, Refrigerator, Washer
- Laundry features:Dryer, Washer
- Amenities:Security System
- Pool features:Community
Parking
- Parking description:Attached, Garage
- Garage:Yes
- Garage spaces:2

New listings near 22286 Lake Road
- New
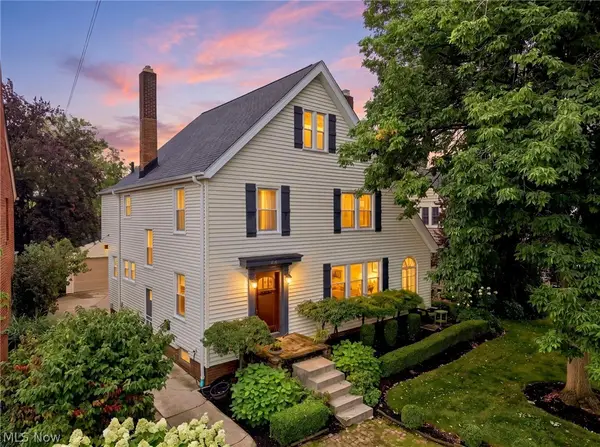 $875,000Active4 beds 3 baths2,639 sq. ft.
285 Argyle Road, Rocky River, OH 44116
MLS# 5241923Listed by: CUTLER REAL ESTATE - New
 $178,900Active2 beds 1 baths1,344 sq. ft.
2684 Wooster Road, Rocky River, OH 44116
MLS# 5242186Listed by: KELLER WILLIAMS GREATER METROPOLITAN - New
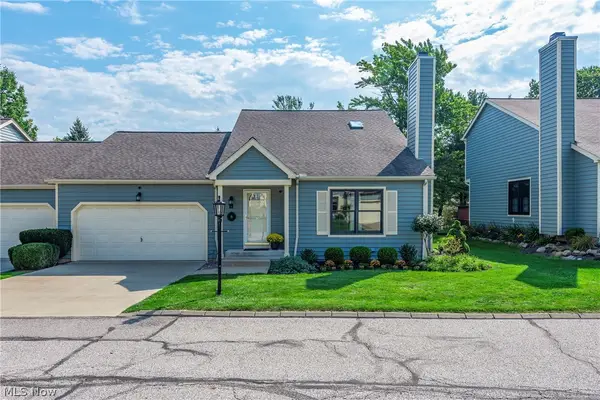 $419,000Active4 beds 3 baths2,777 sq. ft.
14 Pond Drive, Rocky River, OH 44116
MLS# 5242112Listed by: ON TARGET REALTY, INC. - New
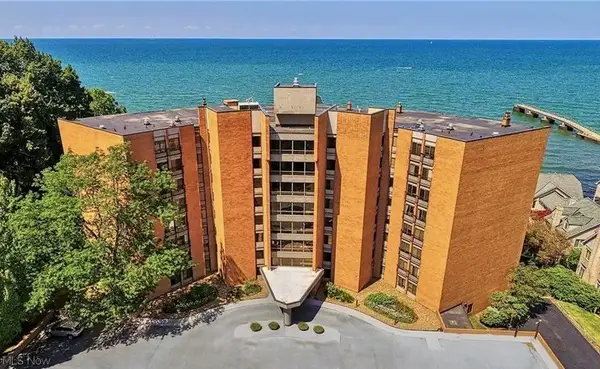 $480,000Active2 beds 2 baths1,786 sq. ft.
22500 Lake Road #406, Rocky River, OH 44116
MLS# 5241339Listed by: BERKSHIRE HATHAWAY HOMESERVICES PROFESSIONAL REALTY - New
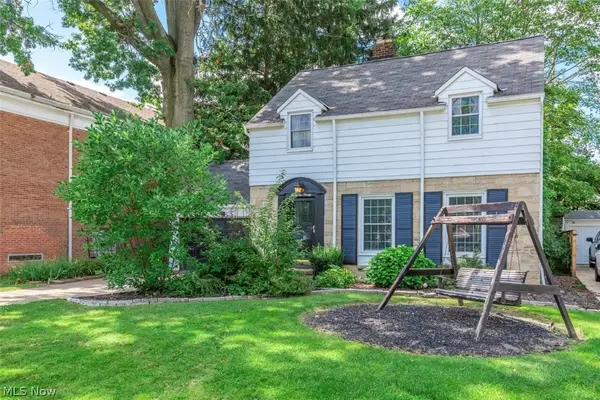 $349,000Active3 beds 2 baths1,392 sq. ft.
3290 Wooster Road, Rocky River, OH 44116
MLS# 5240031Listed by: RE/MAX REAL ESTATE GROUP 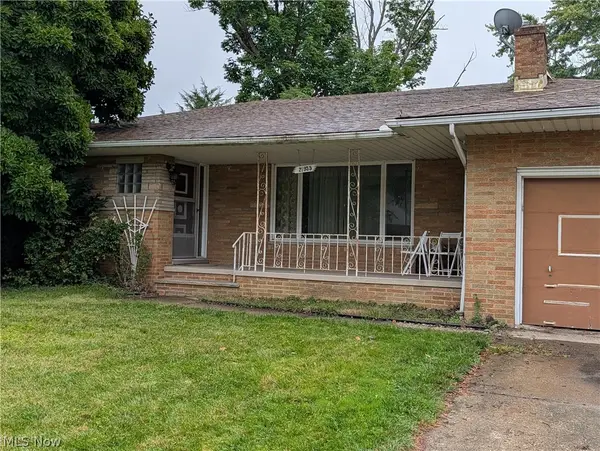 $299,999Pending3 beds 3 baths3,190 sq. ft.
21935 Cottonwood Drive, Rocky River, OH 44116
MLS# 5241149Listed by: RE/MAX ABOVE & BEYOND- New
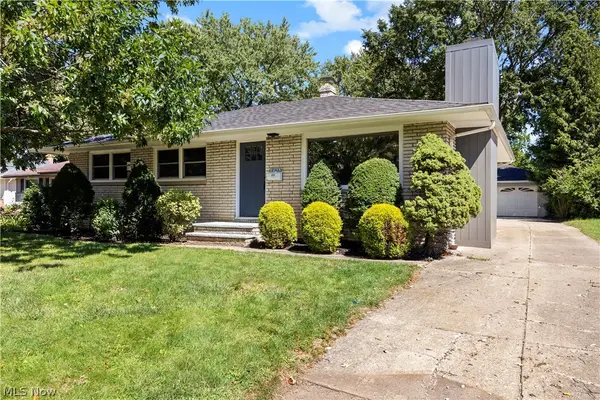 $400,000Active3 beds 2 baths1,506 sq. ft.
3815 Spencer Road, Rocky River, OH 44116
MLS# 5238364Listed by: RUSSELL REAL ESTATE SERVICES - New
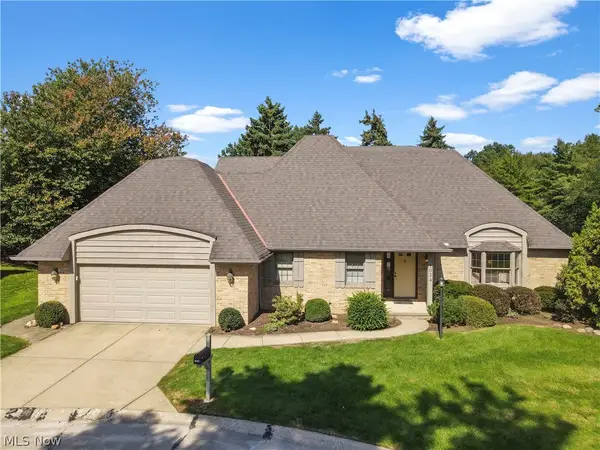 $560,000Active3 beds 3 baths2,609 sq. ft.
1034 Brook Lane, Rocky River, OH 44116
MLS# 5239911Listed by: KELLER WILLIAMS GREATER METROPOLITAN - New
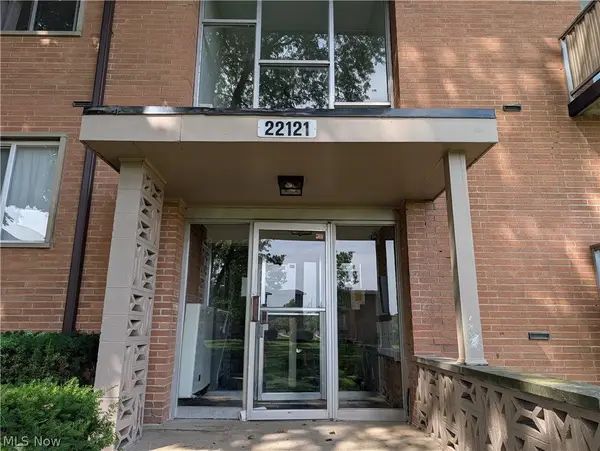 $108,000Active3 beds 2 baths1,080 sq. ft.
22121 River Oaks #E12, Rocky River, OH 44116
MLS# 5240093Listed by: HOMESMART REAL ESTATE MOMENTUM LLC


Protect your home and budget from life's surprises with an Assurant Home Warranty, backed by a partner that supports you through every step of homeownership. Explore Plans.
© 2023 - 2026 ERA Franchise Systems LLC. All rights reserved. ERA Franchise Systems LLC fully supports the principles of the Fair Housing Act and the Equal Opportunity Act. ERA, ERA Real Estate powered, and their respective logos are registered service marks of ERA Franchise Systems LLC. Each office is independently owned and operated.