
4050 Kirchling Road, Ross, OH 45013
Local realty services provided by:ERA Martin & Associates
4050 Kirchling Road,Ross Twp, OH 45013
$375,000
- 2 Beds
- 2 Baths
- 1,622 sq. ft.
- Single family
- Active
Listed by: larry thinnes
Office: sibcy cline, inc.513-385-3330
MLS#:1892855
Source:OH_CINCY
Price summary
- Price:$375,000
- Price per sq. ft.:$231.2
About this home
This home has character! Situated on almost an acre in a peaceful country setting, yet conveniently close to modern amenities. Features include new wall-to-wall carpet, polished concrete floors, and new luxury vinyl flooring in the front family room with a dramatic 15-foot cathedral wood ceiling. The spacious Great Room offers a 17-foot open ceiling overlooking the loft/bedroom, with dining area nearby. The equipped kitchen features beautiful wood cabinetry. The 20' x 17' loft/bedroom overlooks the Great Room and is accented by a staircase with white spindles. First-floor laundry with built-in cabinetry and polished concrete flooring. A 21' x 12' breezeway leads to the impressive three-car garage, including a 23' x 12' loft/storage area. Additional features include a partial basement with full bath, plus a 24' x 24' two-car garage and 16' x 23' one-car garage. A unique property with plenty of space, character, and versatility! The first floor would work for someone with special needs
Contact an agent
Home facts
- Year built:2000
- Subdivision & Development:Kiata Hills Lot 10
- Listing ID #:1892855
- Added:1 day(s) ago
- Updated:September 05, 2026 at 02:48 PM
Rooms and interior
- Bedrooms:2
- Total bathrooms:2
- Full bathrooms:2
- Rooms Total:8
- Kitchen Description:Dishwasher, Galley, Microwave, Oven/Range, Refrigerator, Wood Cabinets
- Basement Description:Bath Rough In, Concrete Floor, Partial, Unfinished
- Living area:1,622 sq. ft.
Heating and cooling
- Cooling:Ceiling Fans, Central Air
- Heating:Baseboard, Forced Air
Structure and exterior
- Roof:Shingle
- Year built:2000
- Building area:1,622 sq. ft.
- Lot area:0.92 Acres
- Architectural Style:Cape Cod
- Construction Materials:Vinyl Siding, Wood Siding
- Foundation Description:Poured
- Levels:2 Story
Utilities
- Water:Public
- Sewer:Septic Tank
Finances and disclosures
- Price:$375,000
- Price per sq. ft.:$231.2
Features and amenities
- Appliances:Dishwasher, Microwave, Oven/Range, Refrigerator
- Amenities:Beam Ceiling, Cathedral Ceiling, Vaulted Ceiling
Parking
- Parking description:Driveway
- Garage:Yes
- Garage spaces:3
 Information deemed reliable but not guaranteed. The data relating to real estate for sale on this web site comes in part from the Broker Reciprocity program of the Multiple Listing Service of Greater Cincinnati. Real estate listings held by brokerage firms other than ERA Martin & Associates are marked with the Broker Reciprocity™ logo (the small house as shown to the left) and detailed information about them includes the name of the listing brokers. 2026, MLS of Greater Cincinnati, Inc. All rights reserved.
New listings near 4050 Kirchling Road
- New
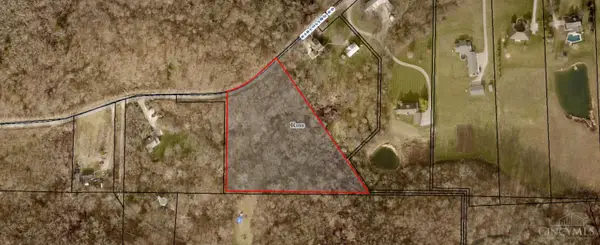 $129,900Active4.17 Acres
2997 Kirchling Road, Ross Twp, OH 45013
MLS# 1892781Listed by: HUFF REALTY - New
 $215,000Active3 beds 1 baths1,056 sq. ft.
2273 Cardinal Avenue, Ross Twp, OH 45014
MLS# 1892242Listed by: OWNERLAND REALTY, INC. 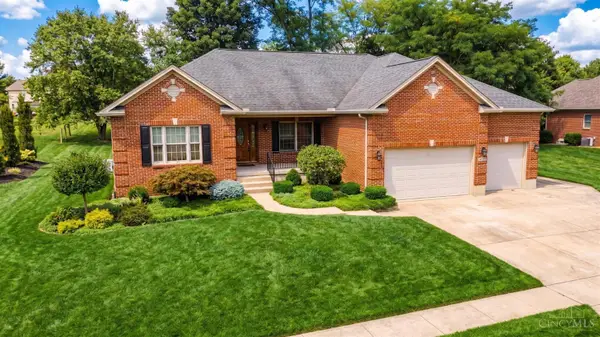 $609,000Active3 beds 4 baths2,806 sq. ft.
4004 Hickory Hollow Drive, Ross Twp, OH 45013
MLS# 1890750Listed by: EXP REALTY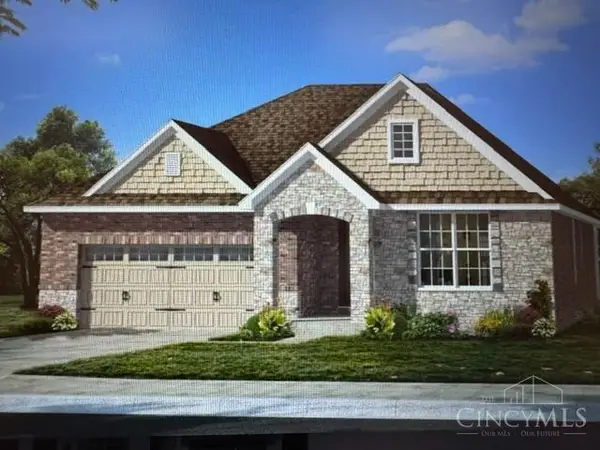 $585,200Active3 beds 3 baths1,735 sq. ft.
3995 Lukas Lane #VC107, Ross Twp, OH 45013
MLS# 1890652Listed by: SIBCY CLINE, INC.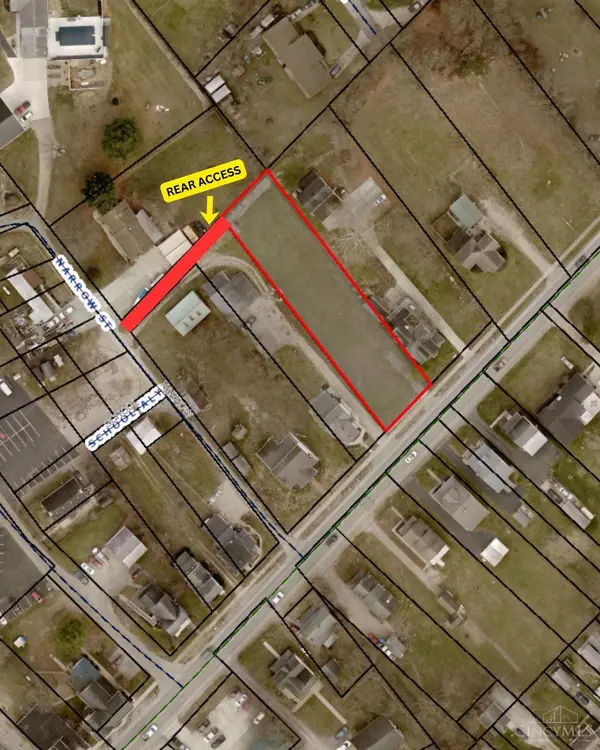 $129,900Active0.46 Acres
4235 Hamilton Cleves Road, Ross Twp, OH 45014
MLS# 1888814Listed by: HUFF REALTY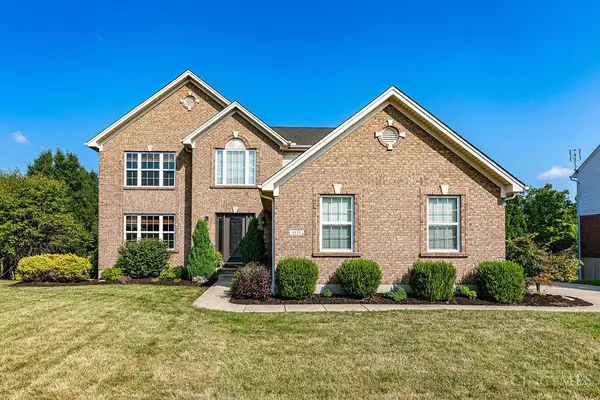 $510,000Pending4 beds 4 baths3,233 sq. ft.
1111 Pond Ridge Circle, Ross Twp, OH 45013
MLS# 1888785Listed by: HUFF REALTY $150,000Pending3 beds 1 baths900 sq. ft.
2117 Cardinal Avenue, Ross Twp, OH 45014
MLS# 1886659Listed by: KELLER WILLIAMS SEVEN HILLS RE $669,800Active3 beds 3 baths
3644 Silax Drive, Ross Twp, OH 45013
MLS# 1882629Listed by: SIBCY CLINE, INC.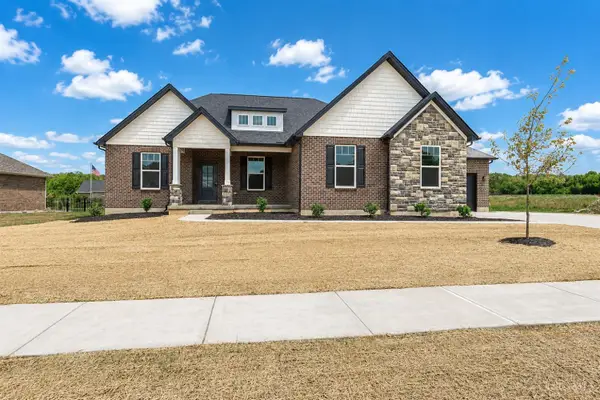 $659,800Active3 beds 3 baths
3664 Silax Drive, Ross Twp, OH 45013
MLS# 1882647Listed by: SIBCY CLINE, INC.


Protect your home and budget from life's surprises with an Assurant Home Warranty, backed by a partner that supports you through every step of homeownership. Explore Plans.
© 2023 - 2026 ERA Franchise Systems LLC. All rights reserved. ERA Franchise Systems LLC fully supports the principles of the Fair Housing Act and the Equal Opportunity Act. ERA, ERA Real Estate powered, and their respective logos are registered service marks of ERA Franchise Systems LLC. Each office is independently owned and operated.