
1129 Watkins Road, Ross, OH 45335
Local realty services provided by:ERA Real Solutions Realty
Listed by: kayla wilson
Office: coldwell banker heritage937-382-4427
MLS#:1889524
Source:OH_CINCY
Price summary
- Price:$349,000
- Price per sq. ft.:$250.54
About this home
Step back in time with this cape cod style home. Featuring wood floors, bay windows, and a cozy fireplace. Easily enjoy the quiet life outside of the city on the large back deck just out of the kitchen. This property features various fruit trees, an oversized garage, large red barn and an atv track!
Contact an agent
Home facts
- Year built:1900
- Listing ID #:1889524
- Added:49 day(s) ago
- Updated:September 26, 2026 at 02:22 PM
Rooms and interior
- Bedrooms:3
- Total bathrooms:1
- Full bathrooms:1
- Rooms Total:8
- Dining Description:Window Treatment, Wood Floor
- Kitchen Description:Counter Bar, Electric Cooktop, Microwave, Oven/Range, Pantry, Refrigerator, Walkout
- Basement Description:Full, Unfinished
- Living area:1,393 sq. ft.
Heating and cooling
- Cooling:Central Air
- Heating:Forced Air, Wood
Structure and exterior
- Roof:Shingle
- Year built:1900
- Building area:1,393 sq. ft.
- Lot area:2.61 Acres
- Architectural Style:Cape Cod
- Construction Materials:Vinyl Siding
- Exterior Features:Deck
- Foundation Description:Block
- Levels:One and One Half
Utilities
- Water:Well
- Sewer:Septic Tank
Finances and disclosures
- Price:$349,000
- Price per sq. ft.:$250.54
Features and amenities
- Appliances:Dryer, Electric Cooktop, Microwave, Oven/Range, Refrigerator, Washer
- Laundry features:Dryer, Washer
Parking
- Parking description:Driveway, Gravel
- Garage:Yes
- Garage spaces:2
 Information deemed reliable but not guaranteed. The data relating to real estate for sale on this web site comes in part from the Broker Reciprocity program of the Multiple Listing Service of Greater Cincinnati. Real estate listings held by brokerage firms other than ERA Real Solutions Realty are marked with the Broker Reciprocity™ logo (the small house as shown to the left) and detailed information about them includes the name of the listing brokers. 2026, MLS of Greater Cincinnati, Inc. All rights reserved. OH_CINCY Member Broker: Jeremy Raby
New listings near 1129 Watkins Road
- New
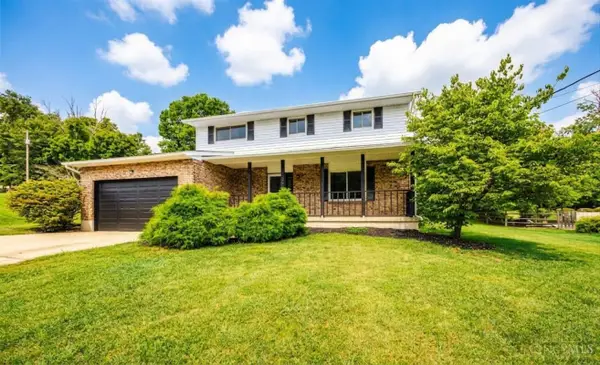 $415,000Active4 beds 4 baths2,268 sq. ft.
3088 Sorbus Drive, Ross Twp, OH 45013
MLS# 1894716Listed by: KELLER WILLIAMS ADVISORS 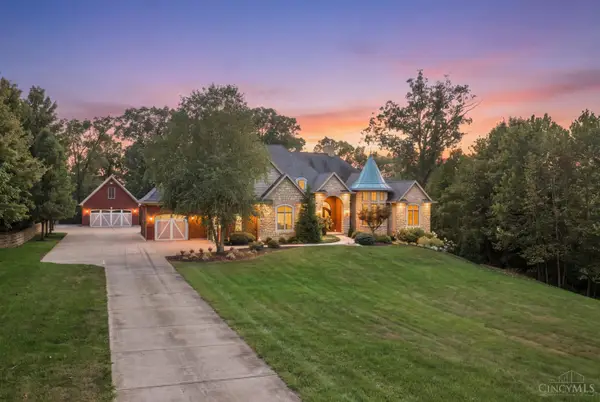 $1,800,000Pending4 beds 5 baths5,187 sq. ft.
4155 Outpost Drive, Ross Twp, OH 45013
MLS# 1894550Listed by: COLDWELL BANKER REALTY- New
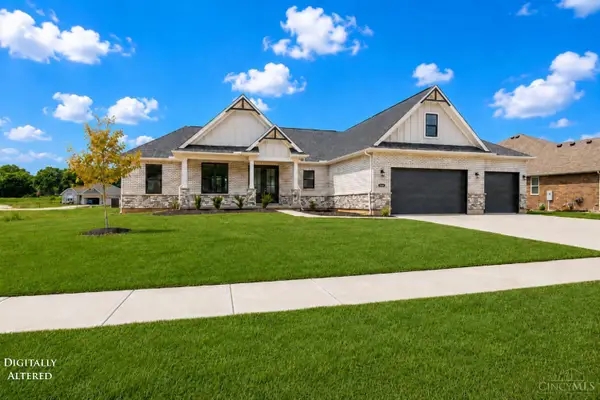 $668,900Active3 beds 3 baths
3644 Silax Drive, Ross Twp, OH 45013
MLS# 1894352Listed by: SIBCY CLINE, INC. 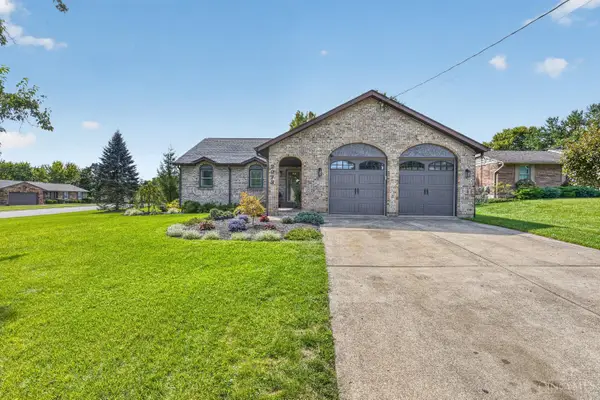 $409,900Pending3 beds 3 baths2,800 sq. ft.
2973 Acer Court, Ross Twp, OH 45013
MLS# 1894140Listed by: REAL LINK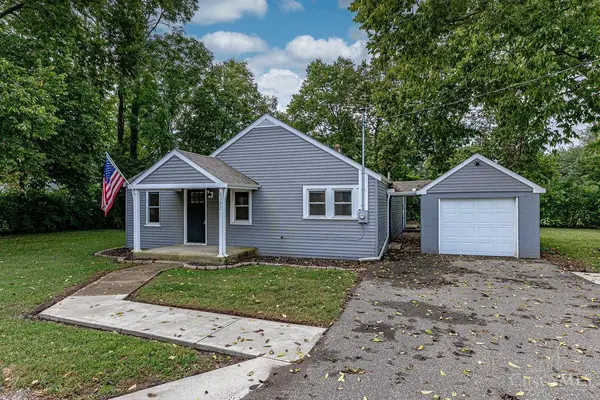 $235,000Pending3 beds 2 baths
2392 Cardinal Avenue, Ross Twp, OH 45014
MLS# 1893658Listed by: HUFF REALTY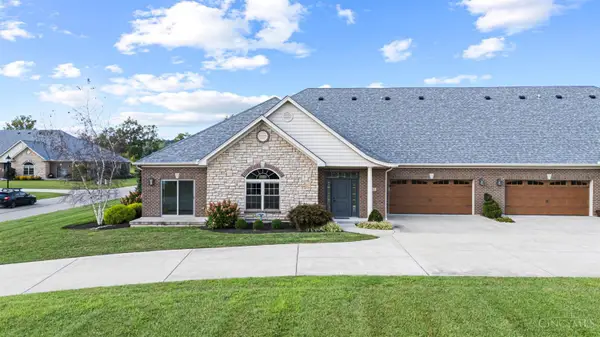 $379,900Active2 beds 2 baths1,656 sq. ft.
3882 Piper Lane, Ross Twp, OH 45013
MLS# 1893261Listed by: KELLER WILLIAMS ADVISORS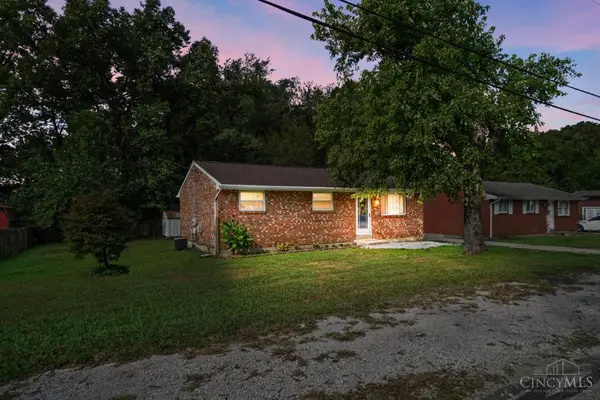 $218,000Pending3 beds 2 baths950 sq. ft.
2183 Thrush Avenue, Ross Twp, OH 45014
MLS# 1893280Listed by: COMEY & SHEPHERD $215,000Pending3 beds 1 baths1,056 sq. ft.
2273 Cardinal Avenue, Ross Twp, OH 45014
MLS# 1892242Listed by: OWNERLAND REALTY, INC.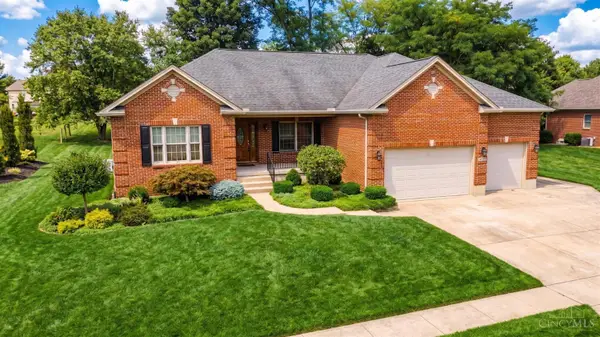 $589,000Active3 beds 4 baths2,806 sq. ft.
4004 Hickory Hollow Drive, Ross Twp, OH 45013
MLS# 1890750Listed by: EXP REALTY $129,900Active0.46 Acres
4235 Hamilton Cleves Road, Ross Twp, OH 45014
MLS# 1888814Listed by: HUFF REALTY


Protect your home and budget from life's surprises with an Assurant Home Warranty, backed by a partner that supports you through every step of homeownership. Explore Plans.
© 2023 - 2026 ERA Franchise Systems LLC. All rights reserved. ERA Franchise Systems LLC fully supports the principles of the Fair Housing Act and the Equal Opportunity Act. ERA, ERA Real Estate powered, and their respective logos are registered service marks of ERA Franchise Systems LLC. Each office is independently owned and operated.