
1043 E Elm Tree Road, Rossford, OH 43460
Local realty services provided by:ERA Geyer Noakes Realty Group
Listed by: gerri l. walczak
Office: re/max preferred associates
MLS#:10012564
Source:OH_TBR
Price summary
- Price:$229,999
- Price per sq. ft.:$194.26
About this home
Welcome home to this charming, move-in-ready ranch tucked away on a peaceful cul-de-sac! Featuring three bedrooms and two full bathrooms, this inviting home offers a spacious family room that flows into a beautiful kitchen with granite countertops and KraftMaid cabinetry. The primary bathroom features a tiled walk-in shower. Enjoy the peaceful, park-like setting with a neighborhood park conveniently located next door. Recent updates include a new roof and water heater in 2025, shed in 2022, flooring and A/C in 2021, and refrigerator and microwave in 2020. Simply move in, relax, and enjoy the comforts of home!
Contact an agent
Home facts
- Year built:1981
- Subdivision & Development:Indian Ridge
- Listing ID #:10012564
- Added:9 day(s) ago
- Updated:September 06, 2026 at 11:02 AM
Rooms and interior
- Bedrooms:3
- Total bathrooms:2
- Full bathrooms:2
- Rooms Total:5
- Flooring:Combination, Luxury Vinyl, Tile, Vinyl
- Dining Description:Eat-in Kitchen
- Bathrooms Description:Primary Bathroom
- Kitchen Description:Disposal, Eat-in Kitchen, Electric Oven, Electric Range, Electric Range Connection, Ice Maker, Microwave, Refrigerator
- Bedroom Description:Dual Closets
- Basement Description:Crawl Space
- Living area:1,184 sq. ft.
Heating and cooling
- Cooling:Central Air
- Heating:Forced Air, Natural Gas
Structure and exterior
- Roof:Shingle
- Year built:1981
- Building area:1,184 sq. ft.
- Lot area:0.18 Acres
- Lot Features:Cul-De-Sac, Irregular Lot
- Architectural Style:Ranch, Traditional
- Construction Materials:Brick, Vinyl Siding
- Exterior Features:Lighting, Rear Porch
- Foundation Description:Crawl Space
- Levels:One
Schools
- High school:Rossford
- Middle school:None
- Elementary school:Rossford
Utilities
- Water:Public, Water Connected
- Sewer:Public Sewer, Sewer Connected
Finances and disclosures
- Price:$229,999
- Price per sq. ft.:$194.26
Features and amenities
- Appliances:Disposal, Dryer, Electric Oven, Electric Range, Electric Range Connection, Ice Maker, Microwave, Refrigerator, Washer, Washer/Dryer Stacked, Water Heater
- Laundry features:Dryer, Electric Dryer Hookup, Main Level, Washer, Washer/Dryer Stacked
- Amenities:Bay Window(s), Carbon Monoxide Detector(s), Ceiling Fan(s), Smoke Detector(s), Vaulted Ceiling(s)
Parking
- Total parking spaces:4
- Parking description:Asphalt, Concrete, Off Street
- Garage:Yes
- Garage spaces:3
New listings near 1043 E Elm Tree Road
- New
 $199,900Active3 beds 2 baths2,087 sq. ft.
121 Bacon Street, Rossford, OH 43460
MLS# 10012864Listed by: BLACKTREE REALTY LLC - Open Sun, 12 to 2pmNew
 $419,900Active4 beds 3 baths2,724 sq. ft.
348 Colony Road, Rossford, OH 43460
MLS# 10012782Listed by: KEY REALTY LTD  $235,000Active3 beds 2 baths1,581 sq. ft.
354 Colony Road, Rossford, OH 43460
MLS# 10011944Listed by: THE DANBERRY CO.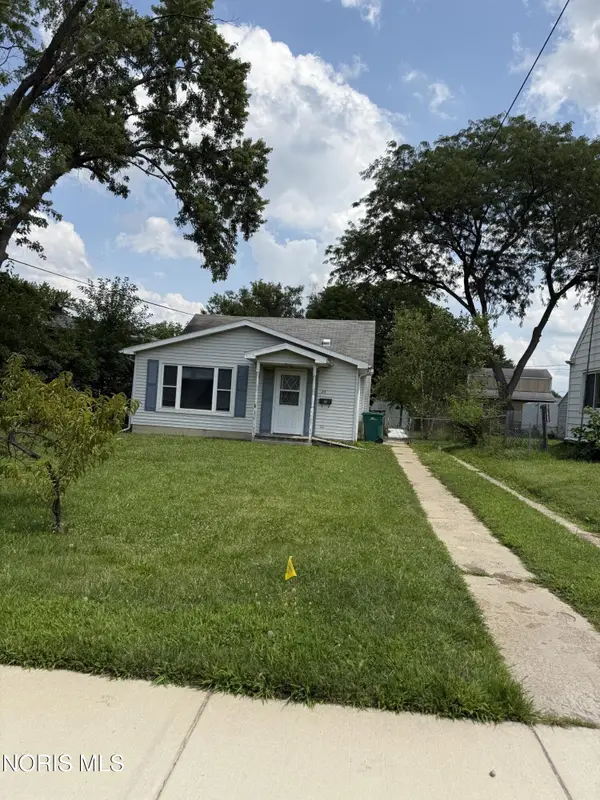 $129,900Active3 beds 1 baths1,284 sq. ft.
55 Roland Court, Rossford, OH 43460
MLS# 10011609Listed by: DISALLE REAL ESTATE CO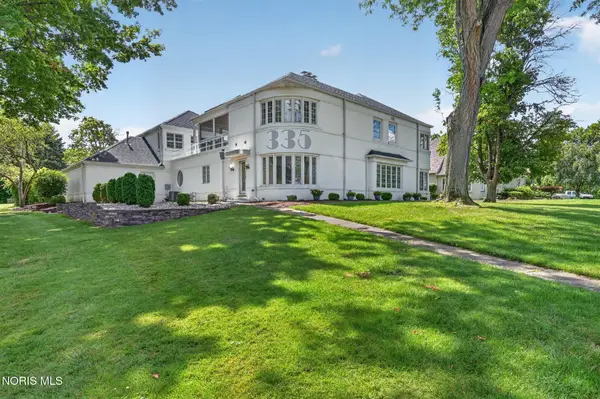 $649,000Active4 beds 3 baths3,660 sq. ft.
335 Riverside Drive, Rossford, OH 43460
MLS# 10010592Listed by: HOWARD HANNA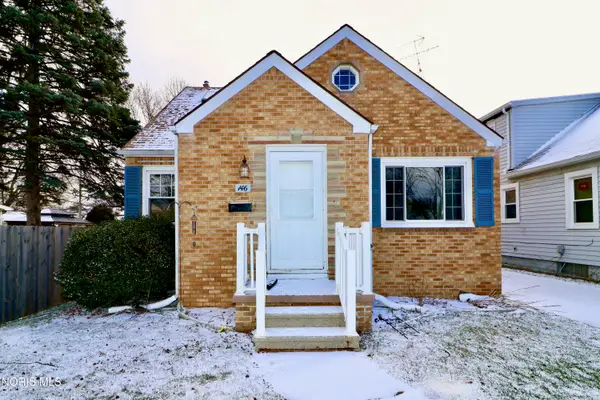 $229,900Pending3 beds 2 baths1,256 sq. ft.
146 Jennings Road, Rossford, OH 43460
MLS# 10005225Listed by: RE/MAX MASTERS $525,000Active6 beds 8 baths4,678 sq. ft.
405 Forest Drive, Rossford, OH 43460
MLS# 10005156Listed by: THE DANBERRY CO.


Protect your home and budget from life's surprises with an Assurant Home Warranty, backed by a partner that supports you through every step of homeownership. Explore Plans.
© 2023 - 2026 ERA Franchise Systems LLC. All rights reserved. ERA Franchise Systems LLC fully supports the principles of the Fair Housing Act and the Equal Opportunity Act. ERA, ERA Real Estate powered, and their respective logos are registered service marks of ERA Franchise Systems LLC. Each office is independently owned and operated.