
335 Riverside Drive, Rossford, OH 43460
Local realty services provided by:ERA Geyer Noakes Realty Group
Listed by: lauma culkstena
Office: howard hanna
MLS#:10010592
Source:OH_TBR
Price summary
- Price:$649,000
- Price per sq. ft.:$177.32
- Monthly HOA dues:$18.75
About this home
Rare opportunity to own a unique Art Deco architectural masterpiece in historic Eagle Point Colony. Boasting 3,660 SF of curated living space, this 4BR plus bonus room, game room, and 2.5BA estate perfectly pairs classic vintage character with major 2024-2026 luxury and mechanical upgrades. Enjoy beautiful river views from both levels, 3 cozy fireplaces, a private office with custom cabinetry, and an exquisite glass-enclosed wine cellar. The main floor highlights refinished pine and oak hardwoods and a culinary kitchen with high-end appliances. Retreat upstairs to the spacious primary bedroom, which features direct access to a private screened porch and sundeck. The upper level also hosts a fabulous studio/bonus room complete with a vaulted wood ceiling and its own fireplace. Experience resort-style outdoor living with a sparkling pool (new equipment & fence 2024/2026) and a brand-new, maintenance-free upper deck (2025). Key mechanical updates: New Roof (Dec 2024), Dual HVAC (Dec 2024), and Gas Water Heater (Dec 2024). Oversized 3.5-car garage. Unmatched turnkey luxury!...
Contact an agent
Home facts
- Year built:1937
- Subdivision & Development:Eagle Point Colony
- Listing ID #:10010592
- Added:49 day(s) ago
- Updated:September 04, 2026 at 11:19 AM
Rooms and interior
- Bedrooms:4
- Total bathrooms:3
- Full bathrooms:2
- Half bathrooms:1
- Rooms Total:10
- Flooring:Hardwood
- Dining Description:Breakfast Bar, Eat-in Kitchen
- Bathrooms Description:Double Vanity, Primary Bathroom
- Kitchen Description:Dishwasher, Disposal, Eat-in Kitchen, Electric Oven, Gas Range, Refrigerator
- Bedroom Description:Dual Closets
- Basement:Yes
- Basement Description:Partially Finished
- Living area:3,660 sq. ft.
Heating and cooling
- Cooling:Ceiling Fan(s), Central Air
- Heating:Forced Air, Natural Gas
Structure and exterior
- Roof:Shingle
- Year built:1937
- Building area:3,660 sq. ft.
- Lot area:0.51 Acres
- Lot Features:Rolling Slope
- Construction Materials:Stucco
- Exterior Features:Enclosed Deck, Private Yard
- Foundation Description:Combination
Schools
- High school:Rossford
- Middle school:None
- Elementary school:Rossford
Utilities
- Water:Public, Water Connected
- Sewer:Public Sewer, Sewer Connected
Finances and disclosures
- Price:$649,000
- Price per sq. ft.:$177.32
Features and amenities
- Appliances:Dishwasher, Disposal, Dryer, Electric Oven, Gas Range, Humidifier, Refrigerator, Washer, Water Heater
- Laundry features:Dryer, Electric Dryer Hookup, In Basement, Washer, Washer Hookup
- Amenities:Bay Window(s), Built-in Features, Ceiling Fan(s), Double Pane Windows, Entrance Foyer, Open Floorplan, Skylight(s), Storage, Walk-In Closet(s)
- Pool features:Fenced, In Ground
Parking
- Total parking spaces:5
- Parking description:Additional Parking, Attached Garage, Concrete, Driveway, Garage Door Opener, Off Street, Private
- Garage:Yes
- Garage spaces:4
New listings near 335 Riverside Drive
- New
 $199,900Active3 beds 2 baths2,087 sq. ft.
121 Bacon Street, Rossford, OH 43460
MLS# 10012864Listed by: BLACKTREE REALTY LLC - Open Sun, 12 to 2pmNew
 $419,900Active4 beds 3 baths2,724 sq. ft.
348 Colony Road, Rossford, OH 43460
MLS# 10012782Listed by: KEY REALTY LTD - Open Sat, 11am to 1pmNew
 $229,999Active3 beds 2 baths1,184 sq. ft.
1043 E Elm Tree Road, Rossford, OH 43460
MLS# 10012564Listed by: RE/MAX PREFERRED ASSOCIATES  $235,000Active3 beds 2 baths1,581 sq. ft.
354 Colony Road, Rossford, OH 43460
MLS# 10011944Listed by: THE DANBERRY CO.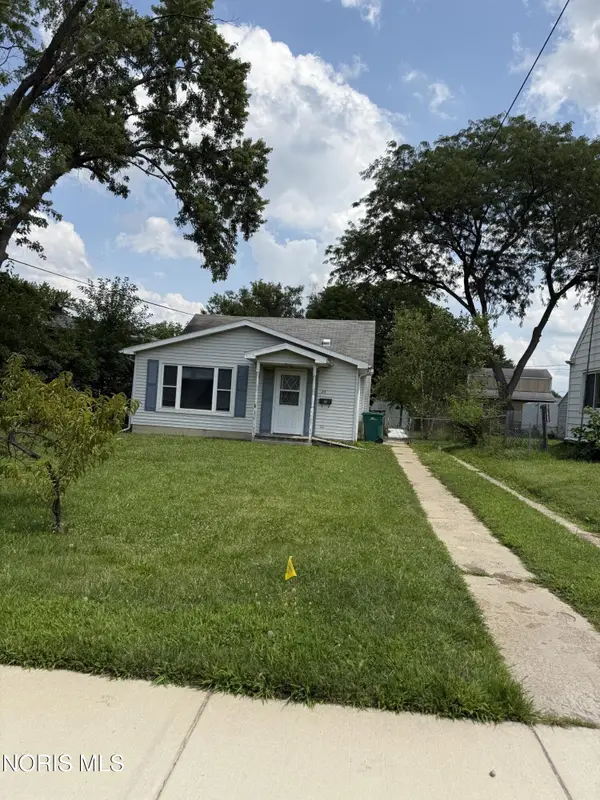 $129,900Active3 beds 1 baths1,284 sq. ft.
55 Roland Court, Rossford, OH 43460
MLS# 10011609Listed by: DISALLE REAL ESTATE CO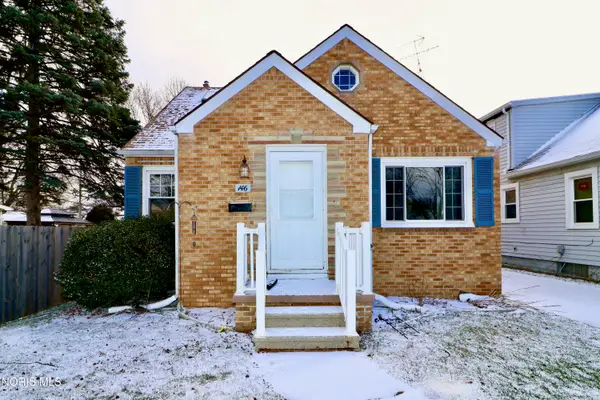 $229,900Active3 beds 2 baths1,256 sq. ft.
146 Jennings Road, Rossford, OH 43460
MLS# 10005225Listed by: RE/MAX MASTERS $525,000Active6 beds 8 baths4,678 sq. ft.
405 Forest Drive, Rossford, OH 43460
MLS# 10005156Listed by: THE DANBERRY CO.


Protect your home and budget from life's surprises with an Assurant Home Warranty, backed by a partner that supports you through every step of homeownership. Explore Plans.
© 2023 - 2026 ERA Franchise Systems LLC. All rights reserved. ERA Franchise Systems LLC fully supports the principles of the Fair Housing Act and the Equal Opportunity Act. ERA, ERA Real Estate powered, and their respective logos are registered service marks of ERA Franchise Systems LLC. Each office is independently owned and operated.